
2429 Explorador, Merced, CA 95348
Local realty services provided by:ERA Valley Pro Realty
2429 Explorador,Merced, CA 95348
$526,900
- 6 Beds
- - Baths
- 2,621 sq. ft.
- Single family
- Active
Listed by: filberto villanueva
Office: realty executives of northern california
MLS#:652381
Source:CA_FMLS
Price summary
- Price:$526,900
- Price per sq. ft.:$201.03
- Monthly HOA dues:$105
About this home
A well-maintained single-family residence situated within the Lennar community. The home includes a family room with large windows that provide ample natural light. The kitchen is fully equipped with ample cabinetry, a farmer sink on the kitchen island, quartz countertops, a walk-in pantry, and a separate dining room. The master bedroom is spacious, featuring double sinks and a walk-in closet. All bedrooms are adequately sized and include closets. The house is conveniently located near The Gateway of Yosemite'' and is undergoing development with new amenities. This home is situated close to UC Merced, Mercy Medical Center, new restaurants, and shopping centers.
Contact an agent
Home facts
- Year built:2022
- Listing ID #:652381
- Added:46 day(s) ago
- Updated:August 16, 2026 at 03:05 PM
Rooms and interior
- Bedrooms:6
- Flooring:Carpet, Laminate, Tile
- Kitchen Description:Dishwasher, Disposal, Microwave
- Living area:2,621 sq. ft.
Heating and cooling
- Cooling:Central Air, Central Heat & Cool
- Heating:Central
Structure and exterior
- Roof:Composition
- Year built:2022
- Building area:2,621 sq. ft.
- Architectural Style:Contemporary
- Construction Materials:Stucco, Wood Siding
- Foundation Description:Concrete
- Levels:2 Story
Schools
- High school:Merced
- Middle school:Merced
- Elementary school:Merced
Utilities
- Water:Public
- Sewer:Public Sewer
Finances and disclosures
- Price:$526,900
- Price per sq. ft.:$201.03
Features and amenities
- Laundry features:Utility Room
 Based on information from the Fresno Association of REALTORS® (alternatively, from the Fresno MLS)as of (August 16, 2026). All data, including all measurements and calculations of area, is obtained from various sources and has not been, and will not be, verified by broker or MLS. All information should be independently reviewed and verified for accuracy.Properties may or may not be listed by the office/agent presenting theinformation.
New listings near 2429 Explorador
- Coming Soon
 $309,900Coming Soon3 beds 1 baths1,168 sq. ft.
2672 9th Avenue, Merced, CA 95340
MLS# MC26189302Listed by: LONDON PROPERTIES LTD - MERCED - Coming SoonOpen Sat, 12 to 4pm
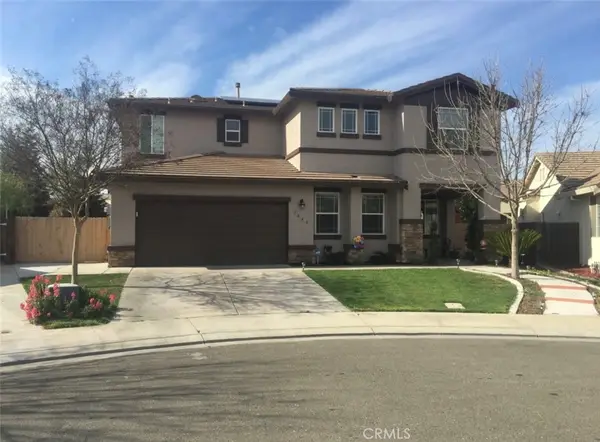 $550,000Coming Soon4 beds 3 baths2,374 sq. ft.
1445 San Simeon Court, Merced, CA 95348
MLS# PW26187649Listed by: RIGBY & ASSOCIATES R.E. SVC. - New
 $450,000Active4 beds 3 baths1,745 sq. ft.
4431 Andrea, Merced, CA 95348
MLS# MC26195175Listed by: BHGRE EVERYTHING REAL ESTATE - New
 $440,000Active4 beds 2 baths1,743 sq. ft.
1430 Jackson Court, Merced, CA 95340
MLS# MC26194119Listed by: HOMESMART PV & ASSOC., MERCED - New
 $465,000Active4 beds 2 baths1,923 sq. ft.
3311 Shamrock Avenue, Merced, CA 95340
MLS# 226111775Listed by: NEXTHOME D&G REALTY GROUP - Open Sun, 1:30 to 3:30pmNew
 $465,000Active4 beds 2 baths1,923 sq. ft.
3311 Shamrock, Merced, CA 95340
MLS# MC26194620Listed by: NEXTHOME D&G REALTY GROUP - New
 $299,800Active3 beds 2 baths1,147 sq. ft.
3257 Sacramento Drive, MERCED, CA 95348
MLS# 82060129Listed by: SUNSHINE INVESTMENT - New
 $449,000Active4 beds 2 baths2,114 sq. ft.
1174 Granite Court, Merced, CA 95340
MLS# MC26193752Listed by: LONDON PROPERTIES LTD - MERCED - New
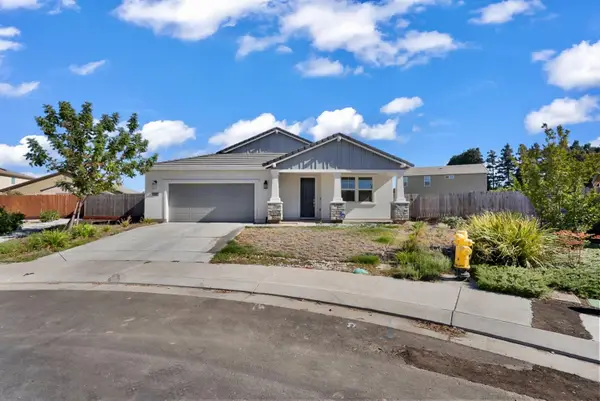 $565,000Active3 beds 2 baths2,062 sq. ft.
3507 Sunstone Court, Merced, CA 95340
MLS# 226111534Listed by: JRP REALTY GROUP - New
 $425,000Active3 beds 2 baths1,434 sq. ft.
3510 St Andrews, Merced, CA 95340
MLS# 226111236Listed by: KELLER WILLIAMS MERCED


Protect your home and budget from life's surprises with an Assurant Home Warranty, backed by a partner that supports you through every step of homeownership. Explore Plans.
© 2023 - 2026 ERA Franchise Systems LLC. All rights reserved. ERA Franchise Systems LLC fully supports the principles of the Fair Housing Act and the Equal Opportunity Act. ERA, ERA Real Estate powered, and their respective logos are registered service marks of ERA Franchise Systems LLC. Each office is independently owned and operated.