
261 Nadine Court, Merced, CA 95341
Local realty services provided by:ERA Carlile Realty Group
261 Nadine Court,Merced, CA 95341
$417,990
- 3 Beds
- 2 Baths
- 1,290 sq. ft.
- Single family
- Active
Listed by: wesley bennett
Office: bmc realty advisors, inc.
MLS#:226138160
Source:MetroList
Price summary
- Price:$417,990
- Price per sq. ft.:$324.02
About this home
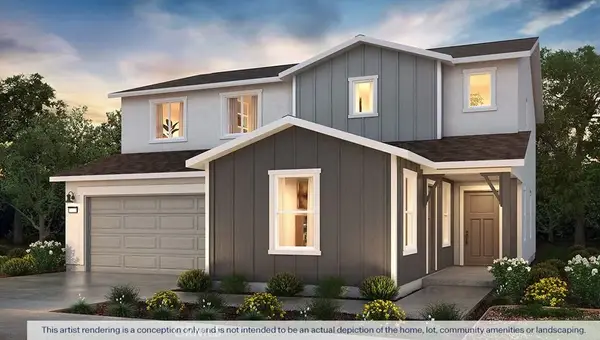
Searching for the perfect blend of style and comfort? Give the Grayson a try! Showcasing thoughtful design and modern features, this floor plan centers around an airy great room that leads to a lovely covered patio. Adjacent, you'll find a dining area and a kitchen with wraparound counters. The owner's suite is a serene escape from the day, boasting a walk-in closet and a private bath with dual vanities and a walk-in shower. At the front of the home, two bedroomseach with a walk-in closetflank a full bath. Storage space and two linen closets are built in! Features Include: Blinds Fridge Washer Dryer
Contact an agent
Home facts
- Year built:2026
- Subdivision & Development:Solera III
- Listing ID #:226138160
- Added:1 day(s) ago
- Updated:November 14, 2026 at 03:50 PM
Rooms and interior
- Bedrooms:3
- Total bathrooms:2
- Full bathrooms:2
- Flooring:Carpet, Laminate
- Kitchen Description:Dishwasher, Disposal, Free Standing Electric Range, Microwave
- Living area:1,290 sq. ft.
Heating and cooling
- Cooling:Central
- Heating:Central
Structure and exterior
- Roof:Composition Shingle
- Year built:2026
- Building area:1,290 sq. ft.
- Lot area:0.1 Acres
- Lot Features:Landscape Front, Low Maintenance
- Construction Materials:Frame, Stucco, Wood
- Exterior Features:Covered Patio, Front Porch
- Foundation Description:Concrete, Slab
- Levels:1 Story
Utilities
- Sewer:Public Sewer
Finances and disclosures
- Price:$417,990
- Price per sq. ft.:$324.02
Features and amenities
- Appliances:Dishwasher, Disposal, Free Standing Electric Range, Microwave
- Laundry features:Electric, Hookups Only, Inside Laundry Room, On Upper Floor
Parking
- Garage spaces:2
 MetroList MLS 2026. This information is being provided by MetroList MLS. All measurements and calculations of area are approximate. Information provided by Seller/Other sources, not verified by Broker. All interested persons should independently verify accuracy of information. Provided properties may or may not be listed by the office/agent presenting the information. Data Updated: November 14, 2026. Information being provided is for consumers' personal, non-commercial use and may not be used for any purpose other than to identify prospective properties consumers may be interested in purchasing. Information deemed reliable but not guaranteed. Any offer of compensation is made only to Participants of MLS where the subject listing is filed and in accordance with such MLS's regulations or rules.
New listings near 261 Nadine Court
- Coming Soon
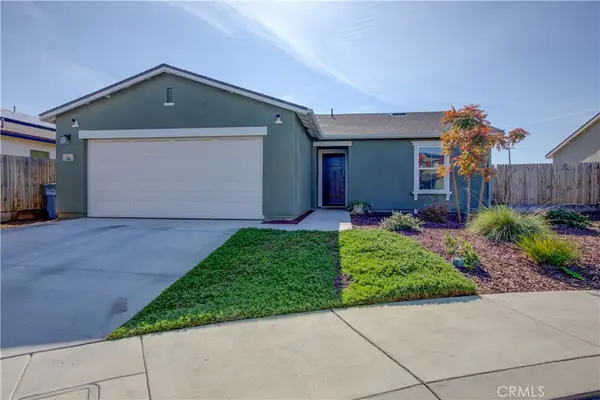 $395,000Coming Soon3 beds 2 baths1,236 sq. ft.
786 Tanner Court, Merced, CA 95341
MLS# MC26241044Listed by: REALTY EXECUTIVES OF NORTHERN CALIFORNIA - New
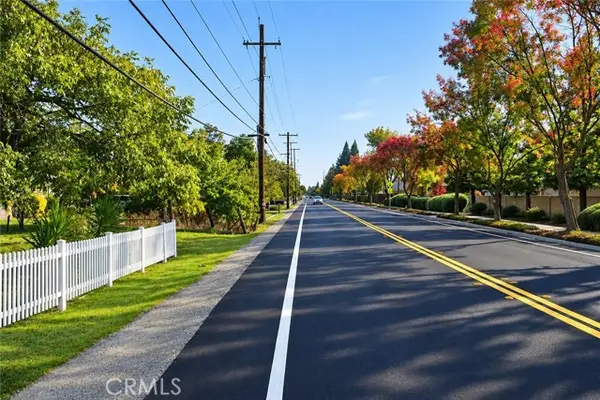 $1,200,000Active2.35 Acres
3404 McKee Road, Merced, CA 95340
MLS# MC26216591Listed by: TINETTI REALTY GROUP - New
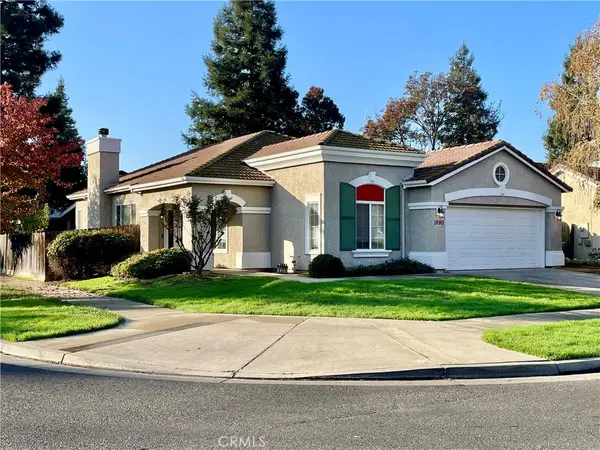 $450,000Active4 beds 2 baths1,823 sq. ft.
1890 Silverado Avenue, Merced, CA 95340
MLS# MC26243660Listed by: CONCIERGE REAL ESTATE SERVICES - New
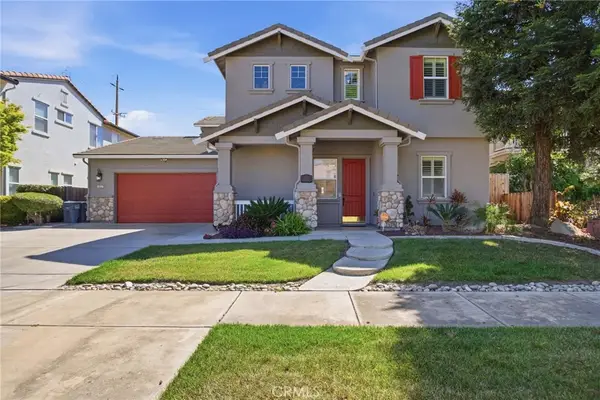 $585,000Active5 beds 4 baths3,265 sq. ft.
4822 Durant, Merced, CA 95348
MLS# MC26243709Listed by: LONDON PROPERTIES LTD - MERCED - New
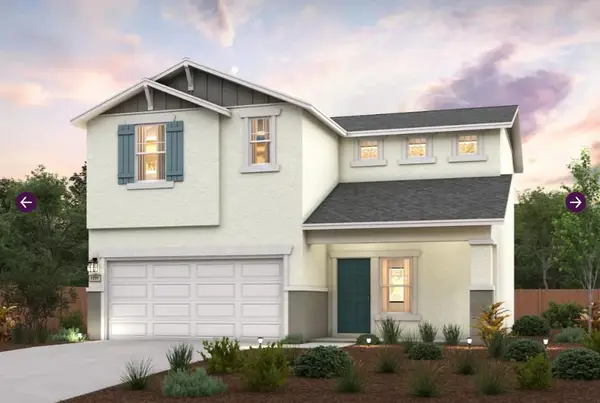 $466,990Active3 beds 3 baths1,777 sq. ft.
222 Nadine Court, Merced, CA 95341
MLS# 226138103Listed by: BMC REALTY ADVISORS, INC. - New
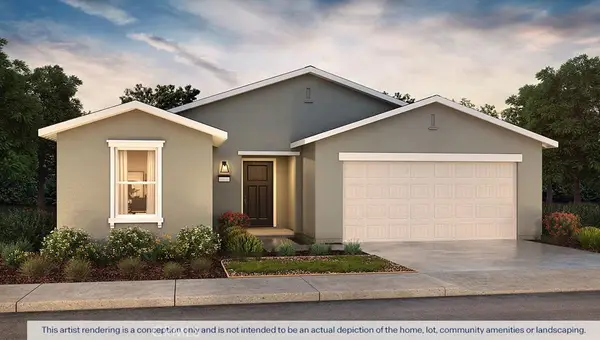 $436,990Active4 beds 2 baths1,509 sq. ft.
3144 Blue Water Drive #191, Merced, CA 95341
MLS# MC26243279Listed by: D.R. HORTON CA3, INC - New
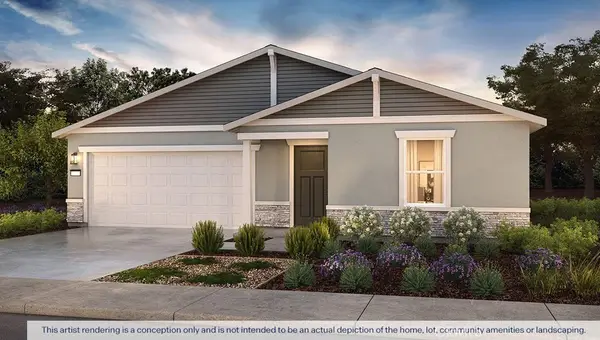 $472,790Active4 beds 3 baths1,842 sq. ft.
3148 Blue Water Drive #192, Merced, CA 95341
MLS# MC26243359Listed by: D.R. HORTON CA3, INC - New
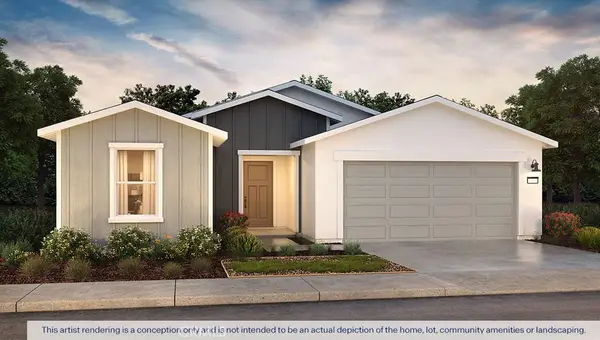 $440,490Active4 beds 2 baths1,509 sq. ft.
3154 Blue Water Drive #194, Merced, CA 95341
MLS# MC26243367Listed by: D.R. HORTON CA3, INC - New
 $519,990Active5 beds 4 baths2,554 sq. ft.
3142 Blue Water Drive #190, Merced, CA 95341
MLS# MC26243240Listed by: D.R. HORTON CA3, INC


Protect your home and budget from life's surprises with an Assurant Home Warranty, backed by a partner that supports you through every step of homeownership. Explore Plans.
© 2023 - 2026 ERA Franchise Systems LLC. All rights reserved. ERA Franchise Systems LLC fully supports the principles of the Fair Housing Act and the Equal Opportunity Act. ERA, ERA Real Estate powered, and their respective logos are registered service marks of ERA Franchise Systems LLC. Each office is independently owned and operated.