
2861 Trovare Court, Merced, CA 95340
Local realty services provided by:Legacy Real Estate & Associates ERA Powered
2861 Trovare Court,Merced, CA 95340
$1,650,000
- 4 Beds
- 4 Baths
- 3,662 sq. ft.
- Single family
- Active
Listed by: randy hayer
Office: realty executives of northern california
MLS#:226128479
Source:MetroList
Price summary
- Price:$1,650,000
- Price per sq. ft.:$450.57
About this home
Experience luxury living on a beautifully landscaped 1-acre lot at the end of a quiet cul-de-sac in Merced! This 4-bedroom, 3.5-bath home features fresh interior paint, plantation shutters, updated LED lighting, a formal living room with a custom entertainment center, and a family room with an electric fireplace. The gourmet kitchen offers an oversized island with a farmhouse sink, custom cabinetry, stainless steel appliances, convection microwave/oven, conventional oven with warming drawer, dishwasher, pull-out spice racks, appliance garage with instant hot water, and a water softener with a reverse osmosis system. The main-level primary suite features a fireplace, remodeled bathroom with soaking tub and quartz surround walls, dual sinks, separate shower, and custom walk-in closet. Upstairs, two bedrooms offer balconies overlooking the backyard. Enjoy a private backyard oasis with an in-ground pool, expansive patio, lush lawns, mature palms, sports court, in-ground trampoline, and shaded seating areas. Additional highlights include an updated laundry room, 40 owned solar panels, and two backup batteries. Conveniently located near schools, shopping, dining, and parks, this exceptional property offers privacy, space, and outstanding indoor-outdoor living!...
Contact an agent
Home facts
- Year built:2004
- Listing ID #:226128479
- Added:11 day(s) ago
- Updated:October 27, 2026 at 05:01 PM
Rooms and interior
- Bedrooms:4
- Total bathrooms:4
- Full bathrooms:3
- Flooring:Laminate, Tile Floor, Wood Floors
- Kitchen Description:Built-In Refrigerator, Gas Cook Top, Hood Over Range
- Living area:3,662 sq. ft.
Heating and cooling
- Cooling:Ceiling Fan(s), Central
- Heating:Fireplace(s)
Structure and exterior
- Year built:2004
- Building area:3,662 sq. ft.
- Lot area:1 Acres
- Lot Features:Cul-De-Sac, Curb(s), Curb(s)/Gutter(s), Landscape Back, Landscape Front
- Exterior Features:Covered Patio
- Foundation Description:Concrete Perimeter
- Levels:2 Story
Utilities
- Sewer:Public Sewer
Finances and disclosures
- Price:$1,650,000
- Price per sq. ft.:$450.57
Features and amenities
- Laundry features:Cabinets, Inside Laundry Area, Inside Laundry Room
Parking
- Garage spaces:7
 MetroList MLS 2026. This information is being provided by MetroList MLS. All measurements and calculations of area are approximate. Information provided by Seller/Other sources, not verified by Broker. All interested persons should independently verify accuracy of information. Provided properties may or may not be listed by the office/agent presenting the information. Data Updated: October 27, 2026. Information being provided is for consumers' personal, non-commercial use and may not be used for any purpose other than to identify prospective properties consumers may be interested in purchasing. Information deemed reliable but not guaranteed. Any offer of compensation is made only to Participants of MLS where the subject listing is filed and in accordance with such MLS's regulations or rules. MFMLS Member Broker: William Aboumrad
New listings near 2861 Trovare Court
- Coming Soon
 $380,000Coming Soon4 beds 3 baths1,793 sq. ft.
1367 Carlsbad Drive, Merced, CA 95348
MLS# MC26230800Listed by: LONDON PROPERTIES LTD - MERCED - New
 $129,900Active0.17 Acres
21 W 11th Street, Merced, CA 95341
MLS# MC26231649Listed by: REALTY EXECUTIVES OF NORTHERN CALIFORNIA - Open Sat, 11am to 1pmNew
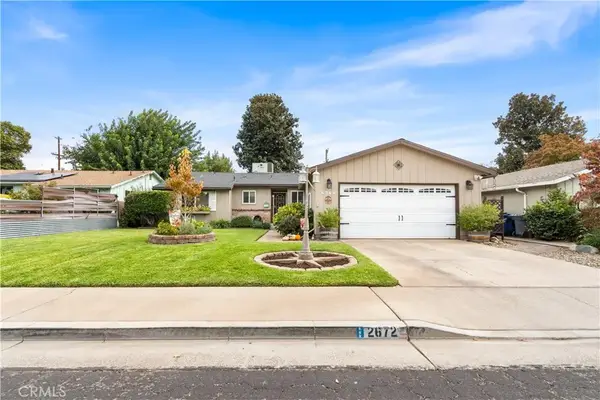 $355,000Active3 beds 2 baths1,227 sq. ft.
2672 8th, Merced, CA 95340
MLS# MC26231079Listed by: TINETTI REALTY GROUP - New
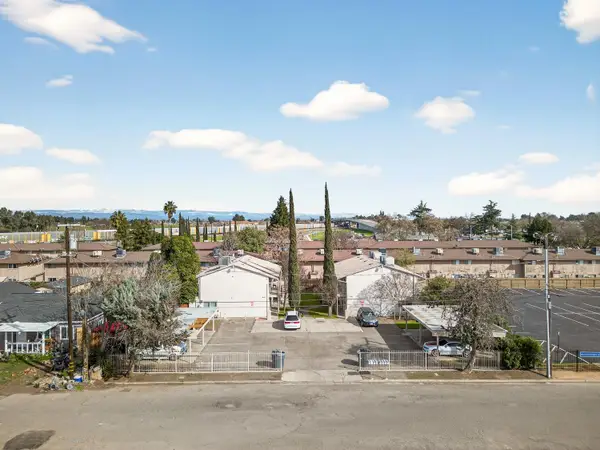 $1,099,000Active-- beds -- baths6,800 sq. ft.
1962 Edwards Avenue, Merced, CA 95340
MLS# 226132123Listed by: SOLDAVI INC. - New
 $65,000Active2 beds 1 baths1,020 sq. ft.
2219 V, Merced, CA 95340
MLS# MC26230791Listed by: GMA LAND COMPANY - New
 $300,000Active2 beds 1 baths1,030 sq. ft.
291 N Parsons Avenue, Merced, CA 95341
MLS# 226130453Listed by: LONDON PROPERTIES, LTD - New
 $630,000Active4 beds 4 baths
902 Barney, Merced, CA 95340
MLS# MC26230300Listed by: HUFF REAL ESTATE - Open Thu, 11am to 2pmNew
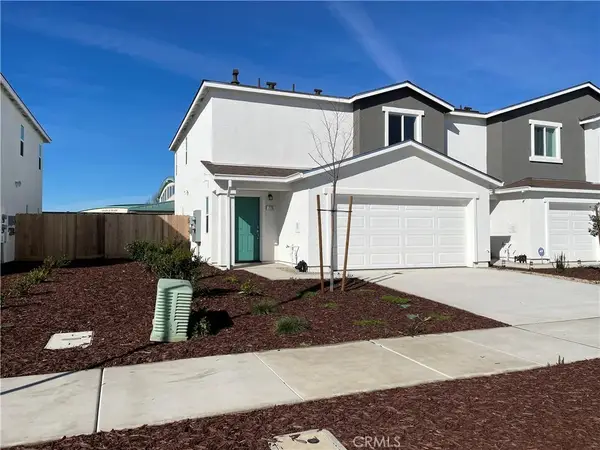 $379,570Active3 beds 3 baths1,623 sq. ft.
115 Long Trail Lane, Merced, CA 95341
MLS# MC26229747Listed by: ADVANCED MARKET REALTY, INC - Open Thu, 11am to 2pmNew
 $330,381Active2 beds 3 baths1,259 sq. ft.
125 Long Trail Lane, Merced, CA 95341
MLS# MC26229788Listed by: ADVANCED MARKET REALTY, INC - Open Thu, 11am to 2pmNew
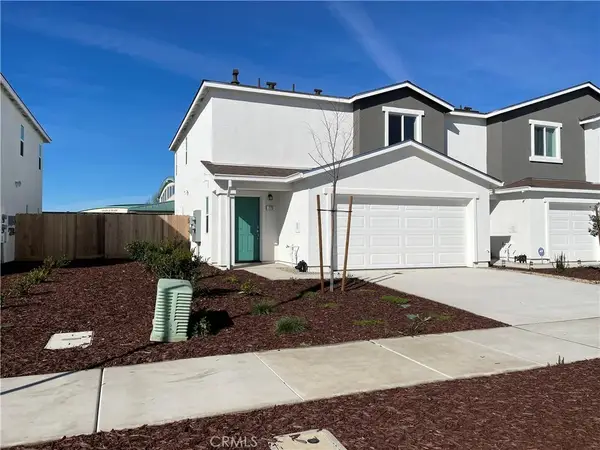 $379,570Active3 beds 3 baths1,623 sq. ft.
145 Long Trail Lane, Merced, CA 95341
MLS# MC26229920Listed by: ADVANCED MARKET REALTY, INC


Protect your home and budget from life's surprises with an Assurant Home Warranty, backed by a partner that supports you through every step of homeownership. Explore Plans.
© 2023 - 2026 ERA Franchise Systems LLC. All rights reserved. ERA Franchise Systems LLC fully supports the principles of the Fair Housing Act and the Equal Opportunity Act. ERA, ERA Real Estate powered, and their respective logos are registered service marks of ERA Franchise Systems LLC. Each office is independently owned and operated.