
2995 Masterson Lane, Merced, CA 95348
Local realty services provided by:ERA Carlile Realty Group
2995 Masterson Lane,Merced, CA 95348
$395,000
- 4 Beds
- 3 Baths
- 1,889 sq. ft.
- Single family
- Active
Listed by: brandon hollis-yagi, bethany j mendoza
Office: pmz real estate
MLS#:226123366
Source:MFMLS
Price summary
- Price:$395,000
- Price per sq. ft.:$209.11
- Monthly HOA dues:$106
About this home
Welcome home to this charming corner lot property nestled in the desirable Devonwood Village Community. Step inside and enjoy a bright, open-concept floor plan filled with natural light, creating a warm and inviting atmosphere. The main level features a spacious kitchen with granite countertops, living room, laundry area, and a half bathroom. A great amount of space for everyday activities and entertaining. Upstairs, you'll find the primary suite including its own full bathroom with dual sinks and walk-in closet. Outside, the low maintenance backyard offers the perfect space for relaxation or hosting gatherings. Conveniently located near schools, shopping, medical facilities, and the UC Merced CatTracks transportation route, this home is a great fit for growing families, first-time buyers, and investors. Schedule your showing today!
Contact an agent
Home facts
- Year built:2021
- Listing ID #:226123366
- Added:1 day(s) ago
- Updated:October 04, 2026 at 03:10 PM
Rooms and interior
- Bedrooms:4
- Total bathrooms:3
- Full bathrooms:2
- Flooring:Carpet, Linoleum
- Kitchen Description:Dishwasher, Disposal, Free Standing Gas Range, Hood Over Range, Microwave
- Living area:1,889 sq. ft.
Heating and cooling
- Cooling:Ceiling Fan(s), Central
- Heating:Central
Structure and exterior
- Roof:Tile
- Year built:2021
- Building area:1,889 sq. ft.
- Lot area:0.08 Acres
- Construction Materials:Concrete, Stucco, Wood
- Foundation Description:Slab
- Levels:2 Story
Finances and disclosures
- Price:$395,000
- Price per sq. ft.:$209.11
Features and amenities
- Appliances:Dishwasher, Disposal, Microwave
- Laundry features:Cabinets, Inside Laundry Room
Parking
- Garage spaces:2
 MetroList MLS 2026. This information is being provided by MetroList MLS. All measurements and calculations of area are approximate. Information provided by Seller/Other sources, not verified by Broker. All interested persons should independently verify accuracy of information. Provided properties may or may not be listed by the office/agent presenting the information. Data Updated: October 4, 2026. Information being provided is for consumers' personal, non-commercial use and may not be used for any purpose other than to identify prospective properties consumers may be interested in purchasing. Information deemed reliable but not guaranteed. Any offer of compensation is made only to Participants of MLS where the subject listing is filed and in accordance with such MLS's regulations or rules.
New listings near 2995 Masterson Lane
- Coming Soon
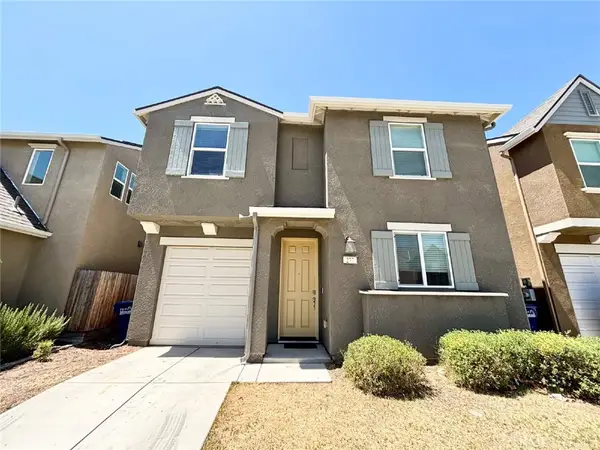 $419,000Coming Soon5 beds 3 baths1,919 sq. ft.
277 Shafer, Merced, CA 95348
MLS# MC26213443Listed by: THE TEAM REALTY - Coming Soon
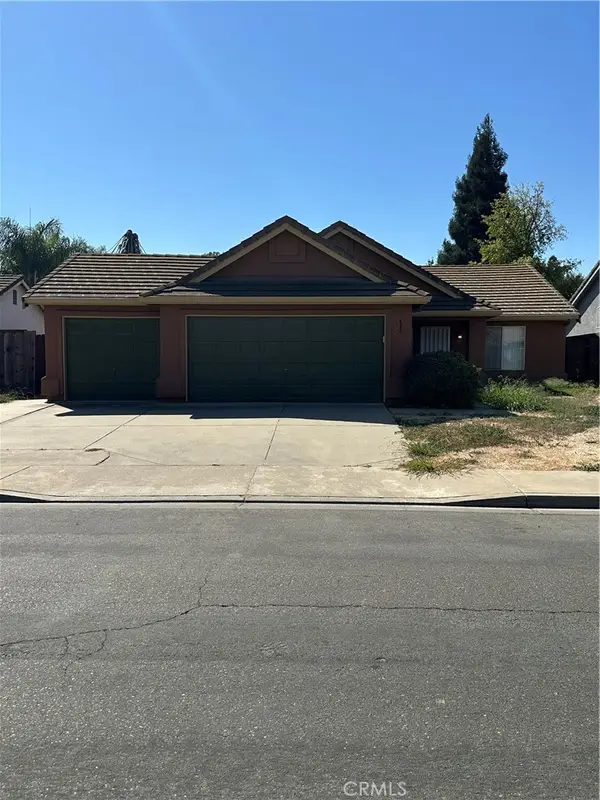 $369,000Coming Soon3 beds 2 baths1,440 sq. ft.
434 Occidental Court, Merced, CA 95348
MLS# MC26210474Listed by: BHHS DRYSDALE PROPERTIES, MERCED - Open Sun, 11am to 3pmNew
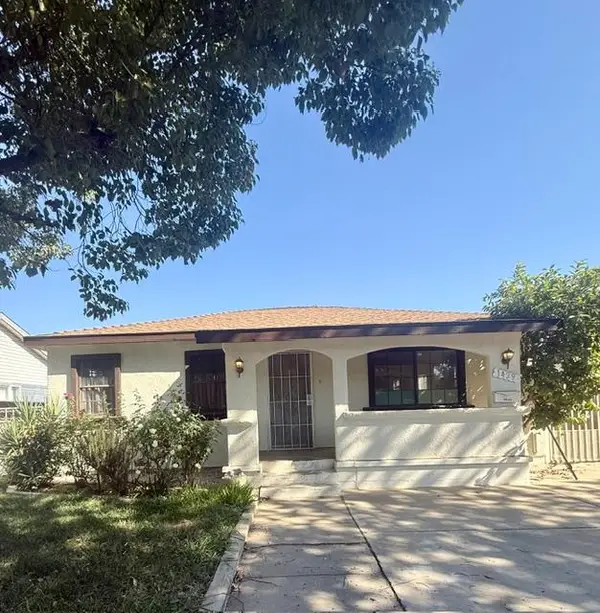 $365,000Active3 beds 2 baths1,360 sq. ft.
1429 W 9th Street, Merced, CA 95341
MLS# 226123120Listed by: HOMESMART PV & ASSOCIATES - New
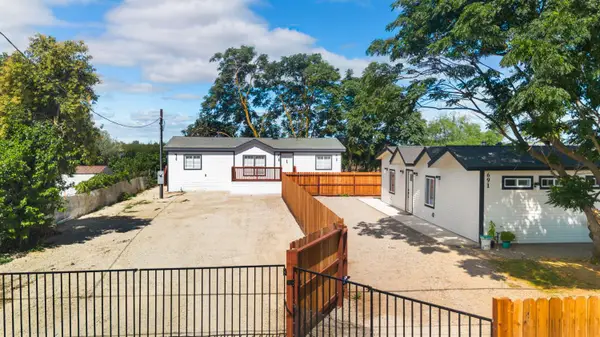 $480,000Active5 beds 4 baths1,116 sq. ft.
691 N Easy, Merced, CA 95340
MLS# 226123729Listed by: MPM REAL ESTATE - New
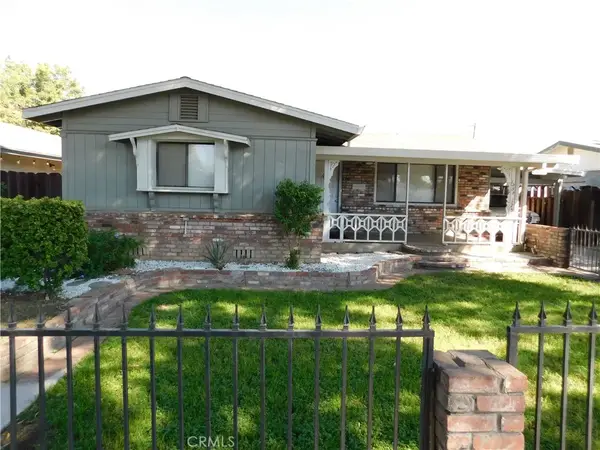 $425,000Active3 beds 1 baths1,567 sq. ft.
1253 W 11th Street, Merced, CA 95341
MLS# MC26214838Listed by: CENTURY 21 SELECT REAL ESTATE - Open Mon, 11am to 2pmNew
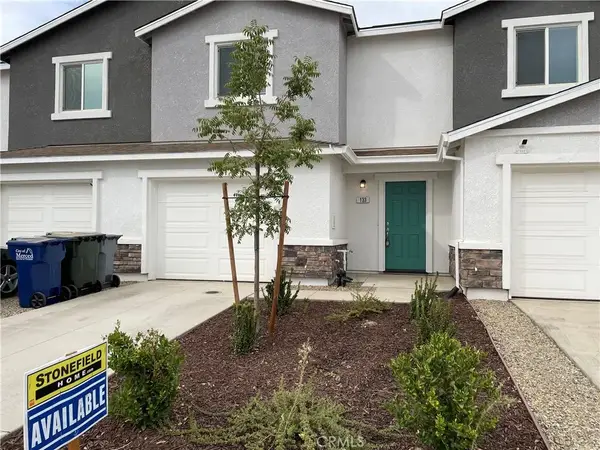 $366,773Active3 beds 3 baths1,358 sq. ft.
133 Wonderland Trail Lane, Merced, CA 95341
MLS# MC26215292Listed by: ADVANCED MARKET REALTY, INC - New
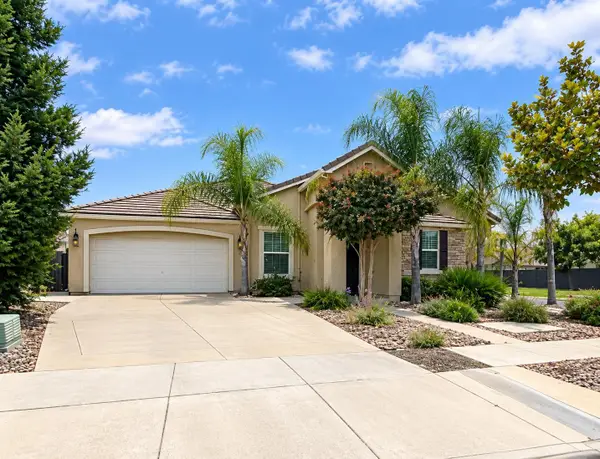 $489,995Active4 beds 3 baths2,317 sq. ft.
392 Noble Drive, Merced, CA 95348
MLS# 226123483Listed by: REALTY EXECUTIVES OF NORTHERN CALIFORNIA - New
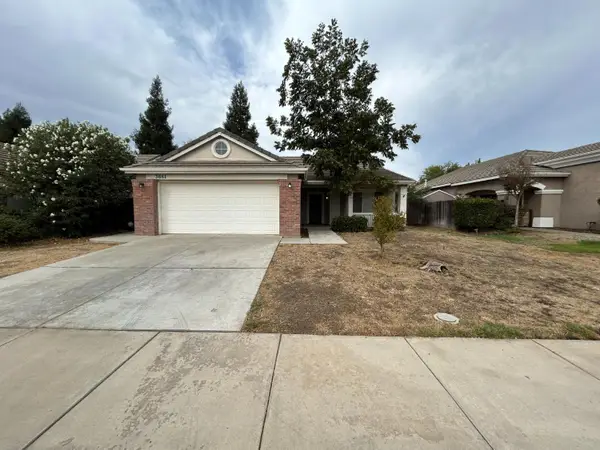 $374,900Active3 beds -- baths1,434 sq. ft.
3661 Swan, Merced, CA 95340
MLS# 655864Listed by: CAPITOL REAL ESTATE GROUP, INC. - New
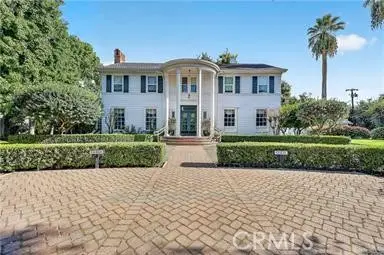 $1,600,000Active-- beds 9 baths4,026 sq. ft.
575 Bear Creek Dr, Merced, CA 95348
MLS# MC26213372Listed by: CENTURY 21 SELECT REAL ESTATE


Protect your home and budget from life's surprises with an Assurant Home Warranty, backed by a partner that supports you through every step of homeownership. Explore Plans.
© 2023 - 2026 ERA Franchise Systems LLC. All rights reserved. ERA Franchise Systems LLC fully supports the principles of the Fair Housing Act and the Equal Opportunity Act. ERA, ERA Real Estate powered, and their respective logos are registered service marks of ERA Franchise Systems LLC. Each office is independently owned and operated.