
3067 Marie Court, Merced, CA 95340
Local realty services provided by:ERA North Orange County Real Estate
3067 Marie Court,Merced, CA 95340
$460,000
- 4 Beds
- 2 Baths
- - sq. ft.
- Single family
- Sold
Listed by: jeff lawry
Office: london properties ltd - merced
MLS#:MC26127634
Source:San Diego MLS via CRMLS
Sorry, we are unable to map this address
Price summary
- Price:$460,000
About this home
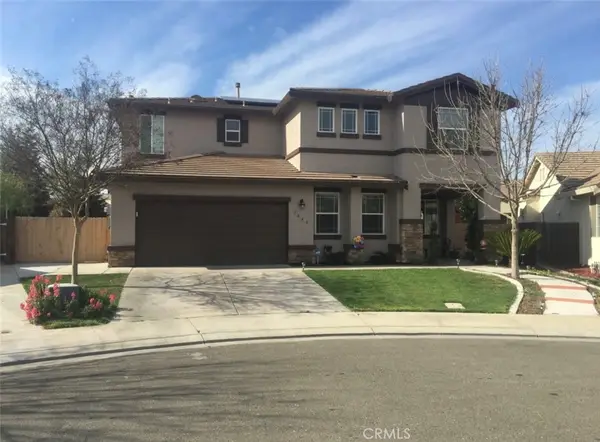
EXCEPTIONAL VALUE with a WOW factor! This one has it all! The more you see the better it gets! It all starts with an attractive curb appeal and a low maintenance front yard. The best part of the lot is in the back, as it should be. You'll experience the updates as soon as you enter the home. There are 2 separate living areas, separate dining room, with the remodeled kitchen (granite counters, tile backsplash, stainless appliances, pantry and upgraded cabinets) open to the family room, and extra R-49 insulation. Just through the patio door and across the patio is the beautiful and sharp pool. It's a perfect way to start the summer. The lot is extra large (almost 11,000 sqft; almost 1/4 of an acre) provides plenty of space for entertaining and your projects. Back inside the house, there are 4 bedrooms plus an indoor laundry room. There is recessed lighting throughout, updated paint and flooring, and another patio door to the pool from the primary bedroom. Plus, a totally finished garage with recessed lighting! Let's get you in!...
Contact an agent
Home facts
- Year built:1976
- Listing ID #:MC26127634
- Added:83 day(s) ago
- Updated:September 04, 2026 at 06:26 AM
Rooms and interior
- Bedrooms:4
- Total bathrooms:2
- Full bathrooms:2
- Flooring:Carpet, Linoleum/Vinyl
- Kitchen Description:Gas Oven, Gas Range, Microwave, Pantry
Heating and cooling
- Cooling:Central Forced Air
- Heating:Forced Air Unit
Structure and exterior
- Roof:Composition
- Year built:1976
- Exterior Features:Porch
- Levels:1 Story
Utilities
- Water:Public
- Sewer:Public Sewer, Sewer Connected
Finances and disclosures
- Price:$460,000
Features and amenities
- Appliances:Gas Oven, Gas Range, Microwave
- Pool features:Gunite, Private
Parking
- Total parking spaces:2
- Garage spaces:2
 This information is deemed reliable but not guaranteed. You should rely on this information only to decide whether or not to further investigate a particular property. BEFORE MAKING ANY OTHER DECISION, YOU SHOULD PERSONALLY INVESTIGATE THE FACTS (e.g. square footage and lot size) with the assistance of an appropriate professional. You may use this information only to identify properties you may be interested in investigating further. All uses except for personal, non-commercial use in accordance with the foregoing purpose are prohibited. Redistribution or copying of this information, any photographs or video tours is strictly prohibited. This information is derived from the Internet Data Exchange (IDX) service provided by San Diego MLS®. Displayed property listings may be held by a brokerage firm other than the broker and/or agent responsible for this display. The information and any photographs and video tours and the compilation from which they are derived is protected by copyright. Compilation © 2020 San Diego MLS®, Inc.
New listings near 3067 Marie Court
- Coming Soon
 $309,900Coming Soon3 beds 1 baths1,168 sq. ft.
2672 9th Avenue, Merced, CA 95340
MLS# MC26189302Listed by: LONDON PROPERTIES LTD - MERCED - Coming SoonOpen Sat, 12 to 4pm
 $550,000Coming Soon4 beds 3 baths2,374 sq. ft.
1445 San Simeon Court, Merced, CA 95348
MLS# PW26187649Listed by: RIGBY & ASSOCIATES R.E. SVC. - New
 $425,000Active3 beds 2 baths1,434 sq. ft.
3510 St Andrews, Merced, CA 95340
MLS# 226111236Listed by: KELLER WILLIAMS MERCED - New
 $115,000Active2 beds 1 baths530 sq. ft.
242 W 28th Street, Merced, CA 95340
MLS# 226111305Listed by: REAL BROKER TECHNOLOGIES - New
 $925,000Active5 beds 5 baths3,658 sq. ft.
2653 E North Bear Creek Drive, Merced, CA 95340
MLS# 226110594Listed by: LONDON PROPERTIES LTD - New
 $34,900Active2 beds 2 baths768 sq. ft.
2240 Golden Oak Lane #131, Merced, CA 95340
MLS# 226111087Listed by: HOMESMART PV & ASSOCIATES - New
 $155,000Active0.16 Acres
3119 Dinkey Creek Avenue, Merced, CA 95341
MLS# 226111094Listed by: ADROIT REAL ESTATE - Open Sat, 11am to 2pmNew
 $385,000Active3 beds 2 baths1,706 sq. ft.
385 Emerald, Merced, CA 95340
MLS# MC26192658Listed by: HOMESMART PV & ASSOC., MERCED - New
 $379,000Active3 beds 2 baths1,660 sq. ft.
1147 Mirror Lake, Merced, CA 95340
MLS# MC26192909Listed by: REALTY EXECUTIVES OF NORTHERN CALIFORNIA - New
 $429,900Active4 beds 3 baths1,999 sq. ft.
594 Granada Court, Merced, CA 95341
MLS# V1-38507Listed by: ONE SOURCE REAL ESTATE


Protect your home and budget from life's surprises with an Assurant Home Warranty, backed by a partner that supports you through every step of homeownership. Explore Plans.
© 2023 - 2026 ERA Franchise Systems LLC. All rights reserved. ERA Franchise Systems LLC fully supports the principles of the Fair Housing Act and the Equal Opportunity Act. ERA, ERA Real Estate powered, and their respective logos are registered service marks of ERA Franchise Systems LLC. Each office is independently owned and operated.