
4025 St Remy Court, Merced, CA 95348
Local realty services provided by:ERA Excel Realty
4025 St Remy Court,Merced, CA 95348
$589,000
- 5 Beds
- 4 Baths
- 3,291 sq. ft.
- Single family
- Active
Listed by: jose l. valencia
Office: dalton wade, inc.888-668-8283
MLS#:MC26167281
Source:CRMLS
Price summary
- Price:$589,000
- Price per sq. ft.:$178.97
About this home
Welcome to this beautifully maintained and thoughtfully upgraded home offering 3,291 square feet of spacious living, 5 bedrooms, 3.5 bathrooms, and a versatile floor plan designed for today’s lifestyle. From the striking stone-accented exterior to the professionally refreshed interior, this home is truly move-in ready. Step inside to soaring ceilings, a grand staircase, and an open-concept layout filled with natural light. The home showcases rich African wood flooring, elegant tile, brand-new carpet, fresh interior paint, and has been professionally cleaned, allowing you to move in with confidence. The gourmet kitchen is designed for both everyday living and entertaining, featuring granite countertops, stainless steel appliances, oven and microwave, a gas cooktop, abundant cabinetry, a large center island, walk-in pantry, and a reverse osmosis water filtration system. The kitchen opens seamlessly to the spacious family room with a cozy fireplace, creating the perfect gathering. The solar panels are leased with variable cost based on consumption. The garage is a 3 car tandem, the room in it has no permits....
Contact an agent
Home facts
- Year built:2007
- Listing ID #:MC26167281
- Added:5 day(s) ago
- Updated:August 02, 2026 at 02:48 AM
Rooms and interior
- Bedrooms:5
- Total bathrooms:4
- Full bathrooms:3
- Half bathrooms:1
- Flooring:Laminate
- Kitchen Description:Convection Oven, Dishwasher, Gas Cooktop, Gas Oven, Microwave, Pantry, Walk In Pantry
- Living area:3,291 sq. ft.
Heating and cooling
- Cooling:Central Air
- Heating:Central Furnace, Electric, Fireplaces, Solar
- Central air:Yes
Structure and exterior
- Year built:2007
- Building area:3,291 sq. ft.
- Lot area:0.15 Acres
- Lot Features:Back Yard, Front Yard, Landscaped, Lawn, Sprinkler System, Sprinklers In Front, Sprinklers In Rear
- Architectural Style:Contemporary, Mediterranean
- Exterior Features:Concrete Patio, Covered Patio, Open, Patio
- Levels:2 Story
Utilities
- Water:Public, Water Connected
- Sewer:Public Sewer, Sewer Connected
Finances and disclosures
- Price:$589,000
- Price per sq. ft.:$178.97
Features and amenities
- Appliances:Convection Oven, Dishwasher, Gas Cooktop, Gas Oven, Gas Water Heater, Microwave
- Laundry features:Laundry Chute, Laundry Closet, Laundry Room
- Amenities:High Ceilings, Pantry, Tandem, Walk In Closets
Parking
- Total parking spaces:3
- Parking description:Door Single, Garage, Garage Door Opener, Garage Faces Front
- Garage:Yes
- Garage spaces:3
New listings near 4025 St Remy Court
- New
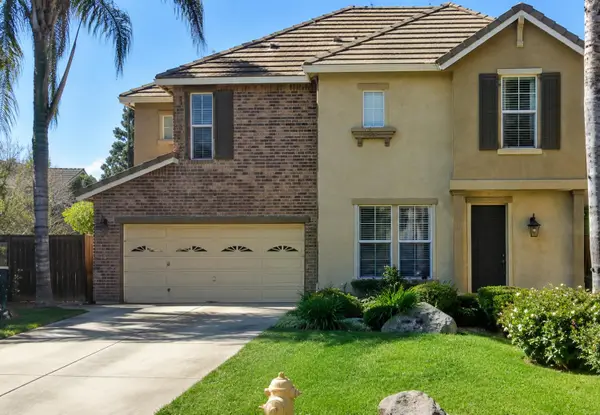 $450,000Active4 beds 3 baths2,044 sq. ft.
1396 Belmont Drive, Merced, CA 95348
MLS# 226076359Listed by: CENTURY 21 SELECT REAL ESTATE - New
 $289,000Active3 beds 3 baths1,355 sq. ft.
3350 M Street #42, Merced, CA 95348
MLS# 226097985Listed by: CENTURY 21 SELECT REAL ESTATE - New
 $399,999Active3 beds 2 baths1,772 sq. ft.
1163 W 25th Street, Merced, CA 95340
MLS# MC26171548Listed by: BHGRE EVERYTHING REAL ESTATE - New
 $389,000Active3 beds 2 baths1,259 sq. ft.
2149 Spy Glass Court, Merced, CA 95340
MLS# 226098875Listed by: LONDON PROPERTIES LTD - New
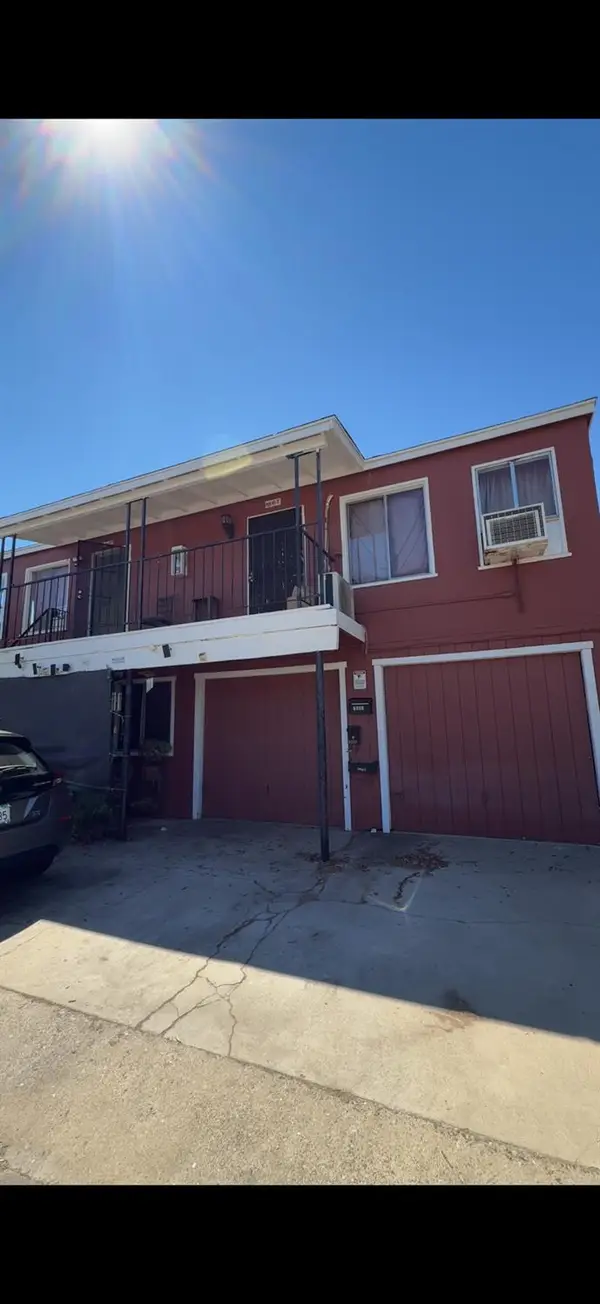 $425,000Active4 beds -- baths2,546 sq. ft.
1657 Cypress Way, Merced, CA 95341
MLS# 653237Listed by: LONDON PROPERTIES, LTD. - New
 $395,000Active3 beds 2 baths1,896 sq. ft.
59 W 27th, Merced, CA 95340
MLS# MC26138029Listed by: KELLER WILLIAMS PROPERTY TEAM - New
 $495,000Active4 beds 3 baths2,141 sq. ft.
3433 Paseo Verde, Merced, CA 95348
MLS# MC26170777Listed by: EXP REALTY OF CALIFORNIA, INC - New
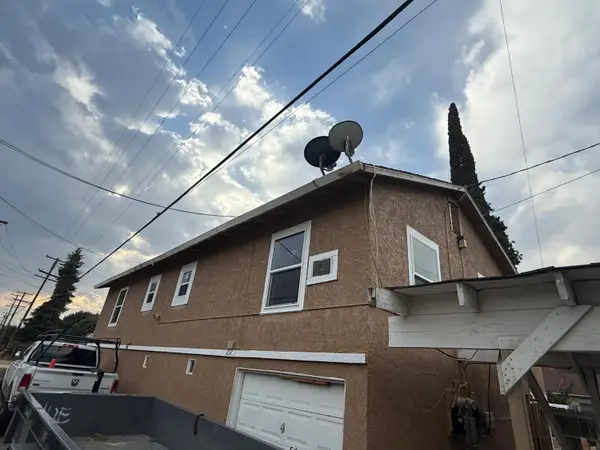 $392,000Active-- beds -- baths960 sq. ft.
2324 Q Street, Merced, CA 95340
MLS# 226098260Listed by: HOMESMART PV & ASSOCIATES - New
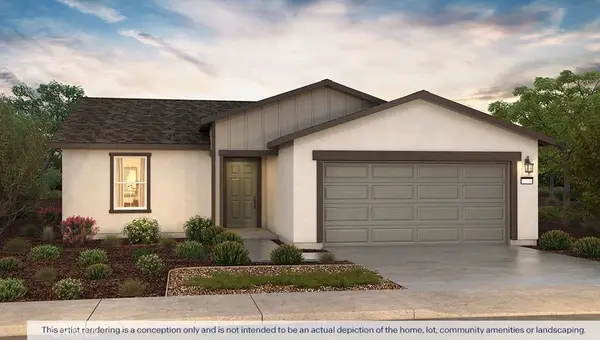 $410,990Active3 beds 2 baths1,230 sq. ft.
144 Sugar Creek Lane #146 S2, Merced, CA 95341
MLS# MC26169778Listed by: D.R. HORTON CA3, INC - New
 $460,990Active4 beds 3 baths1,842 sq. ft.
156 Sugar Creek Court #147 S2, Merced, CA 95341
MLS# MC26169783Listed by: D.R. HORTON CA3, INC


Protect your home and budget from life's surprises with an Assurant Home Warranty, backed by a partner that supports you through every step of homeownership. Explore Plans.
© 2023 - 2026 ERA Franchise Systems LLC. All rights reserved. ERA Franchise Systems LLC fully supports the principles of the Fair Housing Act and the Equal Opportunity Act. ERA, ERA Real Estate powered, and their respective logos are registered service marks of ERA Franchise Systems LLC. Each office is independently owned and operated.