
4721 Athena Drive, Merced, CA 95348
Local realty services provided by:ERA North Orange County Real Estate
4721 Athena Drive,Merced, CA 95348
$435,000
- 3 Beds
- 2 Baths
- 1,418 sq. ft.
- Single family
- Active
Upcoming open houses
- Sun, Oct 0401:00 am - 03:00 pm
Listed by: brenda ortiz-gomez
Office: valencia real estate group
MLS#:MC26212616
Source:San Diego MLS via CRMLS
Price summary
- Price:$435,000
- Price per sq. ft.:$306.77
About this home
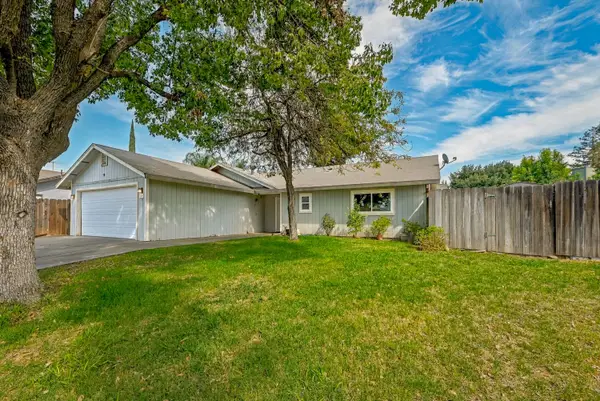
Welcome to this 3 bedroom 2 bathroom home in the desirable Bellevue Ranch area of Merced. Offering 1,418 sq.ft. of living space, this home provides a comfortable layout in a convenient location near UC Merced, shopping, dining, parks, and everyday amenities. A great opportunity for buyers, with the seller offering $15,000 in seller credit toward allowable buyer closing costs or other eligible expenses. The property also features PAID SOLAR WITH BACKUP BATTERY, providing energy efficiency and added peace of mind. Washer and dryer are included with the sale.
Contact an agent
Home facts
- Year built:2025
- Listing ID #:MC26212616
- Added:1 day(s) ago
- Updated:September 30, 2026 at 05:52 PM
Rooms and interior
- Bedrooms:3
- Total bathrooms:2
- Full bathrooms:2
- Kitchen Description:Dishwasher, Pantry
- Living area:1,418 sq. ft.
Heating and cooling
- Cooling:Central Forced Air
- Heating:Forced Air Unit
Structure and exterior
- Year built:2025
- Building area:1,418 sq. ft.
- Levels:1 Story
Utilities
- Water:Public
- Sewer:Public Sewer
Finances and disclosures
- Price:$435,000
- Price per sq. ft.:$306.77
Features and amenities
- Appliances:Dishwasher
- Laundry features:Electric
Parking
- Total parking spaces:2
- Parking description:Garage
- Garage spaces:2
 This information is deemed reliable but not guaranteed. You should rely on this information only to decide whether or not to further investigate a particular property. BEFORE MAKING ANY OTHER DECISION, YOU SHOULD PERSONALLY INVESTIGATE THE FACTS (e.g. square footage and lot size) with the assistance of an appropriate professional. You may use this information only to identify properties you may be interested in investigating further. All uses except for personal, non-commercial use in accordance with the foregoing purpose are prohibited. Redistribution or copying of this information, any photographs or video tours is strictly prohibited. This information is derived from the Internet Data Exchange (IDX) service provided by San Diego MLS®. Displayed property listings may be held by a brokerage firm other than the broker and/or agent responsible for this display. The information and any photographs and video tours and the compilation from which they are derived is protected by copyright. Compilation © 2020 San Diego MLS®, Inc.
New listings near 4721 Athena Drive
- Coming Soon
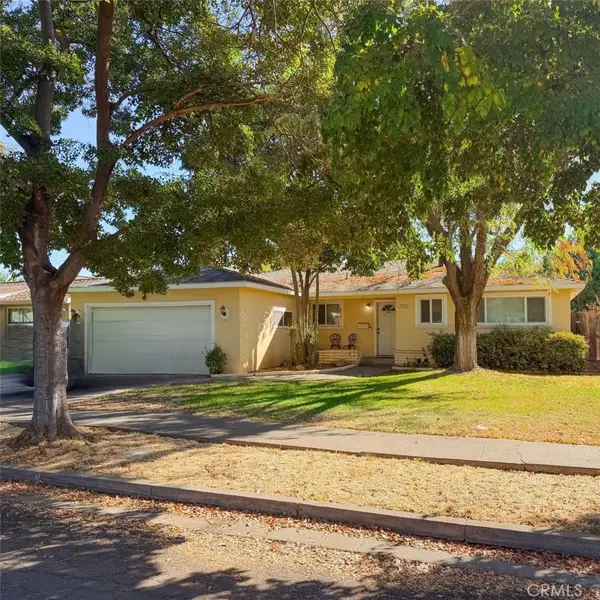 $365,000Coming Soon3 beds 2 baths1,253 sq. ft.
3216 Nottingham, Merced, CA 95340
MLS# MC26211538Listed by: DEL REAL COMMERCIAL - Coming SoonOpen Sat, 12 to 3pm
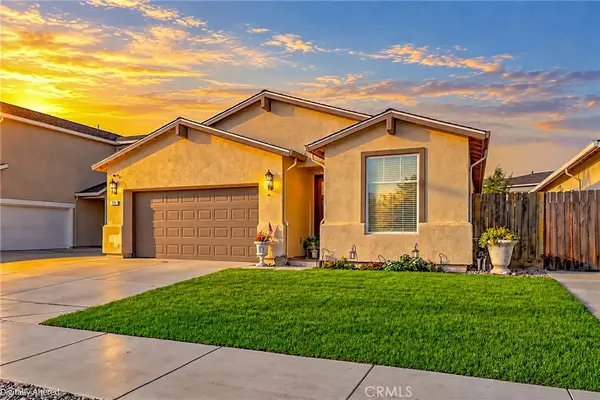 $437,950Coming Soon3 beds 2 baths1,620 sq. ft.
753 Andrea Drive, Merced, CA 95348
MLS# MC26210806Listed by: NEXTHOME D&G REALTY GROUP - Coming Soon
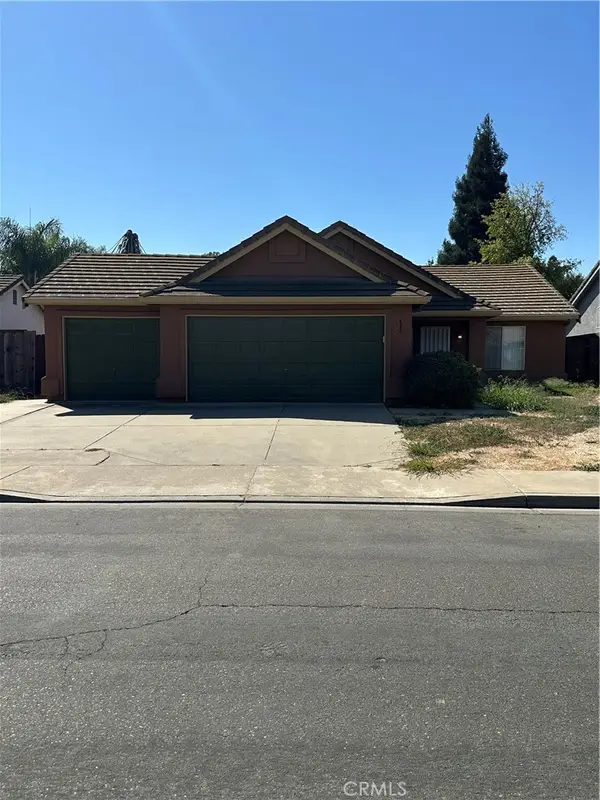 $369,000Coming Soon3 beds 2 baths1,440 sq. ft.
434 Occidental Court, Merced, CA 95348
MLS# MC26210474Listed by: BHHS DRYSDALE PROPERTIES, MERCED - New
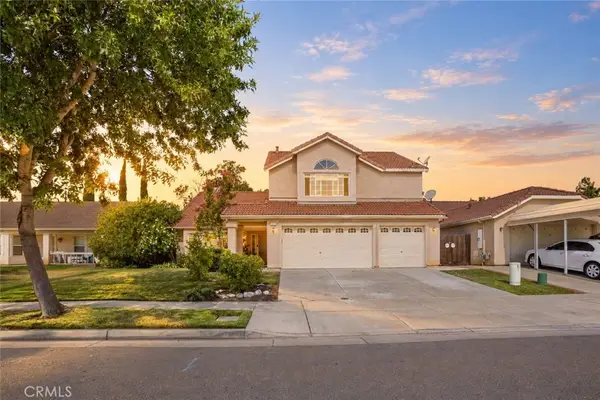 $445,000Active4 beds 3 baths2,319 sq. ft.
521 Alfarata, Merced, CA 95341
MLS# MC26193592Listed by: KELLER WILLIAMS PROPERTY TEAM - New
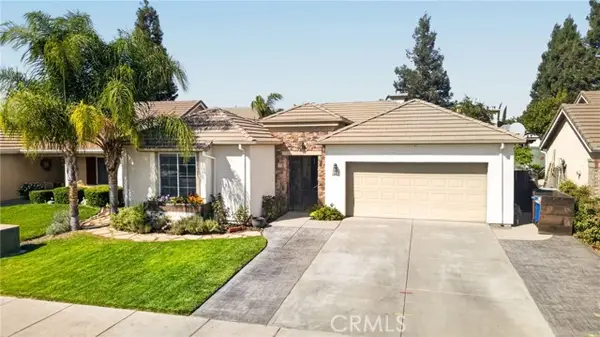 $525,000Active4 beds 2 baths2,036 sq. ft.
1467 Caraway Court, Merced, CA 95340
MLS# MC26210947Listed by: LONDON PROPERTIES LTD - MERCED - Open Sat, 1 to 2pmNew
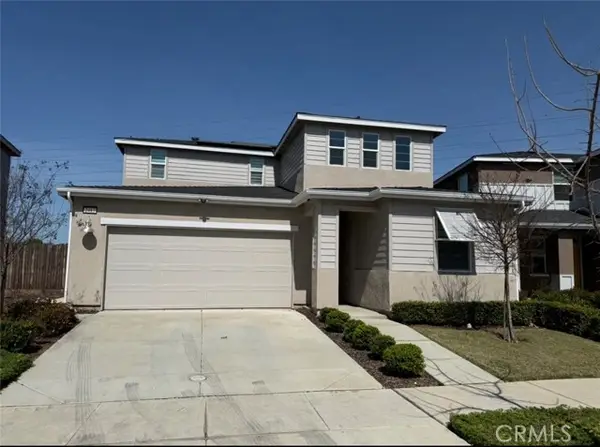 $489,000Active4 beds 3 baths2,111 sq. ft.
2413 Explorador, Merced, CA 95340
MLS# MC26211781Listed by: HUFF REAL ESTATE - New
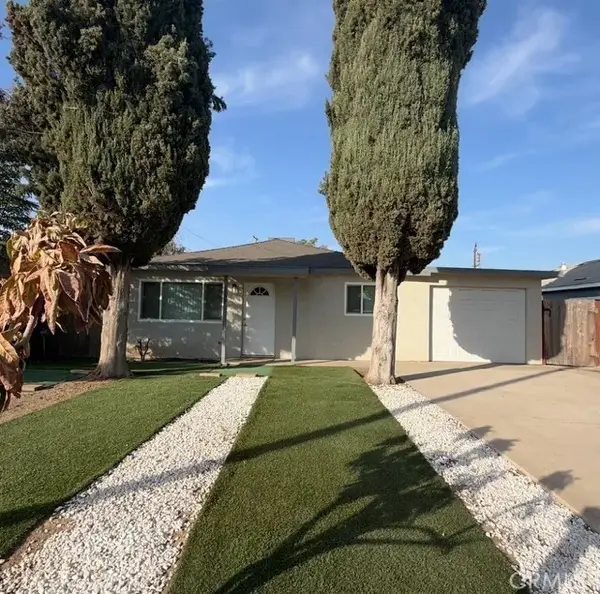 $349,900Active3 beds 1 baths952 sq. ft.
1329 W 7th, Merced, CA 95341
MLS# MC26209705Listed by: KELLER WILLIAMS PROPERTY TEAM - Open Sat, 11am to 1pmNew
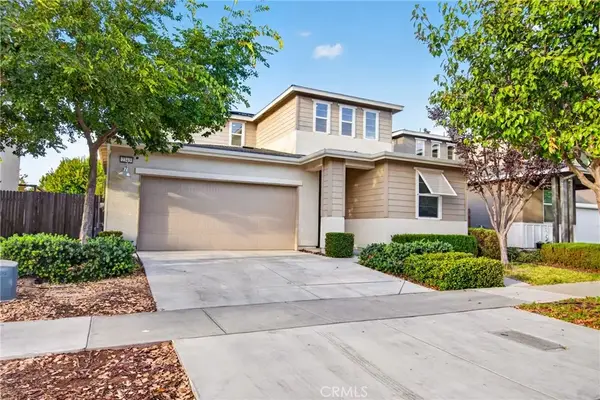 $472,500Active4 beds 3 baths2,111 sq. ft.
2343 Explorador, Merced, CA 95340
MLS# MC26211021Listed by: KELLER WILLIAMS PROPERTY TEAM - New
 $290,000Active3 beds 2 baths1,294 sq. ft.
746 Marian Court, Merced, CA 95341
MLS# 226121346Listed by: LONDON PROPERTIES, LTD


Protect your home and budget from life's surprises with an Assurant Home Warranty, backed by a partner that supports you through every step of homeownership. Explore Plans.
© 2023 - 2026 ERA Franchise Systems LLC. All rights reserved. ERA Franchise Systems LLC fully supports the principles of the Fair Housing Act and the Equal Opportunity Act. ERA, ERA Real Estate powered, and their respective logos are registered service marks of ERA Franchise Systems LLC. Each office is independently owned and operated.