
4822 Durant, Merced, CA 95348
Local realty services provided by:ERA Excel Realty
4822 Durant,Merced, CA 95348
$599,900
- 5 Beds
- 4 Baths
- 3,265 sq. ft.
- Single family
- Active
Listed by: salvador garcia
Office: london properties ltd - merced209-725-2100
MLS#:MC26087411
Source:CRMLS
Price summary
- Price:$599,900
- Price per sq. ft.:$183.74
About this home
Absolutely stunning home in Bellevue Ranch. This turnkey North Merced home offers comfort, space and convenience with easy access to CatTracks, Merced College, and UC Merced. Step inside to find a thoughtful layout featuring a formal Livingroom, family room, formal dining area as well as eat-in kitchen. Gourmet kitchen with granite counters, gas cooktop and double ovens. One bedroom and full guest bath is downstairs. Upstairs we have 4 bedrooms with 3 full bathrooms. Large primary bedroom with primary bathroom walk-in showers, soaking tub, double sinks and his and hers walk in closets. Additional highlights include an upstairs laundry room with cabinetry, hardwood flooring throughout the main level, plantation shutters on several windows, custom entertainment center, custom mantel, whole house fan, water softener, a spacious 3 car tandem garage with custom cabinets and entertainment center and beautifully landscaped front and backyards. The backyard is perfect for relaxing or hosting
Contact an agent
Home facts
- Year built:2007
- Listing ID #:MC26087411
- Added:149 day(s) ago
- Updated:September 19, 2026 at 01:24 PM
Rooms and interior
- Bedrooms:5
- Total bathrooms:4
- Full bathrooms:4
- Flooring:Carpet, Tile, Wood
- Kitchen Description:Dishwasher, Double Oven, Gas Cooktop
- Living area:3,265 sq. ft.
Heating and cooling
- Cooling:Central Air
- Heating:Central Furnace
- Central air:Yes
Structure and exterior
- Roof:Tile
- Year built:2007
- Building area:3,265 sq. ft.
- Lot area:0.18 Acres
- Lot Features:Landscaped, Lawn, Rectangular Lot
- Architectural Style:Contemporary
- Construction Materials:Frame, Stucco
- Exterior Features:Concrete Patio
- Foundation Description:Slab
- Levels:2 Story
Utilities
- Water:Public, Water Connected
- Sewer:Public Sewer, Sewer Connected
Finances and disclosures
- Price:$599,900
- Price per sq. ft.:$183.74
Features and amenities
- Appliances:Dishwasher, Double Oven, Gas Cooktop
- Laundry features:Inside, On Upper Level
- Amenities:Carbon Monoxide Detectors, Ceiling Fans, Double Pane Windows, Entrance Foyer, Smoke Detectors, Walk In Closets
Parking
- Total parking spaces:6
- Parking description:Door Single, Driveway, Garage, Garage Faces Front, Tandem
- Garage:Yes
- Garage spaces:3
New listings near 4822 Durant
- Open Sun, 12 to 3pm
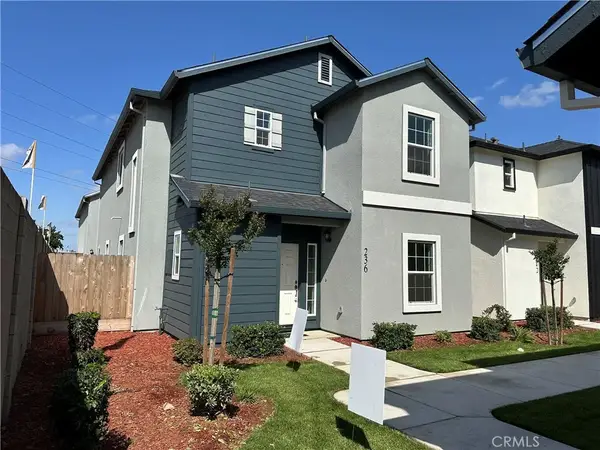 $439,000Active5 beds 4 baths1,890 sq. ft.
236 Montage Drive, Merced, CA 95348
MLS# MC26090199Listed by: REALTY EXECUTIVES OF NORTHERN CALIFORNIA - New
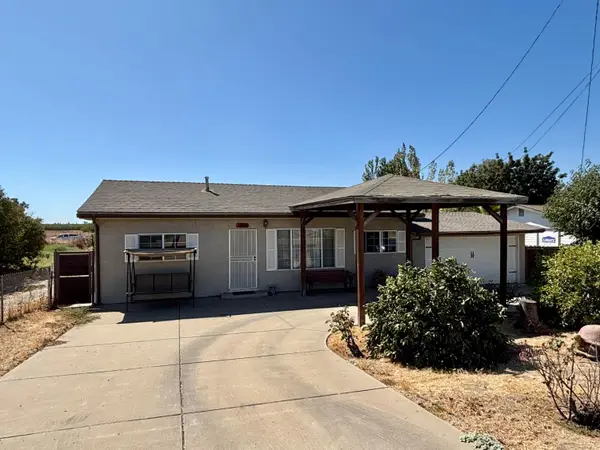 $335,000Active4 beds 2 baths1,344 sq. ft.
1903 Belcher Avenue, Merced, CA 95348
MLS# 226116786Listed by: COLDWELL BANKER KALJIAN & ASSOCIATES - New
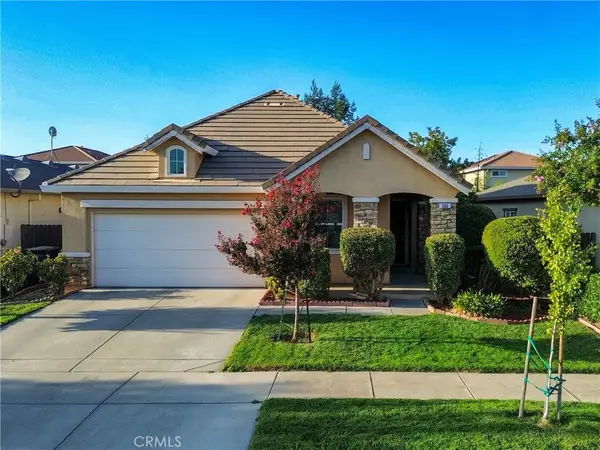 $395,000Active3 beds 2 baths1,455 sq. ft.
565 Tolman Way, Merced, CA 95348
MLS# MC26202684Listed by: CONCIERGE REAL ESTATE SERVICES - New
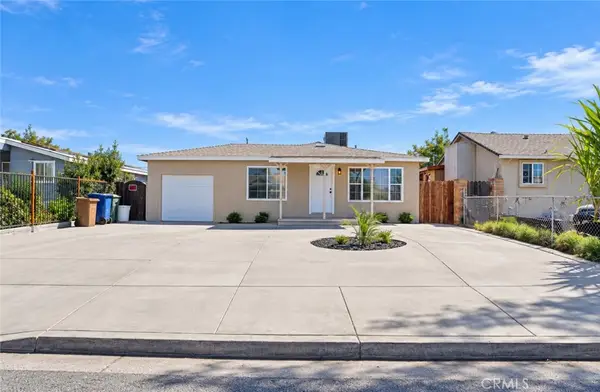 $325,000Active3 beds 1 baths1,036 sq. ft.
2574 Beachwood, Merced, CA 95348
MLS# MC26202480Listed by: KELLER WILLIAMS PROPERTY TEAM - New
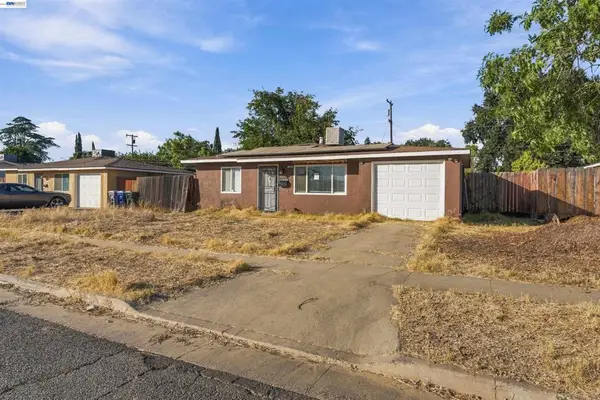 $289,000Active3 beds 1 baths1,044 sq. ft.
1223 W Santa Fe Ave, Merced, CA 95340
MLS# 41148492Listed by: THE ASSOCIATES REALTY GROUP - New
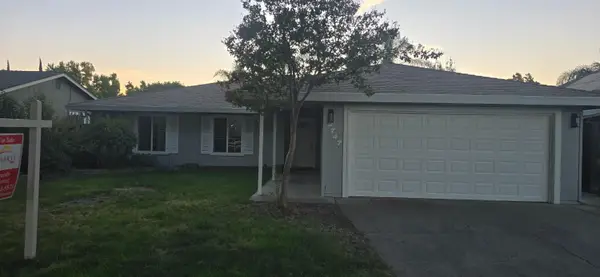 $365,000Active3 beds 2 baths1,412 sq. ft.
2747 Saratoga Avenue, Merced, CA 95340
MLS# 226116770Listed by: CAMCO REAL ESTATE INC. - New
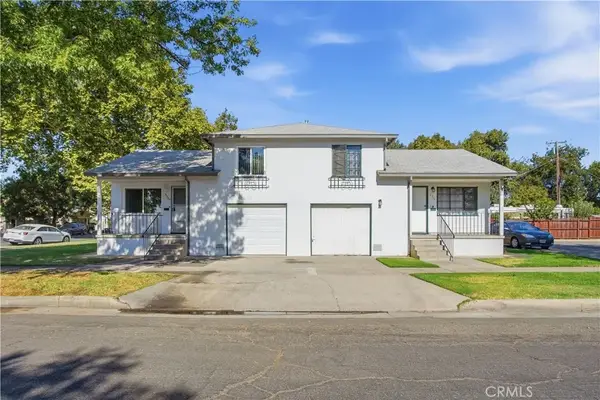 $475,000Active4 beds 2 baths
2205 O, Merced, CA 95340
MLS# MC26196327Listed by: CA REAL ESTATE SERVICES - New
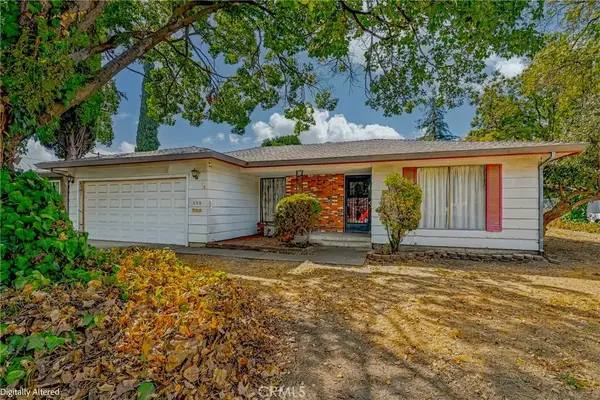 $329,000Active3 beds 2 baths1,718 sq. ft.
600 Dennis Court, Merced, CA 95340
MLS# MC26202372Listed by: LONDON PROPERTIES LTD - MERCED - New
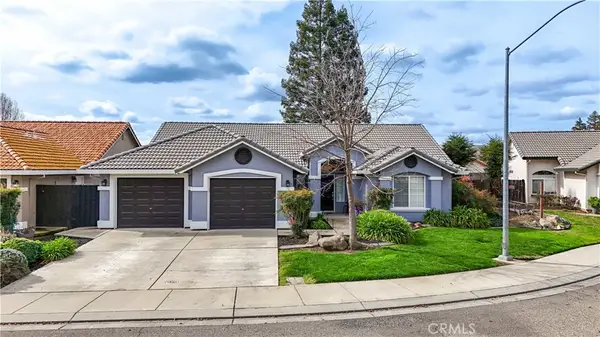 $585,000Active4 beds 3 baths1,904 sq. ft.
3947 Finch Court, Merced, CA 95340
MLS# MC26201117Listed by: CENTURY 21 SELECT REAL ESTATE - New
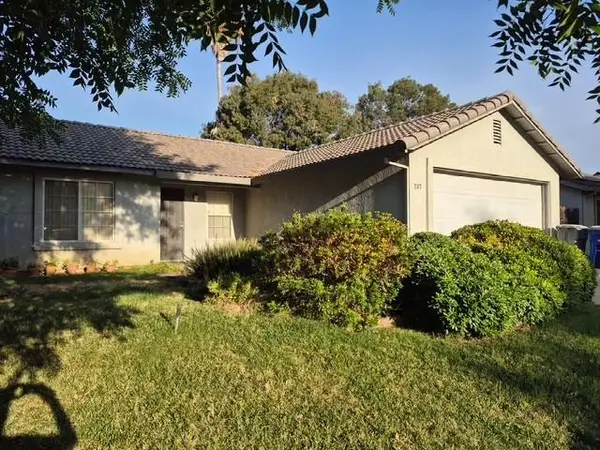 $335,000Active3 beds 2 baths1,086 sq. ft.
207 Yorktown, Merced, CA 95341
MLS# 226116217Listed by: COLDWELL BANKER KALJIAN & ASSOCIATES


Protect your home and budget from life's surprises with an Assurant Home Warranty, backed by a partner that supports you through every step of homeownership. Explore Plans.
© 2023 - 2026 ERA Franchise Systems LLC. All rights reserved. ERA Franchise Systems LLC fully supports the principles of the Fair Housing Act and the Equal Opportunity Act. ERA, ERA Real Estate powered, and their respective logos are registered service marks of ERA Franchise Systems LLC. Each office is independently owned and operated.