
4869 Langley Way, Merced, CA 95348
Local realty services provided by:ERA Carlile Realty Group
4869 Langley Way,Merced, CA 95348
$535,000
- 5 Beds
- 3 Baths
- 2,288 sq. ft.
- Single family
- Active
Listed by: randy hayer
Office: realty executives of northern california
MLS#:226105285
Source:MFMLS
Price summary
- Price:$535,000
- Price per sq. ft.:$233.83
About this home
Set in a quiet North Merced neighborhood this home offers 5 bedrooms, 2.5 baths, and 2,288 sf of thoughtfully designed living space! The split floor plan creates flexibility and privacy, while the giant family room and spacious kitchen provide plenty of room to gather. Granite countertops, maple cabinetry, stainless-steel appliances, high ceilings, and a walk-in pantry add functionality and style to the kitchen. The oversized primary suite features a walk-in closet and a spacious bathroom with dual sinks, soaking tub, and walk-in shower. The additional bedrooms offer comfortable living space, with bedrooms two and three featuring double closets, while the versatile casita-style in-law suite provides a separate entrance, bedroom, walk-in closet, and private bathroom for added flexibility. An indoor laundry room adds everyday convenience with its own sink, cabinetry, tile countertops, and a walk-in storage closet. Outside, enjoy a generous front porch and a giant backyard ready for your personal touch. Additional highlights include dual-pane windows, tile roof, stucco exterior, and a finished oversized two-car garage. With space, versatility, and practical amenities throughout, this North Merced home offers plenty of room for the next chapter!...
Contact an agent
Home facts
- Year built:2015
- Listing ID #:226105285
- Added:1 day(s) ago
- Updated:August 20, 2026 at 08:50 PM
Rooms and interior
- Bedrooms:5
- Total bathrooms:3
- Full bathrooms:2
- Flooring:Carpet, Concrete, Tile Floor
- Kitchen Description:Built-In Gas Oven, Dishwasher, Microwave
- Living area:2,288 sq. ft.
Heating and cooling
- Cooling:Central
- Heating:Central
Structure and exterior
- Roof:Tile
- Year built:2015
- Building area:2,288 sq. ft.
- Lot area:0.16 Acres
- Lot Features:Curb(s), Curb(s)/Gutter(s), Landscape Front
- Construction Materials:Concrete, Stucco
- Exterior Features:Front Porch
- Foundation Description:Concrete Perimeter
- Levels:1 Story
Utilities
- Sewer:Public Sewer
Finances and disclosures
- Price:$535,000
- Price per sq. ft.:$233.83
Features and amenities
- Appliances:Dishwasher, Microwave
- Laundry features:Cabinets
Parking
- Garage spaces:2
 MetroList MLS 2026. This information is being provided by MetroList MLS. All measurements and calculations of area are approximate. Information provided by Seller/Other sources, not verified by Broker. All interested persons should independently verify accuracy of information. Provided properties may or may not be listed by the office/agent presenting the information. Data Updated: August 20, 2026. Information being provided is for consumers' personal, non-commercial use and may not be used for any purpose other than to identify prospective properties consumers may be interested in purchasing. Information deemed reliable but not guaranteed. Any offer of compensation is made only to Participants of MLS where the subject listing is filed and in accordance with such MLS's regulations or rules.
New listings near 4869 Langley Way
- Coming Soon
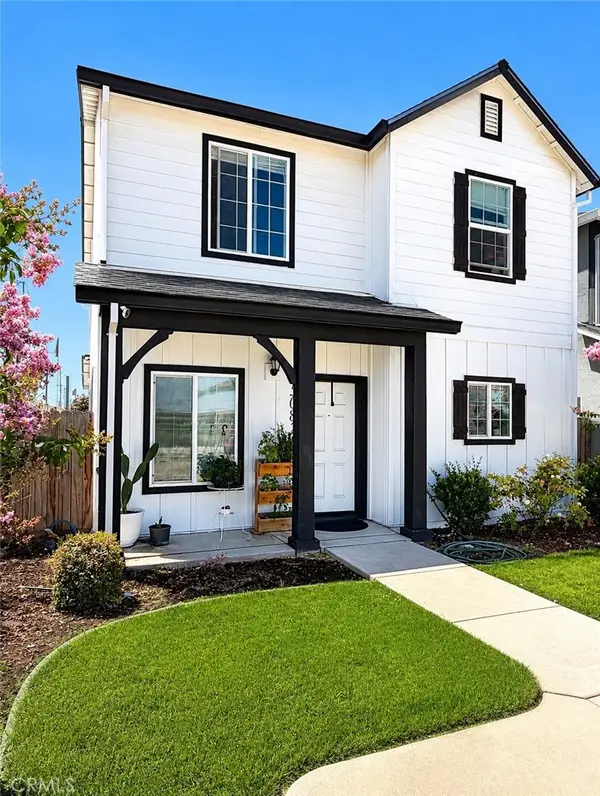 $419,999Coming Soon4 beds 3 baths1,687 sq. ft.
5082 Palisade, Merced, CA 95348
MLS# MC26169759Listed by: KELLER WILLIAMS PROPERTY TEAM - New
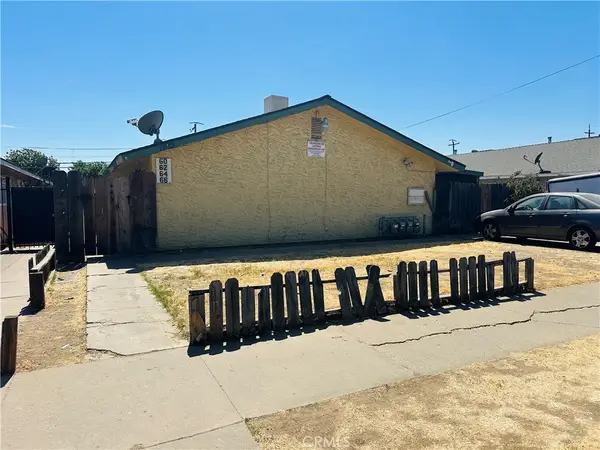 $630,000Active-- beds -- baths3,000 sq. ft.
60 E 12th, Merced, CA 95341
MLS# MC26182432Listed by: HOMESMART PV & ASSOCIATES - New
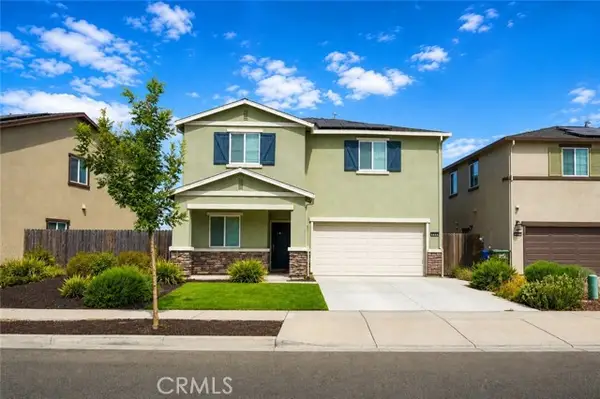 $570,000Active5 beds 3 baths2,478 sq. ft.
4265 Freemark Avenue, Merced, CA 95348
MLS# MC26178473Listed by: TINETTI REALTY GROUP - New
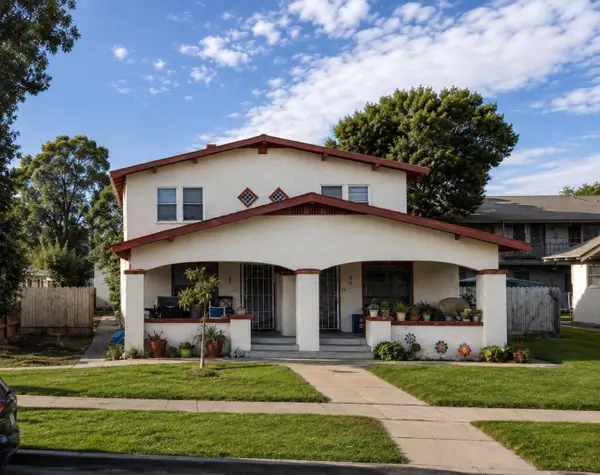 $659,900Active-- beds -- baths3,900 sq. ft.
Address Withheld By Seller, MERCED, CA 95340
MLS# 82057955Listed by: REAL BROKERAGE TECHNOLOGIES - New
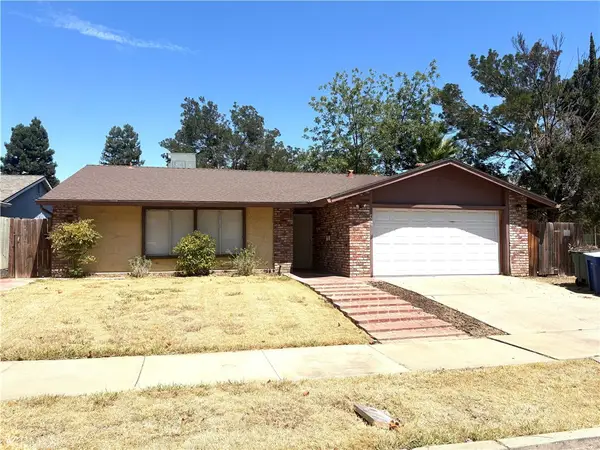 $384,500Active3 beds 2 baths1,175 sq. ft.
455 Columbia, Merced, CA 95340
MLS# MC26182077Listed by: RACHELLE SANTOS - New
 $435,000Active4 beds 2 baths1,534 sq. ft.
1052 Northwood, Merced, CA 95348
MLS# MC26180949Listed by: LONDON PROPERTIES LTD, ATWATER - New
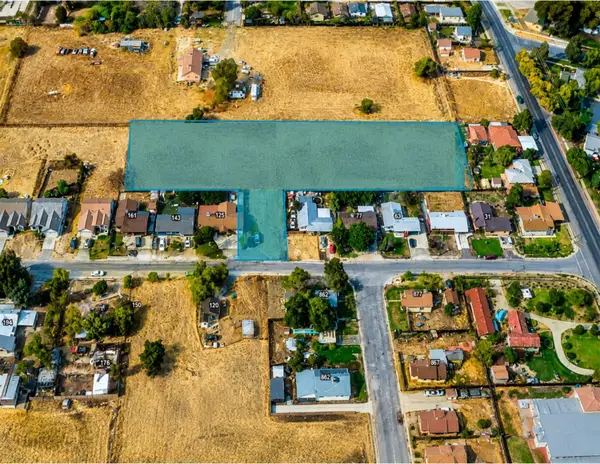 $150,000Active1.7 Acres
0 S P Street, Merced, CA 95340
MLS# 226104866Listed by: TINETTI REALTY - Open Sat, 11am to 2pmNew
 $499,000Active3 beds 2 baths1,071 sq. ft.
942 W Childs Avenue, Merced, CA 95341
MLS# 226104647Listed by: EXIT REALTY CONSULTANTS - New
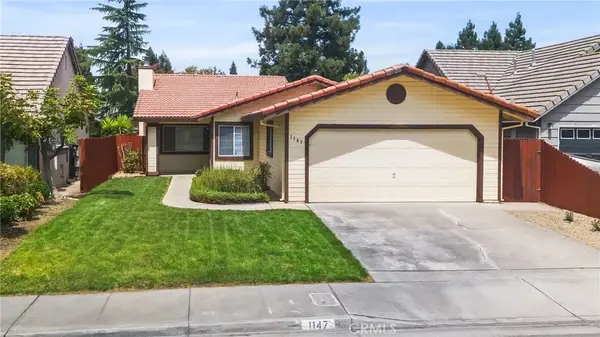 $399,000Active3 beds 2 baths1,395 sq. ft.
1147 Pelican Court, Merced, CA 95340
MLS# MC26179485Listed by: TINETTI REALTY GROUP


Protect your home and budget from life's surprises with an Assurant Home Warranty, backed by a partner that supports you through every step of homeownership. Explore Plans.
© 2023 - 2026 ERA Franchise Systems LLC. All rights reserved. ERA Franchise Systems LLC fully supports the principles of the Fair Housing Act and the Equal Opportunity Act. ERA, ERA Real Estate powered, and their respective logos are registered service marks of ERA Franchise Systems LLC. Each office is independently owned and operated.