
587 W Donna Drive, Merced, CA 95348
Local realty services provided by:ERA Carlile Realty Group
587 W Donna Drive,Merced, CA 95348
$479,999
- 3 Beds
- 2 Baths
- 2,061 sq. ft.
- Single family
- Active
Listed by: jenny aramburo
Office: bhgre integrity real estate
MLS#:226139687
Source:MetroList
Price summary
- Price:$479,999
- Price per sq. ft.:$232.9
About this home
Discover modern elegance in this beautifully remodeled home, where contemporary design meets comfort and sophistication. Thoughtfully updated throughout, this property showcases a stunning new kitchen, beautifully renovated bathrooms, new flooring, fresh paint, and stylish modern light fixtures. The home offers 3 bedrooms, 2 bathrooms, plus a versatile additional living space that provides flexibility for a home office, creative studio, or additional lounge area. Step outside and discover your own private backyard retreat featuring a sparkling swimming pool, perfect for entertaining, enjoying sunny California days, or simply relaxing in your own outdoor oasis. With its elegant finishes, fresh modern appeal, and inviting atmosphere, this beautifully updated home offers an exceptional opportunity to enjoy stylish and comfortable living. Come experience everything this home has to offer!
Contact an agent
Home facts
- Year built:1976
- Listing ID #:226139687
- Added:1 day(s) ago
- Updated:November 21, 2026 at 05:47 PM
Rooms and interior
- Bedrooms:3
- Total bathrooms:2
- Full bathrooms:2
- Rooms Total:3
- Flooring:Vinyl
- Kitchen Description:Dishwasher, Microwave
- Living area:2,061 sq. ft.
Heating and cooling
- Cooling:Central
- Heating:Central
Structure and exterior
- Roof:Shingle
- Year built:1976
- Building area:2,061 sq. ft.
- Lot area:0.22 Acres
- Lot Features:Corner
- Construction Materials:Concrete, Stucco, Wood
- Exterior Features:Back Porch, Front Porch
- Foundation Description:Slab
- Levels:1 Story
Utilities
- Sewer:Public Sewer
Finances and disclosures
- Price:$479,999
- Price per sq. ft.:$232.9
Features and amenities
- Appliances:Dishwasher, Microwave
- Laundry features:Inside Laundry Area
Parking
- Garage spaces:2
 MetroList MLS 2026. This information is being provided by MetroList MLS. All measurements and calculations of area are approximate. Information provided by Seller/Other sources, not verified by Broker. All interested persons should independently verify accuracy of information. Provided properties may or may not be listed by the office/agent presenting the information. Data Updated: November 21, 2026. Information being provided is for consumers' personal, non-commercial use and may not be used for any purpose other than to identify prospective properties consumers may be interested in purchasing. Information deemed reliable but not guaranteed. Any offer of compensation is made only to Participants of MLS where the subject listing is filed and in accordance with such MLS's regulations or rules.
New listings near 587 W Donna Drive
- New
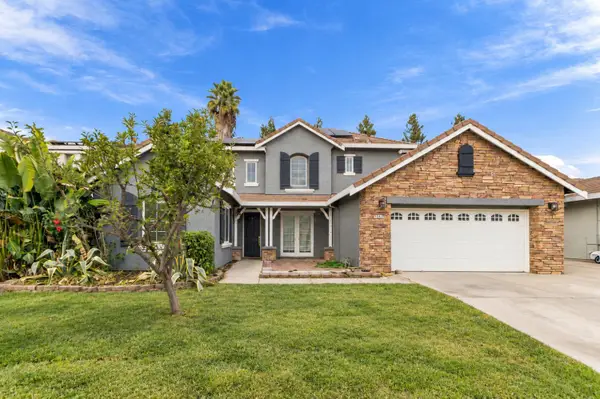 $575,000Active5 beds 3 baths2,663 sq. ft.
1243 Esplanade Drive, Merced, CA 95348
MLS# 226133982Listed by: LEGACY2LIFE REAL ESTATE CO. - New
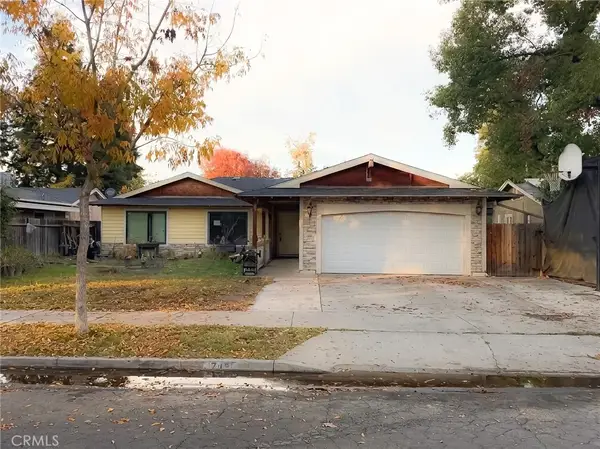 $285,000Active3 beds 2 baths1,412 sq. ft.
743 Hansen, Merced, CA 95340
MLS# MC26247711Listed by: LONDON PROPERTIES LTD - MERCED - New
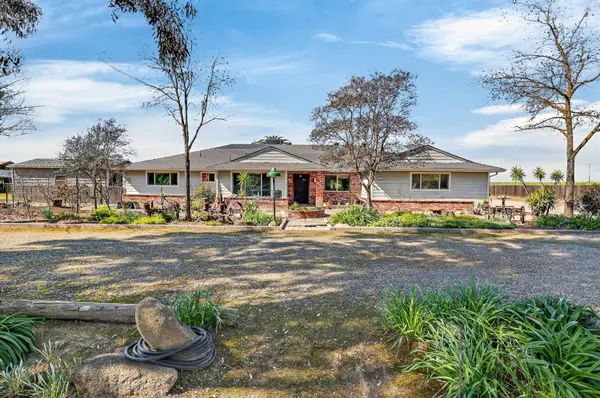 $850,000Active3 beds 3 baths2,420 sq. ft.
3969 Hatch, Merced, CA 95340
MLS# 226139343Listed by: CENTURY 21 SELECT REAL ESTATE - New
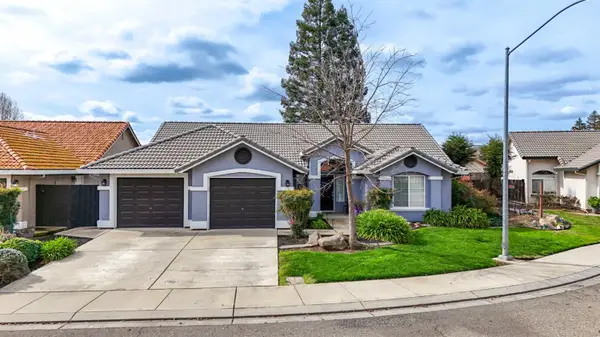 $585,000Active4 beds 3 baths1,904 sq. ft.
3947 Finch Court, Merced, CA 95340
MLS# 226139637Listed by: CENTURY 21 SELECT REAL ESTATE - New
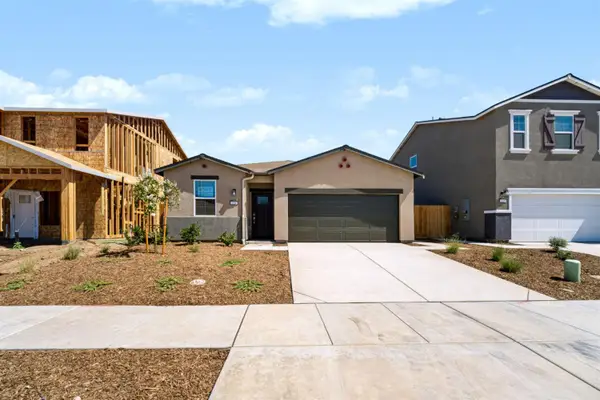 $415,990Active3 beds 2 baths1,290 sq. ft.
274 Nadine Court, Merced, CA 95341
MLS# 226139958Listed by: BMC REALTY ADVISORS, INC. - New
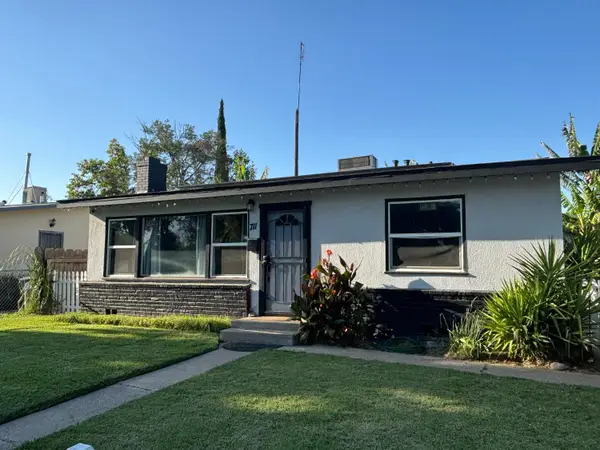 $349,000Active3 beds 1 baths1,088 sq. ft.
711 W 8th Street, Merced, CA 95341
MLS# 226139959Listed by: CENTURY 21 SELECT REAL ESTATE - New
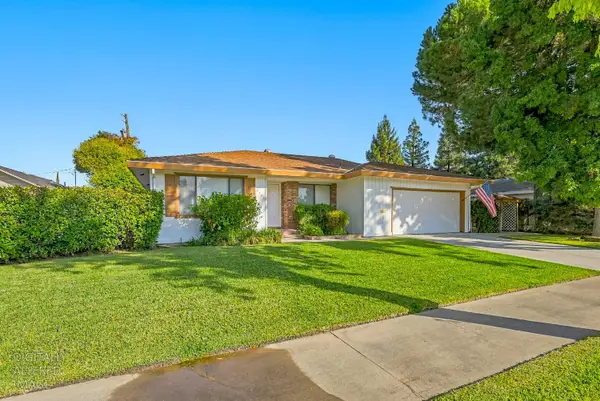 $475,000Active4 beds 2 baths2,397 sq. ft.
2259 Dayna Way, Merced, CA 95340
MLS# 226139131Listed by: LONDON PROPERTIES LTD - New
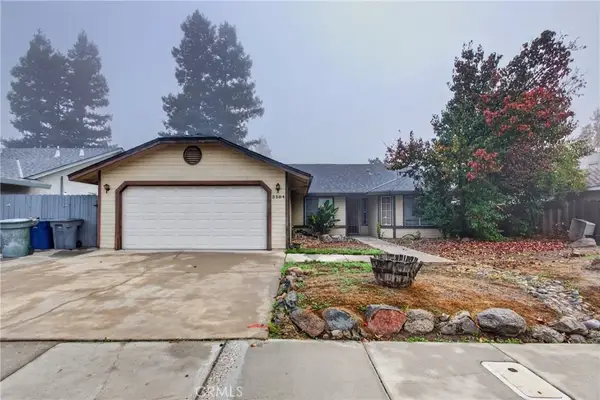 $360,000Active3 beds 2 baths1,704 sq. ft.
3584 Cabrillo Court, Merced, CA 95348
MLS# MC26246792Listed by: KELLER WILLIAMS PROPERTY TEAM - New
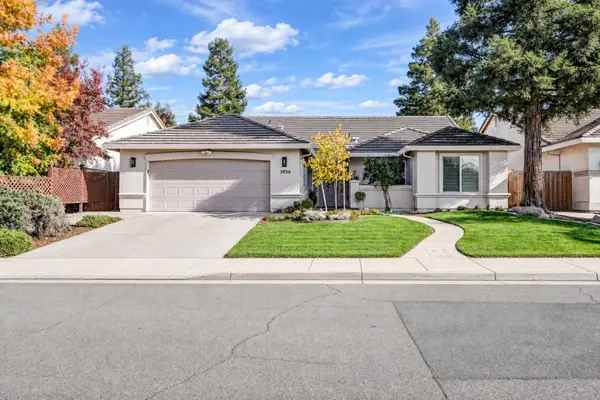 $460,000Active3 beds 2 baths1,694 sq. ft.
3936 Black Hawk Avenue, Merced, CA 95340
MLS# 226139572Listed by: BETTER HOMES AND GARDENS REAL ESTATE EVERYTHING REAL ESTATE


Protect your home and budget from life's surprises with an Assurant Home Warranty, backed by a partner that supports you through every step of homeownership. Explore Plans.
© 2023 - 2026 ERA Franchise Systems LLC. All rights reserved. ERA Franchise Systems LLC fully supports the principles of the Fair Housing Act and the Equal Opportunity Act. ERA, ERA Real Estate powered, and their respective logos are registered service marks of ERA Franchise Systems LLC. Each office is independently owned and operated.