
20805 Napa Avenue, Middletown, CA 95461
Local realty services provided by:ERA North Orange County Real Estate
20805 Napa Avenue,Middletown, CA 95461
$995,000
- 3 Beds
- 4 Baths
- 2,814 sq. ft.
- Single family
- Active
Listed by: shannon williams
Office: re/max gold lake county707-987-1105
MLS#:LC26157185
Source:CRMLS
Price summary
- Price:$995,000
- Price per sq. ft.:$353.59
About this home
10.66 GRAND MIDDLETOWN ESTATE! This custom-built, single-owner property features a 2,814 sq ft home with attached 3-car garage and office, PLUS an exceptional detached 5-bay shop with ADU potential, all on 10.66 level, fenced acres just minutes from town. Set behind a gated entrance at the end of a long private driveway, the property enjoys peaceful pastoral surroundings with sweeping meadow and mountain views.
The stucco home is designed for comfortable, elegant living and entertaining. A grand entry welcomes you with an impressive 8-foot front door, transom window, and chandelier. The spacious living room features a gas fireplace, built-in wet bar, surround sound, and expansive views. The kitchen offers granite slab countertops, oak cabinetry, filtered water, double ovens, a KitchenAid 5-burner cooktop with custom hood, breakfast bar, walk-in pantry, breakfast nook with patio access, plus a formal dining room with built-in cabinetry and a two-way gas fireplace. Large-format tile flooring, oversized picture windows framing the surrounding views, wraparound covered porches, a central vacuum system, and three-zone HVAC reflect the home's thoughtful design and quality construction.
The privacy-oriented floor plan places the primary suite in its own wing with a large walk-in closet and spacious bath featuring dual sinks, granite counters, soaking tub, separate shower, vanity area, and private water closet. Two additional bedrooms, a full bath, and half bath are on the opposite side of the home. The laundry room includes a utility sink and stall shower, ideal for cleaning up after outdoor projects or as a convenient dog washing station.
Additional features include a dedicated office with picture windows built into the attached garage and a large fenced dog yard. The detached five-bay shop is a standout, offering dedicated workshop space, oversized pull-through RV bays with front and rear roll-up doors, full RV hookups outside, and a bonus room with a half bath that offers excellent ADU, guest quarters, home business, or hobby space potential (buyer to verify). Excellent well of over 25+ gpm!
Neighboring 1+ acre parcels may also be available for purchase, creating a rare opportunity to expand this already exceptional estate. Schedule your private showing today!...
Contact an agent
Home facts
- Year built:2003
- Listing ID #:LC26157185
- Added:69 day(s) ago
- Updated:September 28, 2026 at 12:21 PM
Rooms and interior
- Bedrooms:3
- Total bathrooms:4
- Full bathrooms:2
- Half bathrooms:2
- Flooring:Carpet, Tile, Vinyl
- Kitchen Description:Dishwasher, Disposal, Electric Oven, Microwave, Pantry, Propane Cooktop, Range Hood, Refrigerator, Water To Refrigerator
- Living area:2,814 sq. ft.
Heating and cooling
- Cooling:Central Air, Electric
- Heating:Central, Fireplaces, Propane
- Central air:Yes
Structure and exterior
- Year built:2003
- Building area:2,814 sq. ft.
- Lot area:10.66 Acres
- Lot Features:Corners Marked, Front Yard, Horse Property, Lawn, Level with Street, Pasture, Rectangular Lot, Secluded, Street Level, Yard
- Architectural Style:Custom, Spanish
- Construction Materials:Stucco
- Exterior Features:Concrete, Covered, Deck, FrontPorch, Lighting, Open, Patio, RainGutters, RearPorch, WrapAround
- Foundation Description:Concrete Perimenter
- Levels:1 Story
Utilities
- Water:Well
- Sewer:Public Sewer, Sewer Connected
Finances and disclosures
- Price:$995,000
- Price per sq. ft.:$353.59
Features and amenities
- Appliances:Dishwasher, Disposal, Electric Oven
- Amenities:Carbon Monoxide (CO2) Detector, Ceiling Fans, Granite Counters, High Ceilings, Koi Pond, Living Room Deck Attached, Open Floor Plan, Propane Water heater, Rain Gutters, Recessed Lighting, Walk In Closets, Walk In Pantry, Workshop
Parking
- Total parking spaces:28
- Parking description:Direct Access, Driveway, Driveway Level, Garage, Garage Door Opener, Garage Faces Side, Gated, Gravel, Oversized
- Garage:Yes
- Garage spaces:8
New listings near 20805 Napa Avenue
- New
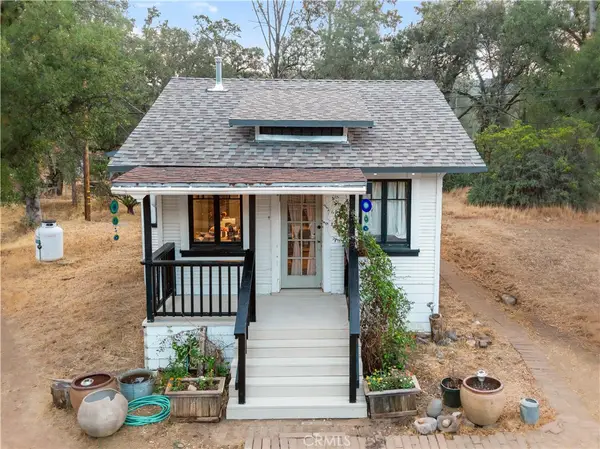 $339,000Active1 beds 1 baths602 sq. ft.
23800 West Road, Middletown, CA 95461
MLS# LC26202416Listed by: LUXE PLACES INTERNATIONAL REALTY - New
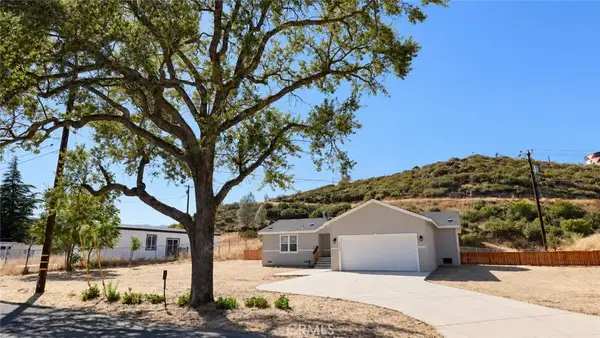 $459,000Active3 beds 2 baths1,507 sq. ft.
21305 Stewart Street, Middletown, CA 95461
MLS# LC26201364Listed by: TIMOTHY TOYE AND ASSOCIATES 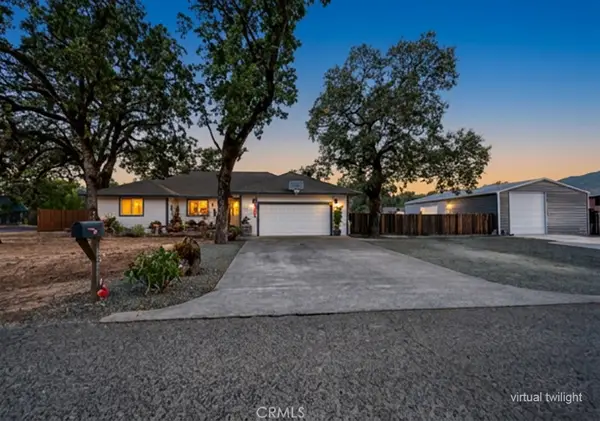 $779,000Active3 beds 2 baths1,880 sq. ft.
15255 Timm Way, Middletown, CA 95461
MLS# LC26200542Listed by: RE/MAX GOLD LAKE COUNTY $250,000Active2 beds -- baths400 sq. ft.
20241 Big Canyon, Middletown, CA 95461
MLS# LC26190159Listed by: SOTHEBY'S INTERNATIONAL REALTY $199,000Active0.87 Acres
20782 Santa Clara, Middletown, CA 95461
MLS# LC26181522Listed by: NEXTHOME EXPERIENCES $159,000Active0 Acres
20950 San Diego, Middletown, CA 95461
MLS# LC26182196Listed by: NEXTHOME EXPERIENCES $199,000Active0 Acres
20900 San Diego, Middletown, CA 95461
MLS# LC26184129Listed by: NEXTHOME EXPERIENCES $199,000Active0.93 Acres
20802 Santa Clara, Middletown, CA 95461
MLS# LC26179465Listed by: NEXTHOME EXPERIENCES $250,000Active39.03 Acres
19576 State Highway 175, Middletown, CA 95461
MLS# LC26174293Listed by: RE/MAX GOLD LAKE COUNTY $95,000Active0.25 Acres
21102 Park Avenue, Middletown, CA 95461
MLS# LC26174401Listed by: RE/MAX GOLD LAKE COUNTY


Protect your home and budget from life's surprises with an Assurant Home Warranty, backed by a partner that supports you through every step of homeownership. Explore Plans.
© 2023 - 2026 ERA Franchise Systems LLC. All rights reserved. ERA Franchise Systems LLC fully supports the principles of the Fair Housing Act and the Equal Opportunity Act. ERA, ERA Real Estate powered, and their respective logos are registered service marks of ERA Franchise Systems LLC. Each office is independently owned and operated.