
425 Matthews Court, Milpitas, CA 95035
Local realty services provided by:ERA Excel Realty
425 Matthews Court,Milpitas, CA 95035
$1,388,000
- 3 Beds
- 2 Baths
- 1,130 sq. ft.
- Single family
- Active
Listed by: spencer snyder
Office: castlerock partners inc925-984-6234
MLS#:ML82066523
Source:CRMLS
Price summary
- Price:$1,388,000
- Price per sq. ft.:$1,228.32
About this home
Welcome to 425 Matthews Court. This beautifully renovated, move-in-ready 3-bedroom, 2-bathroom home offers 1,130 square feet of thoughtfully refreshed living space in the highly desirable Sunny Hills neighborhood. Tucked away on a quiet cul-de-sac, the home sits on an oversized 6,855 square foot lot, combining modern comfort with exceptional potential. Enjoy a host of upgrades, including a newer kitchen with updated cabinetry and appliances, remodeled bathrooms, newer windows, lighting, flooring, fresh paint, and more. The expansive backyard offers exciting possibilities for an ADU or future expansion, creating opportunities for multigenerational living or additional rental income. Ideally located near top-rated schools, vibrant downtown Milpitas, San Jose, and major Silicon Valley employment centers. This is a wonderful opportunity to enjoy a beautiful home with room to grow!
Contact an agent
Home facts
- Year built:1961
- Listing ID #:ML82066523
- Added:5 day(s) ago
- Updated:November 10, 2026 at 03:05 AM
Rooms and interior
- Bedrooms:3
- Total bathrooms:2
- Full bathrooms:2
- Flooring:Laminate, Tile
- Kitchen Description:Dishwasher, Gas Cooktop, Microwave, Refrigerator
- Living area:1,130 sq. ft.
Heating and cooling
- Heating:Wall Furnace
Structure and exterior
- Roof:Composition
- Year built:1961
- Building area:1,130 sq. ft.
- Lot area:0.16 Acres
- Construction Materials:Stucco
Schools
- Middle school:Other
Utilities
- Water:Public
- Sewer:Public Sewer
Finances and disclosures
- Price:$1,388,000
- Price per sq. ft.:$1,228.32
Features and amenities
- Appliances:Dishwasher, Disposal, Gas Cooktop, Microwave, Refrigerator
- Laundry features:In Garage
Parking
- Total parking spaces:2
- Garage:Yes
- Garage spaces:2
New listings near 425 Matthews Court
- New
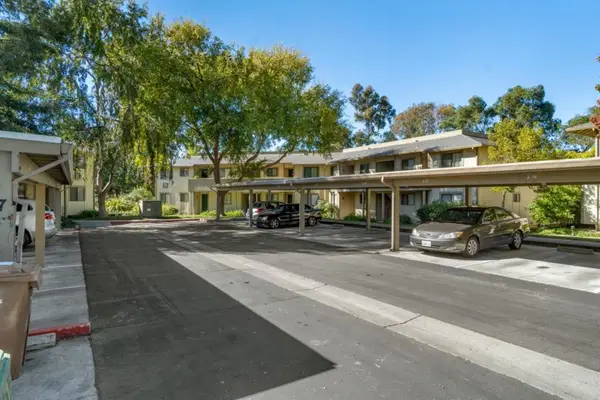 $508,888Active2 beds 1 baths863 sq. ft.
1200 N Abbott Avenue, Milpitas, CA 95035
MLS# ML82066894Listed by: COMPASS - New
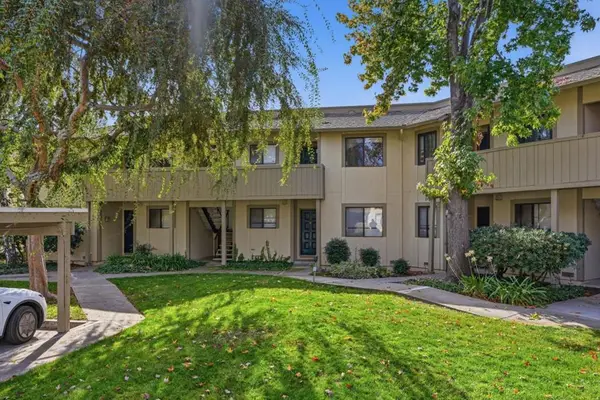 $490,000Active2 beds 1 baths863 sq. ft.
1076 N Abbott Avenue, Milpitas, CA 95035
MLS# ML82063317Listed by: EXP REALTY OF CALIFORNIA INC - New
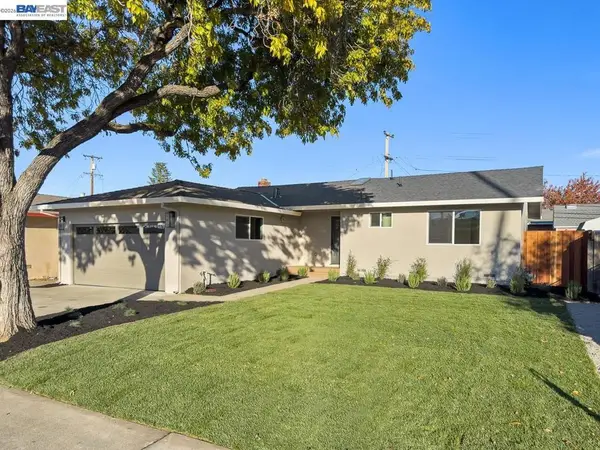 $1,325,000Active3 beds 2 baths1,160 sq. ft.
466 Heath St, Milpitas, CA 95035
MLS# 41153280Listed by: FOREVERHOME PROPERTIES - New
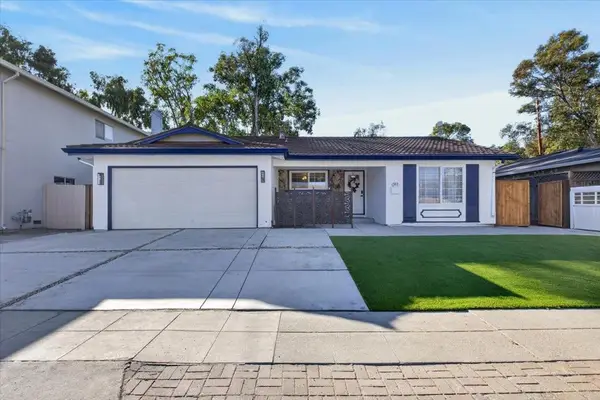 $1,778,000Active4 beds 2 baths2,017 sq. ft.
397 S Park Victoria Drive, Milpitas, CA 95035
MLS# ML82066717Listed by: PACIFICWIDE REAL ESTATE & MORTGAGE - New
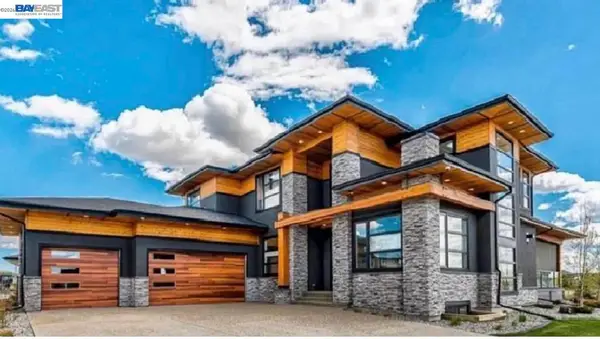 $1,479,999Active2.01 Acres
529 Vista Ridge Drive, Milpitas, CA 95035
MLS# 41153121Listed by: BHG RELIANCE PARTNERS - New
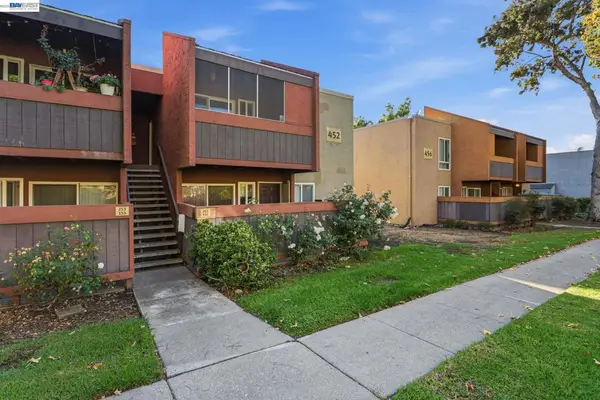 $410,000Active1 beds 1 baths676 sq. ft.
452 Dempsey Rd #252, Milpitas, CA 95035
MLS# 41153124Listed by: REALTY EXPERTS 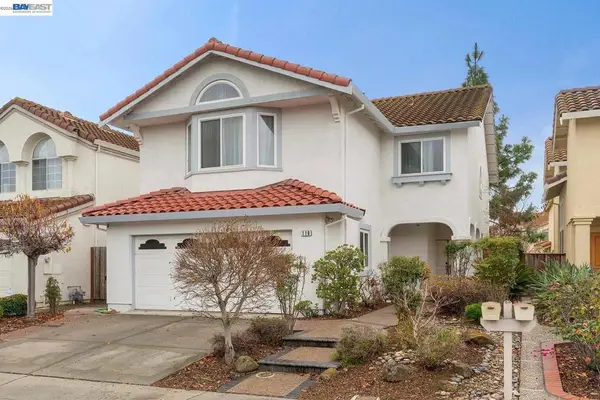 $2,398,888Pending4 beds 4 baths2,851 sq. ft.
110 Meadowland Dr, Milpitas, CA 95035
MLS# 41152342Listed by: RE/MAX ACCORD- New
 $4,998,000Active2 beds 2 baths1,339 sq. ft.
2375 Old Calaveras Road, Milpitas, CA 95035
MLS# ML82066485Listed by: KELLER WILLIAMS PALO ALTO - New
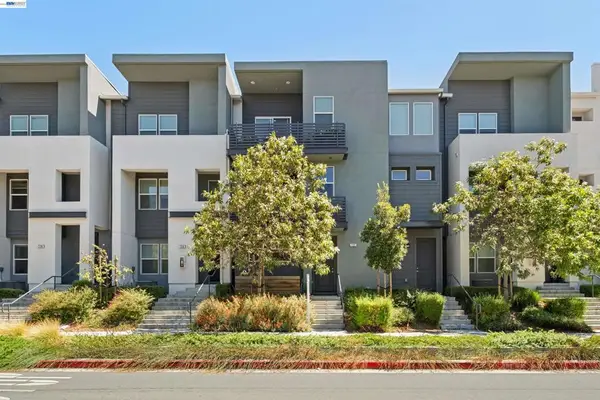 $899,000Active2 beds 2 baths1,207 sq. ft.
722 Garden, Milpitas, CA 95035
MLS# 41152908Listed by: KELLER WILLIAMS THRIVE


Protect your home and budget from life's surprises with an Assurant Home Warranty, backed by a partner that supports you through every step of homeownership. Explore Plans.
© 2023 - 2026 ERA Franchise Systems LLC. All rights reserved. ERA Franchise Systems LLC fully supports the principles of the Fair Housing Act and the Equal Opportunity Act. ERA, ERA Real Estate powered, and their respective logos are registered service marks of ERA Franchise Systems LLC. Each office is independently owned and operated.