
571 Odyssey Lane, Milpitas, CA 95035
Local realty services provided by:ERA North Orange County Real Estate
Listed by: mark wong, jimmy wong
Office: compass408-358-1111
MLS#:ML82053266
Source:CRMLS
Price summary
- Price:$1,588,000
- Price per sq. ft.:$705.78
- Monthly HOA dues:$230
About this home
Live the Silicon Valley lifestyle at its finest! Nestled in the highly desirable Momentum at Pace community, this newer home features 4 bedrooms, 3.5 bathrooms, and 2,250 sq ft of contemporary living. Ideally located near the Google shuttle stop, Great Mall, Costco, 99 Ranch Market, H Mart, and major tech campuses. The recently renovated chef's kitchen showcases Quartz countertops, a Fotile gas cooktop, range hood, and upscale fixtures. The open-concept living, dining, and kitchen area is wonderful for everyday living and entertaining. The second level features a luxurious primary suite with a spa-inspired bath, dual vanities, a freestanding soaking tub, separate shower, and an oversized walk-in closet, along with a private junior suite at the other end of the floor. The top level offers two additional bedrooms connected by a Jack-and-Jill bathroom. Additional highlights include a finished garage with an electric vehicle outlet, tankless water heater, and a multi-zone heating and cooling system. Community amenities include BBQ areas, playgrounds, and beautifully maintained park spaces. Top-rated Mabel Mattos Elementary, Rancho Milpitas Middle, and Milpitas High School. Close to BART and with easy access to Highways 880, 680, and 237, commuting is a breeze....
Contact an agent
Home facts
- Year built:2014
- Listing ID #:ML82053266
- Added:36 day(s) ago
- Updated:August 10, 2026 at 09:01 PM
Rooms and interior
- Bedrooms:4
- Total bathrooms:4
- Full bathrooms:3
- Half bathrooms:1
- Flooring:Carpet, Tile
- Kitchen Description:Dishwasher, Microwave, Range Hood, Refrigerator
- Living area:2,250 sq. ft.
Heating and cooling
- Cooling:Central Air
- Heating:Central Furnace
- Central air:Yes
Structure and exterior
- Roof:Tile
- Year built:2014
- Building area:2,250 sq. ft.
- Lot area:0.04 Acres
- Foundation Description:Slab
Schools
- High school:Milpitas
- Middle school:Other
- Elementary school:Other
Utilities
- Water:Public
- Sewer:Public Sewer
Finances and disclosures
- Price:$1,588,000
- Price per sq. ft.:$705.78
Features and amenities
- Appliances:Dishwasher, Disposal, Microwave, Range Hood, Refrigerator
- Amenities:Barbecue, Playground, Walk In Closets
Parking
- Total parking spaces:2
- Garage:Yes
- Garage spaces:2
New listings near 571 Odyssey Lane
- Open Sat, 1 to 4:30pmNew
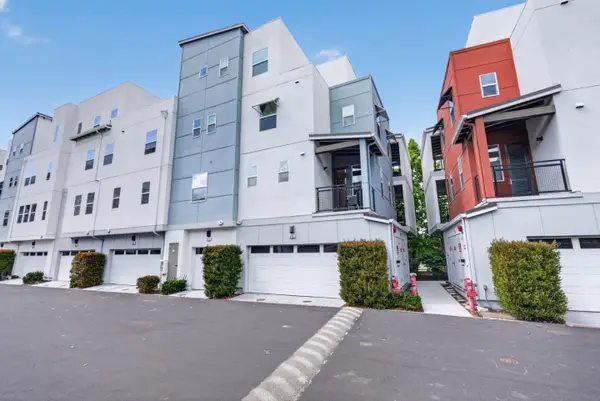 $1,149,000Active3 beds 2 baths1,569 sq. ft.
273 Baja Rose Street, Milpitas, CA 95035
MLS# 82057662Listed by: COLDWELL BANKER REALTY
- Open Sat, 2 to 4pmNew
 $1,588,000Active4 beds 4 baths2,250 sq. ft.
571 Odyssey Lane, Milpitas, CA 95035
MLS# ML82057629Listed by: COMPASS - Open Sat, 1 to 4pmNew
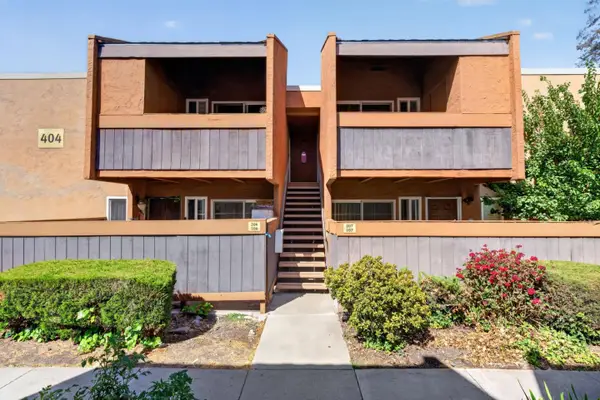 $460,000Active2 beds 1 baths842 sq. ft.
404 Dempsey Road #207, Milpitas, CA 95035
MLS# 82057613Listed by: COMPASS - New
 $635,000Active2 beds 2 baths1,174 sq. ft.
1088 Abbott Avenue, MILPITAS, CA 95035
MLS# 82046817Listed by: SEVEN GABLES RE - New
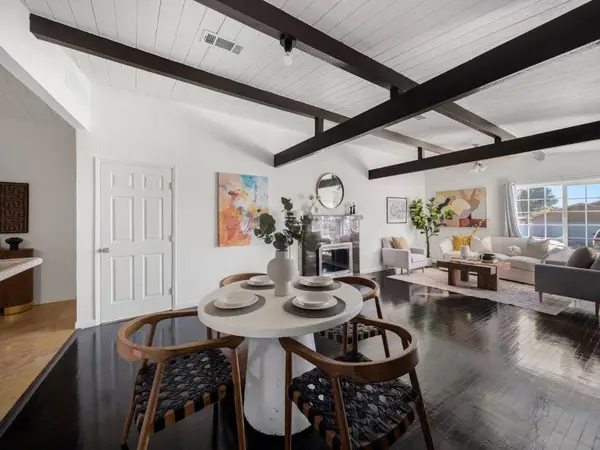 $1,699,000Active5 beds 3 baths1,966 sq. ft.
100 Beacon Drive, Milpitas, CA 95035
MLS# ML82057370Listed by: MERBEN DAVID, BROKER - Open Fri, 4 to 6pmNew
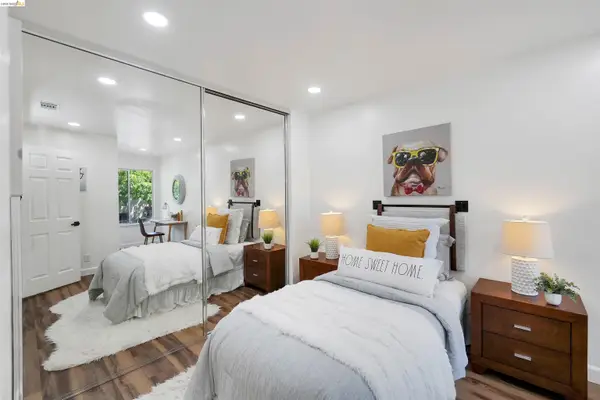 $768,000Active3 beds 2 baths1,155 sq. ft.
1909 Landess Ave, MILPITAS, CA 95035
MLS# 41144274Listed by: INTERO REAL ESTATE SERVICES - Open Sat, 2 to 4pmNew
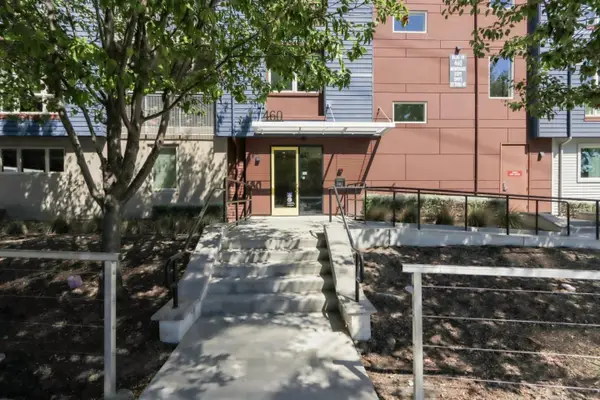 $1,249,888Active3 beds 3 baths1,833 sq. ft.
460 Montague Expressway #20, MILPITAS, CA 95035
MLS# 82051807Listed by: INTERO REAL ESTATE SERVICES - Open Sat, 1 to 4pmNew
 $1,598,000Active4 beds 3 baths2,029 sq. ft.
2073 Yosemite Drive, MILPITAS, CA 95035
MLS# 82056961Listed by: RISE HOMES - Open Sat, 2 to 4pmNew
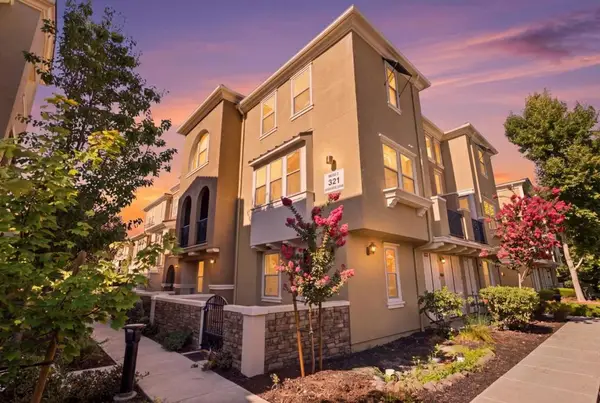 $1,100,000Active3 beds 3 baths1,633 sq. ft.
329 Expedition Lane, Milpitas, CA 95035
MLS# ML82056908Listed by: KW BAY AREA ESTATES SARATOGA - Open Sat, 1 to 4pmNew
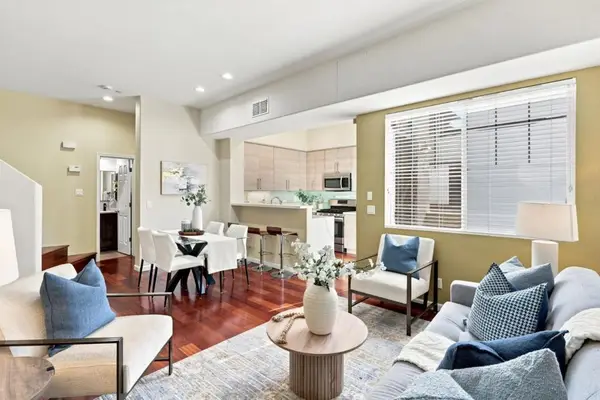 $799,888Active2 beds 2 baths1,012 sq. ft.
886 Fascination Place, Milpitas, CA 95035
MLS# ML82056897Listed by: GOODVIEW FINANCIAL & REAL ESTATE


Protect your home and budget from life's surprises with an Assurant Home Warranty, backed by a partner that supports you through every step of homeownership. Explore Plans.
© 2023 - 2026 ERA Franchise Systems LLC. All rights reserved. ERA Franchise Systems LLC fully supports the principles of the Fair Housing Act and the Equal Opportunity Act. ERA, ERA Real Estate powered, and their respective logos are registered service marks of ERA Franchise Systems LLC. Each office is independently owned and operated.