
18961 Husky Way, Mineral, CA 96063
Local realty services provided by:ERA North Orange County Real Estate
18961 Husky Way,Mineral, CA 96063
$230,000
- 2 Beds
- 1 Baths
- 882 sq. ft.
- Single family
- Active
Listed by: heather boer
Office: exp of northern ca- willows
MLS#:SN26225691
Source:San Diego MLS via CRMLS
Price summary
- Price:$230,000
- Price per sq. ft.:$260.77
About this home
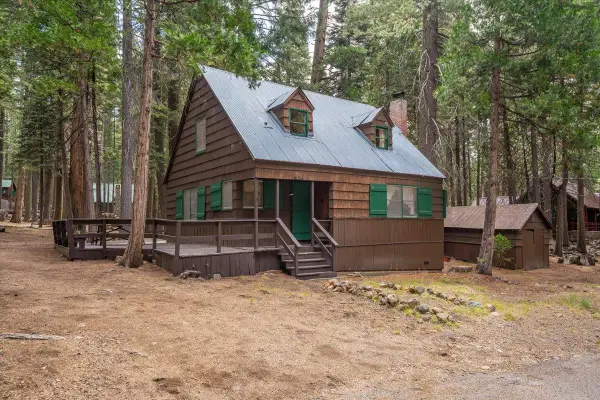
YEAR-ROUND MOUNTAIN CABIN located minutes from Mt. Lassen Volcanic National Park. 40 minutes from Red Bluff and 30 minutes from Chester and Lake Almanor. This cabin is just waiting for it's new owners! Celebrate Thanksgiving and Christmas in your own mountain retreat and create lasting memories for years to come! Currently owned be the 2nd owners since the cabin was first built in 1978. If you are looking for a a mountain getaway you can enjoy every season, this inviting cabin offers convenient year-round access, with roads plowed during the winter, and is ideally situated on a nice, level corner lot within walking distance of Mineral Lodge! Sold FULLY FURNISHED, this mountain retreat is ready for you to start enjoying all that mountain living has to offer. Step inside to a generously sized mudroom, perfect for shedding snowy boots after a day of sledding or dropping your gear after a summer adventure. Beyond, the open-concept floor plan brings together the kitchen, dining area, and living room to create a comfortable gathering space. The main level features one bedroom and one bathroom, while the upstairs loft offers 3 beds, providing additional sleeping space for family and guests. The living room opens onto a nice-sized deck where you can sip your morning coffee, enjoy an evening barbecue, and soak in the peaceful pine surroundings. There is a detached single car garage, and an additional shed for storage. Whether you're looking for a place to unwind or a home base for outdoor adventures, this cabin offers the perfect opportunity to enjoy the mountain lifestyle throughou...
Contact an agent
Home facts
- Year built:1978
- Listing ID #:SN26225691
- Added:8 day(s) ago
- Updated:October 27, 2026 at 04:16 PM
Rooms and interior
- Bedrooms:2
- Total bathrooms:1
- Full bathrooms:1
- Flooring:Carpet, Linoleum/Vinyl
- Kitchen Description:Electric Oven, Electric Range, Refrigerator
- Living area:882 sq. ft.
Heating and cooling
- Cooling:Wall/Window
- Heating:Pellet/Wood Burning Stove
Structure and exterior
- Roof:Metal
- Year built:1978
- Building area:882 sq. ft.
- Construction Materials:Wood
- Levels:2 Story
Utilities
- Water:Public
- Sewer:Public Sewer, Sewer Connected
Finances and disclosures
- Price:$230,000
- Price per sq. ft.:$260.77
Features and amenities
- Appliances:Electric Oven, Electric Range, Refrigerator
Parking
- Total parking spaces:1
- Garage spaces:1
 This information is deemed reliable but not guaranteed. You should rely on this information only to decide whether or not to further investigate a particular property. BEFORE MAKING ANY OTHER DECISION, YOU SHOULD PERSONALLY INVESTIGATE THE FACTS (e.g. square footage and lot size) with the assistance of an appropriate professional. You may use this information only to identify properties you may be interested in investigating further. All uses except for personal, non-commercial use in accordance with the foregoing purpose are prohibited. Redistribution or copying of this information, any photographs or video tours is strictly prohibited. This information is derived from the Internet Data Exchange (IDX) service provided by San Diego MLS®. Displayed property listings may be held by a brokerage firm other than the broker and/or agent responsible for this display. The information and any photographs and video tours and the compilation from which they are derived is protected by copyright. Compilation © 2020 San Diego MLS®, Inc.
New listings near 18961 Husky Way


Protect your home and budget from life's surprises with an Assurant Home Warranty, backed by a partner that supports you through every step of homeownership. Explore Plans.
© 2023 - 2026 ERA Franchise Systems LLC. All rights reserved. ERA Franchise Systems LLC fully supports the principles of the Fair Housing Act and the Equal Opportunity Act. ERA, ERA Real Estate powered, and their respective logos are registered service marks of ERA Franchise Systems LLC. Each office is independently owned and operated.