
46250 Brookside Road, Miramonte, CA 93641
Local realty services provided by:ERA Valley Pro Realty
46250 Brookside Road,Miramonte, CA 93641
$615,000
- 4 Beds
- - Baths
- 3,296 sq. ft.
- Single family
- Active
Listed by: paul r haworth, carrie haworth
Office: re/max gold - clovis
MLS#:655730
Source:CA_FMLS
Price summary
- Price:$615,000
- Price per sq. ft.:$186.59
About this home
Privately nestled on approx. 4.6 acres in the foothills near Kings Canyon National Park, this spacious Miramonte property offers privacy, beautiful views, and exceptional versatility. With over 3,200 sq. ft., the 4-bedroom, 3-bath home features vaulted ceilings, an open floor plan, marble countertops, gas appliances, a large pantry, and a spacious primary suite with walk-in closets and an oversized spa tub. A major highlight is the apx 1,000 sq. ft. secondary suite with a private entrance, living and bedroom areas, fireplace, kitchen, bathroom, closets, and private patio. Ideal for extended family, guests, or potential short-term rental use. Sellers report previously generating approx. $2,000-$4,000 per month from the space. Buyer to verify rental history, permits, income potential, and local regulations. And just a short drive to Hume Lake! Also included are an oversized 3-car garage and a separate 20' x 20' metal shop. A unique opportunity for a private foothill retreat, multi-generational living, or potential income-producing property. Contact your Realtor today to schedule a showing of this amazing property!...
Contact an agent
Home facts
- Year built:1996
- Listing ID #:655730
- Added:1 day(s) ago
- Updated:September 25, 2026 at 04:55 PM
Rooms and interior
- Bedrooms:4
- Flooring:Carpet, Laminate
- Bathrooms Description:Isolated Bathroom
- Kitchen Description:Dishwasher, F/S Range/Oven, Gas Appliances
- Living area:3,296 sq. ft.
Heating and cooling
- Cooling:Central Heat & Cool
Structure and exterior
- Roof:Composition
- Year built:1996
- Building area:3,296 sq. ft.
- Architectural Style:Ranch
- Construction Materials:Stucco, Wood Siding
- Exterior Features:Covered, Screened
- Foundation Description:Concrete
- Levels:1 Story
Schools
- High school:Reedley
- Middle school:Dunlap
- Elementary school:Dunlap
Utilities
- Water:Private
- Sewer:Septic Tank
Finances and disclosures
- Price:$615,000
- Price per sq. ft.:$186.59
Features and amenities
- Laundry features:Inside
Parking
- Parking description:RV Access/Parking, Work/Shop Area
 Based on information from the Fresno Association of REALTORS® (alternatively, from the Fresno MLS)as of (September 25, 2026). All data, including all measurements and calculations of area, is obtained from various sources and has not been, and will not be, verified by broker or MLS. All information should be independently reviewed and verified for accuracy.Properties may or may not be listed by the office/agent presenting theinformation.
New listings near 46250 Brookside Road
 $450,000Active1 beds 1 baths720 sq. ft.
44981 Todd Eymann Road, Miramonte, CA 93641
MLS# FR26194795Listed by: EXP REALTY OF CALIFORNIA, INC. $115,000Active1 beds 2 baths1,400 sq. ft.
46583 Dunlap Road, Miramonte, CA 93641
MLS# 243841Listed by: MODERN BROKER $310,000Active2 beds 2 baths1,450 sq. ft.
52575 Hogback Drive, Miramonte, CA 93641
MLS# 243632Listed by: SIERRA REAL ESTATE $349,900Active2 beds -- baths1,248 sq. ft.
51400 Hogback Road, Miramonte, CA 93641
MLS# 653169Listed by: LONDON PROPERTIES-KINGSBURG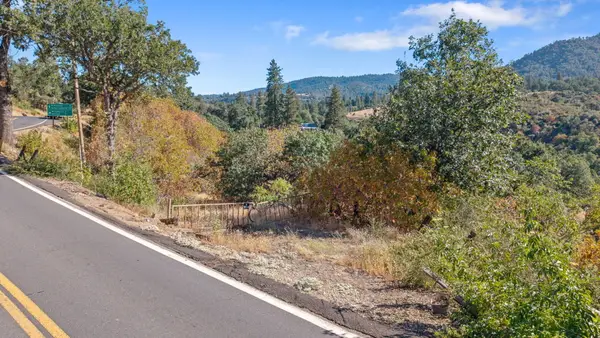 $129,500Active2.79 Acres
49195 Dunlap Road, Miramonte, CA 93641
MLS# 243051Listed by: MELSON REALTY, INC.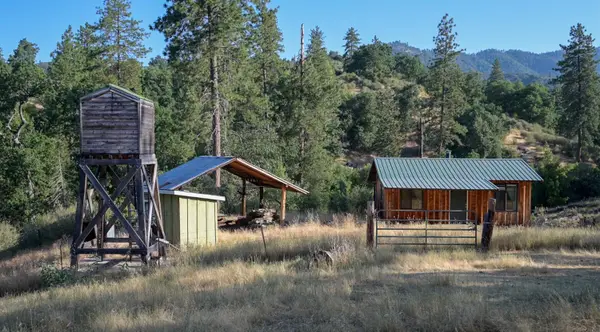 $745,000Active-- beds 10 baths320 sq. ft.
0 Whitaker Forest Road, Miramonte, CA 93641
MLS# 226084590Listed by: CALIFORNIA OUTDOOR PROPERTIES, INC.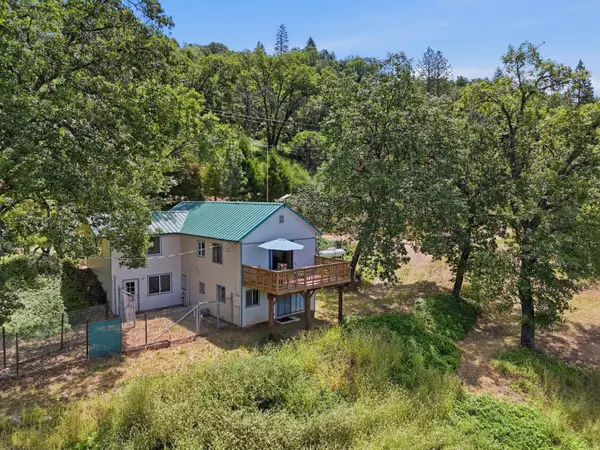 $349,000Active3 beds -- baths1,460 sq. ft.
53237 Hogback Road, Miramonte, CA 93641
MLS# 651236Listed by: SIERRA REAL ESTATE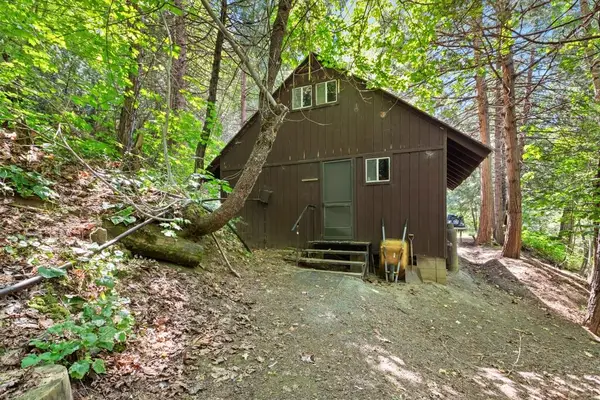 $239,000Active1 beds 1 baths520 sq. ft.
0 Ca-245, Miramonte, CA 93641
MLS# 242374Listed by: EXP REALTY OF CALIFORNIA INC $350,000Active0 Acres
50010 Highway 180, Miramonte, CA 93641
MLS# 650808Listed by: SQUAW VALLEY REALTY


Protect your home and budget from life's surprises with an Assurant Home Warranty, backed by a partner that supports you through every step of homeownership. Explore Plans.
© 2023 - 2026 ERA Franchise Systems LLC. All rights reserved. ERA Franchise Systems LLC fully supports the principles of the Fair Housing Act and the Equal Opportunity Act. ERA, ERA Real Estate powered, and their respective logos are registered service marks of ERA Franchise Systems LLC. Each office is independently owned and operated.