
103 Sienna Ridge, Mission Viejo, CA 92692
Local realty services provided by:ERA Carlile Realty Group
103 Sienna Ridge,Mission Viejo, CA 92692
$1,049,000
- 3 Beds
- 3 Baths
- 1,900 sq. ft.
- Townhouse
- Active
Listed by: matthew mattera
Office: allison james estates & homes866-463-5780
MLS#:OC26078804
Source:CRMLS
Price summary
- Price:$1,049,000
- Price per sq. ft.:$552.11
- Monthly HOA dues:$247
About this home
Welcome to 103 Sienna Ridge — Where Comfort Meets California Living
Nestled in the highly sought-after Painted Trails community of North Mission Viejo, this stunning 3-bedroom, 3-bathroom townhome offers nearly 1,900 square feet of thoughtfully designed living space with breathtaking views of the Upper Oso Reservoir right from your own home.
From the moment you step inside, you'll appreciate the spacious, open floor plan that flows effortlessly from room to room — perfect for both everyday living and entertaining. The generously sized living areas are bathed in natural light, creating a warm and inviting atmosphere throughout.
The well-appointed kitchen provides ample counter space and storage, while the adjacent dining and living areas frame those gorgeous reservoir views that make this home truly special. Whether you're enjoying your morning coffee or winding down at sunset, the scenery never gets old.
Three comfortable bedrooms offer flexibility for families, guests, or a dedicated home office, and three full bathrooms mean no one is ever waiting in line. The attached garage provides convenient, secure parking and additional storage.
Beyond your front door, the Painted Trails community delivers resort-style amenities including a sparkling pool, spa, scenic walking and jogging trails, parks, sport courts, and BBQ and picnic areas. As a resident, you'll also enjoy coveted membership to Lake Mission Viejo — offering boating, fishing, swimming, beach access, summer concerts, and year-round events.
Top-rated Saddleback Valley Unified schools, easy freeway access, and proximity to dining, shopping, and Saddleback College round out this exceptional opportunity to own in one of Mission Viejo's most desirable neighborhoods.
103 Sienna Ridge isn't just a home — it's a lifestyle....
Contact an agent
Home facts
- Year built:2000
- Subdivision & Development:Sienna Ridge (SIER)
- Listing ID #:OC26078804
- Added:175 day(s) ago
- Updated:October 06, 2026 at 11:19 AM
Rooms and interior
- Bedrooms:3
- Total bathrooms:3
- Full bathrooms:3
- Flooring:Vinyl
- Kitchen Description:Dishwasher, Gas Oven, Gas Range, Refrigerator
- Living area:1,900 sq. ft.
Heating and cooling
- Cooling:Central Air
- Heating:Forced Air
- Central air:Yes
Structure and exterior
- Year built:2000
- Building area:1,900 sq. ft.
- Lot area:2.05 Acres
- Levels:2 Story
Schools
- High school:El Toro
Utilities
- Sewer:Private Sewer
Finances and disclosures
- Price:$1,049,000
- Price per sq. ft.:$552.11
Features and amenities
- Appliances:Dishwasher
- Laundry features:Inside
- Amenities:Ceiling Fans
- Pool features:Association, Community, Pool
Parking
- Total parking spaces:2
- Garage:Yes
- Garage spaces:2
New listings near 103 Sienna Ridge
- Coming Soon
 $875,000Coming Soon2 beds 3 baths1,818 sq. ft.
28303 Alava, Mission Viejo, CA 92692
MLS# PW26211370Listed by: CASTA DEL SOL REALTY - Coming Soon
 $1,849,000Coming Soon4 beds 3 baths2,432 sq. ft.
25652 Pacific Crest, Mission Viejo, CA 92692
MLS# OC26213909Listed by: HOMESMART, EVERGREEN REALTY - Coming SoonOpen Thu, 10:30am to 1:30pm
 $1,549,000Coming Soon4 beds 2 baths2,030 sq. ft.
26651 Morena, Mission Viejo, CA 92691
MLS# LG26201138Listed by: FIRST TEAM REAL ESTATE - Coming Soon
 $1,199,000Coming Soon3 beds 2 baths1,508 sq. ft.
24715 San Andres, Mission Viejo, CA 92691
MLS# OC26211245Listed by: REAL BROKER - Coming Soon
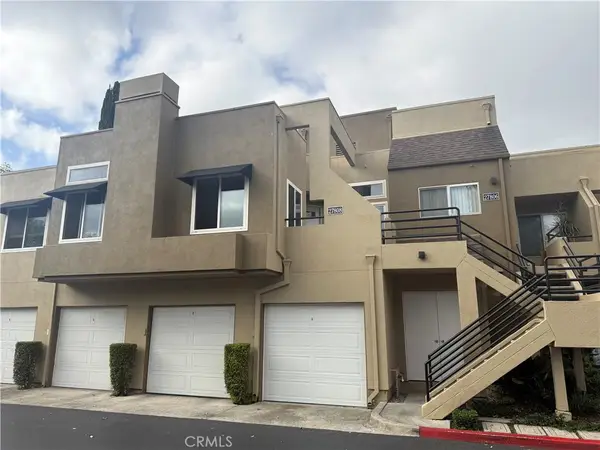 $589,000Coming Soon2 beds 1 baths840 sq. ft.
27808 Violet #133, Mission Viejo, CA 92691
MLS# OC26207968Listed by: HOMESMART, EVERGREEN REALTY - New
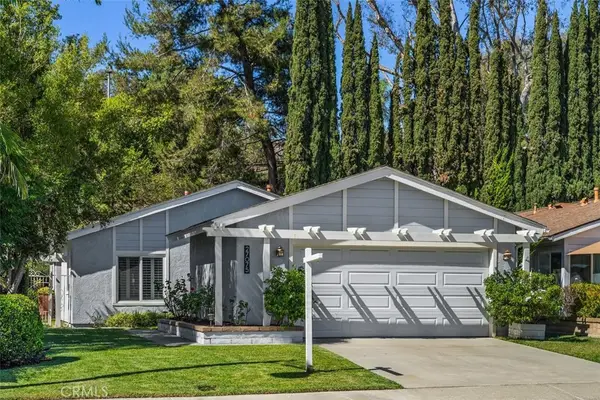 $1,099,000Active3 beds 2 baths1,120 sq. ft.
27075 Ayamonte, Mission Viejo, CA 92692
MLS# OC26206907Listed by: COLDWELL BANKER REALTY - New
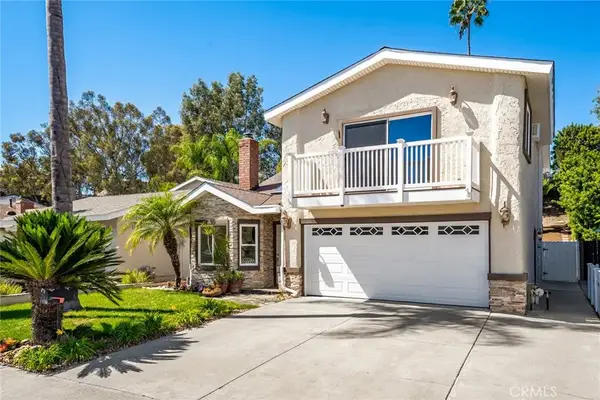 $1,385,000Active4 beds 3 baths1,950 sq. ft.
27075 Via Callado, Mission Viejo, CA 92691
MLS# OC26215735Listed by: DAVAR & CO - New
 $1,298,000Active4 beds 2 baths1,924 sq. ft.
26392 Cortina Drive, Mission Viejo, CA 92691
MLS# 26996419Listed by: COMPASS 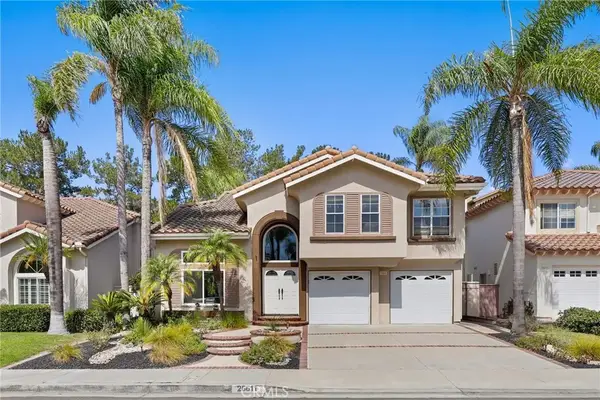 $1,199,000Pending4 beds 3 baths2,089 sq. ft.
26611 Domingo Drive, Mission Viejo, CA 92692
MLS# OC26203737Listed by: REDFIN- New
 $739,000Active2 beds 2 baths1,091 sq. ft.
28825 Paseo Campana, Mission Viejo, CA 92692
MLS# OC26200100Listed by: BERKSHIRE HATHAWAY HOMESERVICE


Protect your home and budget from life's surprises with an Assurant Home Warranty, backed by a partner that supports you through every step of homeownership. Explore Plans.
© 2023 - 2026 ERA Franchise Systems LLC. All rights reserved. ERA Franchise Systems LLC fully supports the principles of the Fair Housing Act and the Equal Opportunity Act. ERA, ERA Real Estate powered, and their respective logos are registered service marks of ERA Franchise Systems LLC. Each office is independently owned and operated.