
21451 Canaria, Mission Viejo, CA 92692
Local realty services provided by:ERA North Orange County Real Estate
21451 Canaria,Mission Viejo, CA 92692
$1,339,900
- 2 Beds
- 3 Baths
- - sq. ft.
- Single family
- Sold
Listed by: ellie park
Office: jc pacific corp
MLS#:OC26149077
Source:MLSListings
Sorry, we are unable to map this address
Price summary
- Price:$1,339,900
- Monthly HOA dues:$546
About this home
Welcome to one of Palmia's most EXCEPTIONAL VIEW residences, gracefully situated within the prestigious Terraces neighborhood of this highly sought-after 24-hour guard-gated 55+ community. This highly desirable "Salerno" floor plan offers approximately 2,219 square feet of living space, featuring a spacious main-level primary suite with a retreat area, soaring ceilings, and expansive windows that fill the home with abundant natural light. Recently enhanced with a beautifully remodeled spa-inspired primary bathroom, this home blends timeless elegance with modern comfort. The inviting formal living and dining rooms flow effortlessly into the open family room and kitchen, creating the perfect setting for both everyday living and entertaining. The kitchen opens to an eating nook, which leads to your oversized family room overlooking the spectacular backyard. Step outside to your own private sanctuary and experience breathtaking panoramic views stretching across Modjeska Canyon, Saddleback Mountain, sparkling city lights, and unforgettable California sunsets. Whether enjoying a peaceful morning coffee or entertaining family and friends, the outdoor living space offers a truly remarkable backdrop. Residents of Palmia enjoy an award-winning active adult lifestyle with a clubhouse...
Contact an agent
Home facts
- Year built:1992
- Listing ID #:OC26149077
- Added:47 day(s) ago
- Updated:September 06, 2026 at 07:06 AM
Rooms and interior
- Bedrooms:2
- Total bathrooms:3
- Full bathrooms:2
- Half bathrooms:1
- Dining Description:Breakfast Nook
- Kitchen Description:Built-in Oven/Range Combo, Dishwasher, Garbage Disposal, Microwave, Refrigerator
- Bedroom Description:Ground Floor Bedroom
Heating and cooling
- Cooling:Central Air
- Heating:Central Forced Air
Structure and exterior
- Roof:Concrete, Tile
- Year built:1992
- Lot Features:Corners Marked, Cul-de-sac, Greenbelt, Mid Block
- Architectural Style:Contemporary, Traditional
- Exterior Features:Automatic Sprinkler(s), Balcony/Patio, Patio, Porch - Other, Sprinklers - Front
Utilities
- Water:District - Public, Gas Water Heater
Finances and disclosures
- Price:$1,339,900
Features and amenities
- Laundry features:Dryer, In Laundry Room, Washer
- Amenities:Ceiling Fan(s), Double Pane Window(s), High Ceiling, Vaulted Ceiling
- Pool features:Community Pool, Community Pool(s), Pool - Heated
Parking
- Parking description:Garage, Gate / Door Opener, Other
 The information being provided by Mlslistings Inc is for the consumer's personal, non-commercial use and may not be used for any purpose other than to identify prospective properties consumer may be interested in purchasing. Any information relating to real estate for sale referenced on this web site comes from the Internet Data Exchange (IDX) program of the Mlslistings Inc. ERA North Orange County Real Estate is not a Multiple Listing Service (MLS), nor does it offer MLS access. This website is a service of ERA North Orange County Real Estate, a broker participant of Mlslistings Inc. This web site may reference real estate listing(s) held by a brokerage firm other than the broker and/or agent who owns this web site.
The accuracy of all information, regardless of source, including but not limited to open house information, square footages and lot sizes, is deemed reliable but not guaranteed and should be personally verified through personal inspection by and/or with the appropriate professionals. The data contained herein is copyrighted by Mlslistings Inc and is protected by all applicable copyright laws. Any unauthorized dissemination of this information is in violation of copyright laws and is strictly prohibited.
Properties in listings may have been sold or may no longer be available.
Copyright 2026 Mlslistings Inc. All rights reserved.
The information being provided by Mlslistings Inc is for the consumer's personal, non-commercial use and may not be used for any purpose other than to identify prospective properties consumer may be interested in purchasing. Any information relating to real estate for sale referenced on this web site comes from the Internet Data Exchange (IDX) program of the Mlslistings Inc. ERA North Orange County Real Estate is not a Multiple Listing Service (MLS), nor does it offer MLS access. This website is a service of ERA North Orange County Real Estate, a broker participant of Mlslistings Inc. This web site may reference real estate listing(s) held by a brokerage firm other than the broker and/or agent who owns this web site.
The accuracy of all information, regardless of source, including but not limited to open house information, square footages and lot sizes, is deemed reliable but not guaranteed and should be personally verified through personal inspection by and/or with the appropriate professionals. The data contained herein is copyrighted by Mlslistings Inc and is protected by all applicable copyright laws. Any unauthorized dissemination of this information is in violation of copyright laws and is strictly prohibited.
Properties in listings may have been sold or may no longer be available.
Copyright 2026 Mlslistings Inc. All rights reserved.New listings near 21451 Canaria
- Coming Soon
 $1,995,000Coming Soon5 beds 4 baths3,406 sq. ft.
63 Springfield, Mission Viejo, CA 92692
MLS# OC26194166Listed by: REALTY ONE GROUP WEST - Coming SoonOpen Sat, 11am to 3pm
 $1,595,000Coming Soon4 beds 3 baths2,472 sq. ft.
25461 Posada, Mission Viejo, CA 92691
MLS# OC26188679Listed by: ORANGE COUNTY HOME - Coming Soon
 $775,000Coming Soon2 beds 2 baths1,004 sq. ft.
28152 Via Bonalde, Mission Viejo, CA 92692
MLS# OC26189650Listed by: FIRST TEAM REAL ESTATE - Coming Soon
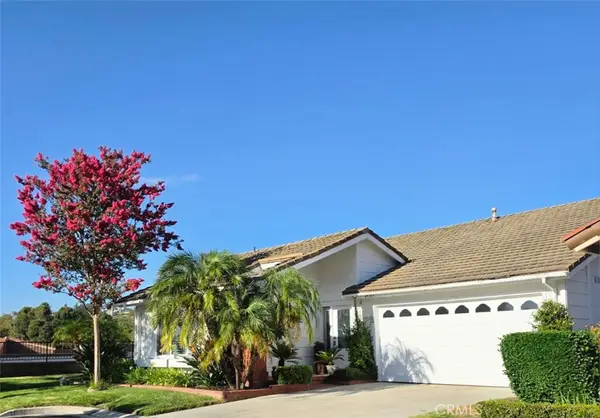 $1,169,900Coming Soon2 beds 2 baths1,587 sq. ft.
28383 Alava, Mission Viejo, CA 92692
MLS# OC26186591Listed by: CENTURY 21 AFFILIATED - Coming Soon
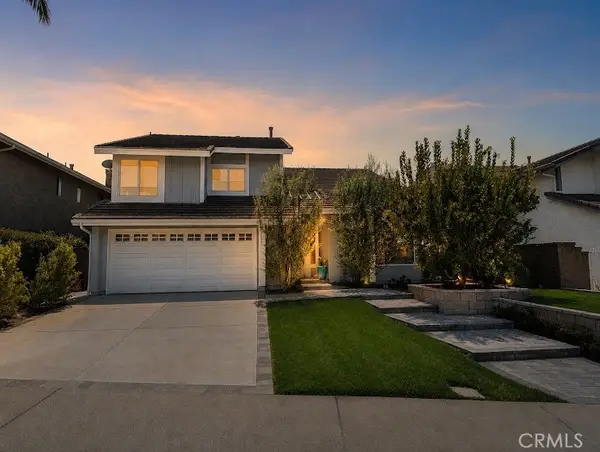 $1,549,000Coming Soon4 beds 3 baths2,512 sq. ft.
26262 Golada, Mission Viejo, CA 92692
MLS# OC26186256Listed by: INHABIT COLLECTIVE - Coming Soon
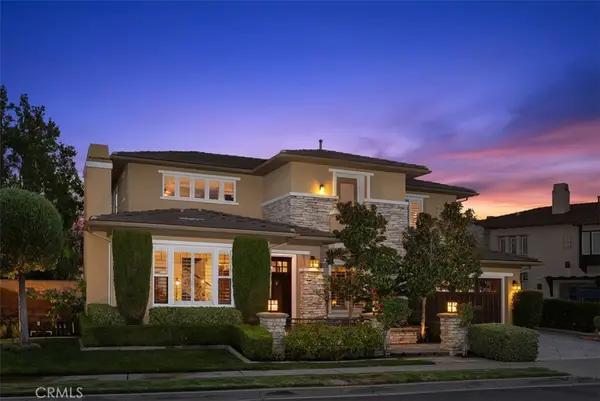 $2,350,000Coming Soon4 beds 3 baths3,500 sq. ft.
22801 Maiden Lane, Mission Viejo, CA 92692
MLS# OC26184400Listed by: CENTURY 21 AFFILIATED - New
 $2,100,000Active5 beds 4 baths3,121 sq. ft.
91 Windswept Way, Mission Viejo, CA 92692
MLS# OC26194065Listed by: VONKEITH PROPERTIES - New
 $1,400,000Active4 beds 3 baths1,875 sq. ft.
24686 Venablo, Mission Viejo, CA 92691
MLS# OC26193971Listed by: FATHOM REALTY GROUP INC. - New
 $1,198,900Active2 beds 3 baths1,762 sq. ft.
21256 Cancun, Mission Viejo, CA 92692
MLS# OC26193763Listed by: REGENCY REAL ESTATE BROKERS - New
 $845,000Active3 beds 3 baths1,749 sq. ft.
21539 San Giorgio, Mission Viejo, CA 92692
MLS# OC26191058Listed by: REALTY ONE GROUP WEST


Protect your home and budget from life's surprises with an Assurant Home Warranty, backed by a partner that supports you through every step of homeownership. Explore Plans.
© 2023 - 2026 ERA Franchise Systems LLC. All rights reserved. ERA Franchise Systems LLC fully supports the principles of the Fair Housing Act and the Equal Opportunity Act. ERA, ERA Real Estate powered, and their respective logos are registered service marks of ERA Franchise Systems LLC. Each office is independently owned and operated.