
21711 Bogarra, Mission Viejo, CA 92692
Local realty services provided by:ERA North Orange County Real Estate
21711 Bogarra,Mission Viejo, CA 92692
$1,475,000
- 3 Beds
- 2 Baths
- - sq. ft.
- Single family
- Sold
Listed by: sheri isaacs
Office: berkshire hathaway h.s.c.p714-998-8810
MLS#:OC26126431
Source:CRMLS
Sorry, we are unable to map this address
Price summary
- Price:$1,475,000
- Monthly HOA dues:$100.67
About this home
A rare opportunity to own a massive, private 0.28-acre single-level pool oasis on a premier cul-de-sac—featuring completed architectural expansion plans to effortlessly scale your indoor square footage when ready. Perched on an elevated corner lot on a single loaded street, this exceptional 3 bed/1.75 bath property offers expansive front, side, and rear yards, a sparkling pool, mature trees, wonderful privacy, nightly sunsets, views, and is loaded with upgrades! Extensively remodeled in 2020, upgrades include: plank flooring & baseboards, remodeled kitchen and baths, PEX piping, tankless water heater, Dutch front door, and much more! Updates within the last 5 years include new windows, blinds, UV shutters, Built-in custom media center with lighting and room for a 98" TV, private office nook with doors and sound dampening wall panels, and a 120 sq.ft. (15 x 8) custom-built storage/ hobby shed with electricity! Step outside and discover more of what makes this property truly special. Freshly installed sod creates a lush setting for outdoor enjoyment, while landscape and pool lighting adds warmth and ambiance in the evenings. The sprawling grounds offer endless possibilities for creating the backyard of your dreams, whether that includes a poolside cabana, outdoor kitchen, firepit, gardens, play space, or additional entertaining areas. For buyers looking toward the future, architectural plans for a home expansion have already been completed and will be provided, offering a valuable head start for customizing the property to suit evolving needs. Finally, enjoy low property taxes, low HOA dues, and Lake Mission Viejo membership, with beaches, boating, paddleboards, summer camps, concerts, and year-round community events. Welcome Home!...
Contact an agent
Home facts
- Year built:1979
- Subdivision & Development:Montiel (MO)
- Listing ID #:OC26126431
- Added:67 day(s) ago
- Updated:August 17, 2026 at 07:18 AM
Rooms and interior
- Bedrooms:3
- Total bathrooms:2
- Full bathrooms:2
- Kitchen Description:Dishwasher, Gas Range, Microwave, Pantry, Refrigerator
- Bedroom Description:All Bedrooms Down
Heating and cooling
- Cooling:Central Air
- Heating:Central Furnace
- Central air:Yes
Structure and exterior
- Roof:Asphalt, Shingle
- Year built:1979
- Lot Features:Back Yard, Corner Lot, Cul De Sac, Front Yard, Garden, Landscaped, Lawn, Near Park, Secluded
- Exterior Features:Brick Patio, Concrete Patio
- Levels:1 Story
Schools
- High school:Trabuco Hills
- Middle school:Rancho Santa Margarita
- Elementary school:Melinda Heights
Utilities
- Water:Public
- Sewer:Public Sewer
Finances and disclosures
- Price:$1,475,000
Features and amenities
- Appliances:Dishwasher, Disposal, Gas Range, Microwave, Refrigerator, Tankless Water Heater
- Laundry features:Inside, Laundry Room
- Amenities:Bay Windows, Cathedral Ceilings, Ceiling Fans, Open Floorplan, Pantry, Picnic Area, Rain Gutters, Recessed Lighting, Sport Court, Storage Space, Walk In Closets
- Pool features:Private Pool
Parking
- Total parking spaces:2
- Parking description:Direct Access, Door Single, Driveway, Garage, Garage Faces Front
- Garage:Yes
- Garage spaces:2
New listings near 21711 Bogarra
- New
 $2,000,000Active7 beds 5 baths3,442 sq. ft.
27142 Cordero, Mission Viejo, CA 92691
MLS# OC26176790Listed by: HARCOURTS PRIME PROPERTIES
- New
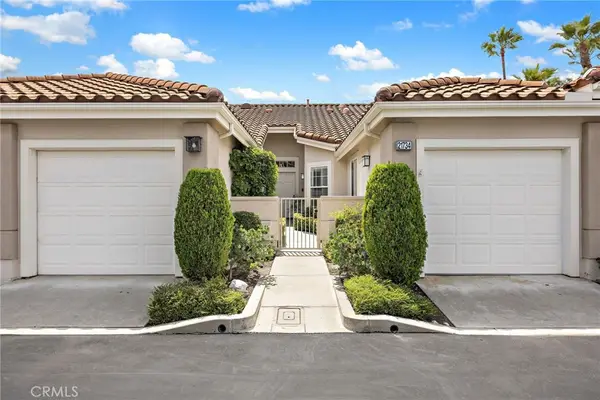 $779,000Active2 beds 2 baths1,278 sq. ft.
21734 San Leandro, Mission Viejo, CA 92692
MLS# OC26174669Listed by: ORANGE COUNTY HOME - New
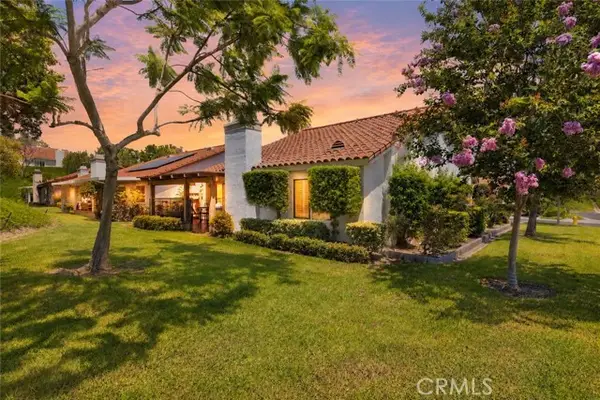 $799,900Active2 beds 2 baths1,472 sq. ft.
28311 Yanez, Mission Viejo, CA 92692
MLS# OC26178131Listed by: LEGACY 15 REAL ESTATE BROKERS - New
 $1,299,000Active2 beds 2 baths1,444 sq. ft.
22506 Formentor, Mission Viejo, CA 92692
MLS# OC26179076Listed by: RE/MAX FIRST CLASS - Coming Soon
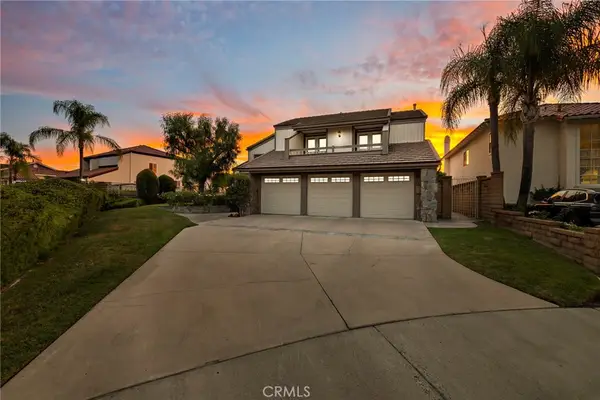 $2,398,000Coming Soon5 beds 3 baths
22671 Puntal Lana, Mission Viejo, CA 92692
MLS# OC26178575Listed by: HOMESMART, EVERGREEN REALTY - Coming SoonOpen Sat, 12 to 4pm
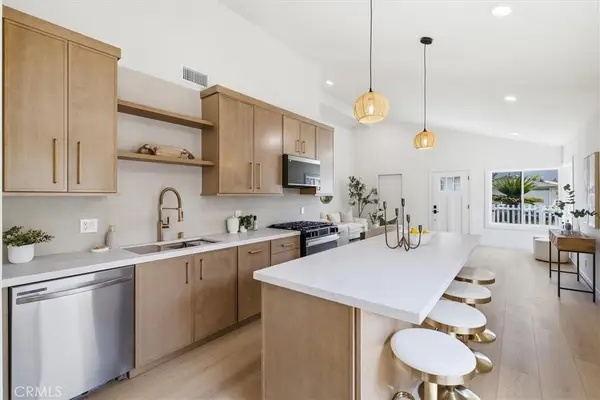 $1,295,000Coming Soon3 beds 2 baths
27332 Las Nieves, Mission Viejo, CA 92691
MLS# OC26178520Listed by: KATHRYN D.THOMAS, BROKER - Coming Soon
 $1,599,999Coming Soon4 beds 3 baths
27621 Carballo, Mission Viejo, CA 92692
MLS# ND26167483Listed by: KELLER WILLIAMS REALTY - New
 $949,900Active4 beds 3 baths2,230 sq. ft.
26711 Dulcinea, Mission Viejo, CA 92691
MLS# OC26169297Listed by: HARCOURTS PRIME PROPERTIES - New
 $1,299,000Active3 beds 2 baths1,546 sq. ft.
23866 Via Calzada, Mission Viejo, CA 92691
MLS# OC26177189Listed by: LUXE REAL ESTATE - New
 $875,000Active3 beds 2 baths1,503 sq. ft.
27826 Torroba, Mission Viejo, CA 92692
MLS# OC26177570Listed by: RE/MAX FIRST CLASS


Protect your home and budget from life's surprises with an Assurant Home Warranty, backed by a partner that supports you through every step of homeownership. Explore Plans.
© 2023 - 2026 ERA Franchise Systems LLC. All rights reserved. ERA Franchise Systems LLC fully supports the principles of the Fair Housing Act and the Equal Opportunity Act. ERA, ERA Real Estate powered, and their respective logos are registered service marks of ERA Franchise Systems LLC. Each office is independently owned and operated.