
23334 Coso, Mission Viejo, CA 92692
Local realty services provided by:ERA North Orange County Real Estate
23334 Coso,Mission Viejo, CA 92692
$690,000
- 2 Beds
- 2 Baths
- 1,273 sq. ft.
- Condominium
- Active
Listed by: erika schulte
Office: coldwell banker realty
MLS#:OC26158236
Source:San Diego MLS via CRMLS
Price summary
- Price:$690,000
- Price per sq. ft.:$542.03
- Monthly HOA dues:$671
About this home
**LUXURY GOLF COURSE LIVING** RARE SINGLE-LEVEL VIEW HOME WITH NO ENTRY STEPS. Gorgeous two-bedroom, two-bath home with panoramic golf course views. You'll enter directly from the street level, with no stairs up or down. Inside, you'll find an open floor plan, stunning upgrades, and beautifully livable space. Luxury plank flooring anchors a warm neutral palette, and upgraded surfaces include granite counters, white cabinetry, plantation shutters, upgraded fixtures, custom baseboards and recessed lighting. The remodeled kitchen has premium stainless appliances, a spacious breakfast nook, and opens conveniently to the dining area and living room. Baths are beautifully redone, with granite counters, designer glass shower doors in the primary, and upgraded sinks and fixtures. One step down The living room down from the dining area, the living room features a floor-to-ceiling travertine fireplace surround, plantation shutters, and French doors that lead out to a covered deck with sweeping golf course views. The spacious primary suite offers views and direct access to the deck. The ensuite primary bath features a large walk-in closet with mirrored doors, a custom oversized shower, a beautiful granite vanity and custom lighting. The spacious secondary bedroom has a large closet and courtyard views of the trees. Additional conveniences include indoor laundry, covered carport, and a single-car detached garage with storage. The unit is convenient to the community pool and spa, and includes membership to Lake Mission Viejo, with beaches, water sports, concerts, events and more. Don't miss the exceptional opportunity for carefree luxuring living, steps away from golf, boating and water sports!...
Contact an agent
Home facts
- Year built:1980
- Subdivision & Development:Finisterra Green ""Alta"" (FGA)
- Listing ID #:OC26158236
- Added:26 day(s) ago
- Updated:August 16, 2026 at 02:16 PM
Rooms and interior
- Bedrooms:2
- Total bathrooms:2
- Full bathrooms:2
- Kitchen Description:Convection Oven, Dishwasher, Disposal, Gas Range, Gas Stove, Refrigerator
- Living area:1,273 sq. ft.
Heating and cooling
- Cooling:Central Forced Air
- Heating:Forced Air Unit
Structure and exterior
- Year built:1980
- Building area:1,273 sq. ft.
- Exterior Features:Concrete, Covered, Deck
- Levels:1 Story
Utilities
- Water:Public, Water Connected
- Sewer:Public Sewer, Sewer Connected
Finances and disclosures
- Price:$690,000
- Price per sq. ft.:$542.03
Features and amenities
- Appliances:Convection Oven, Dishwasher, Disposal, Gas Range, Gas Stove, Refrigerator, Water Line to Refrigerator
- Laundry features:Gas, Washer Hookup
- Pool features:Association, Pool
Parking
- Total parking spaces:2
- Parking description:Garage, Garage - Single Door
- Garage spaces:1
 This information is deemed reliable but not guaranteed. You should rely on this information only to decide whether or not to further investigate a particular property. BEFORE MAKING ANY OTHER DECISION, YOU SHOULD PERSONALLY INVESTIGATE THE FACTS (e.g. square footage and lot size) with the assistance of an appropriate professional. You may use this information only to identify properties you may be interested in investigating further. All uses except for personal, non-commercial use in accordance with the foregoing purpose are prohibited. Redistribution or copying of this information, any photographs or video tours is strictly prohibited. This information is derived from the Internet Data Exchange (IDX) service provided by San Diego MLS®. Displayed property listings may be held by a brokerage firm other than the broker and/or agent responsible for this display. The information and any photographs and video tours and the compilation from which they are derived is protected by copyright. Compilation © 2020 San Diego MLS®, Inc.
New listings near 23334 Coso
- New
 $1,299,000Active2 beds 2 baths1,444 sq. ft.
22506 Formentor, Mission Viejo, CA 92692
MLS# OC26179076Listed by: RE/MAX FIRST CLASS - New
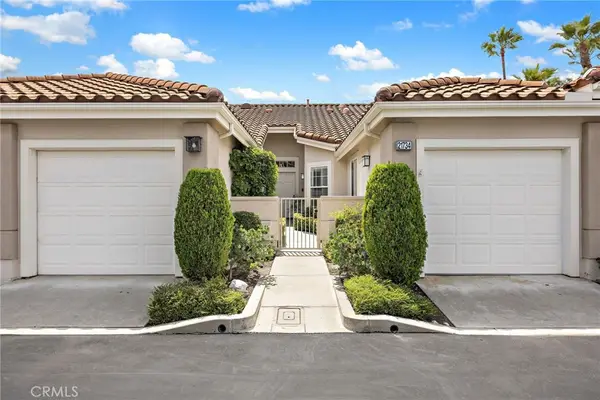 $779,000Active2 beds 4 baths1,278 sq. ft.
21734 San Leandro, Mission Viejo, CA 92692
MLS# OC26174669Listed by: ORANGE COUNTY HOME - New
 $799,900Active2 beds 2 baths1,472 sq. ft.
28311 Yanez, Mission Viejo, CA 92692
MLS# OC26178131Listed by: LEGACY 15 REAL ESTATE BROKERS - Coming Soon
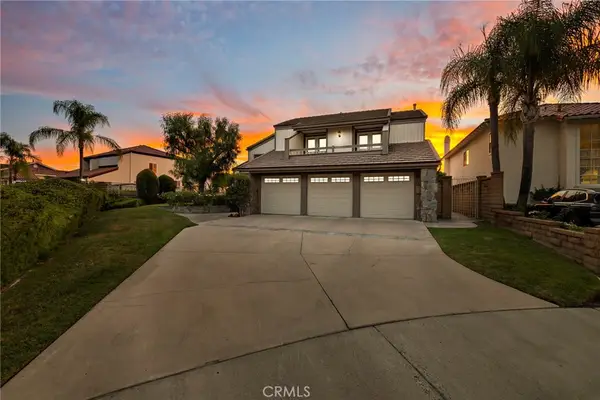 $2,398,000Coming Soon5 beds 3 baths
22671 Puntal Lana, Mission Viejo, CA 92692
MLS# OC26178575Listed by: HOMESMART, EVERGREEN REALTY - Coming Soon
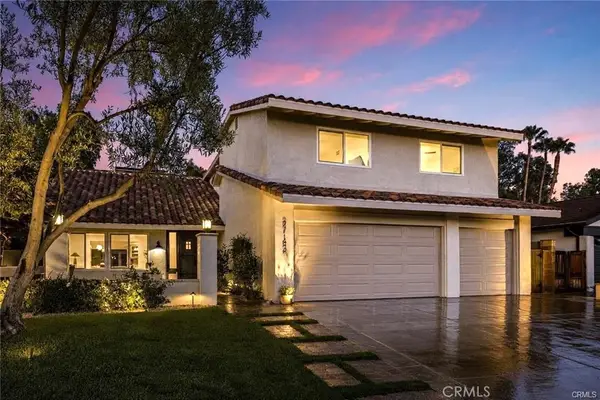 $2,000,000Coming Soon7 beds 5 baths
27142 Cordero, Mission Viejo, CA 92691
MLS# OC26176790Listed by: HARCOURTS PRIME PROPERTIES - Coming SoonOpen Sat, 12 to 4pm
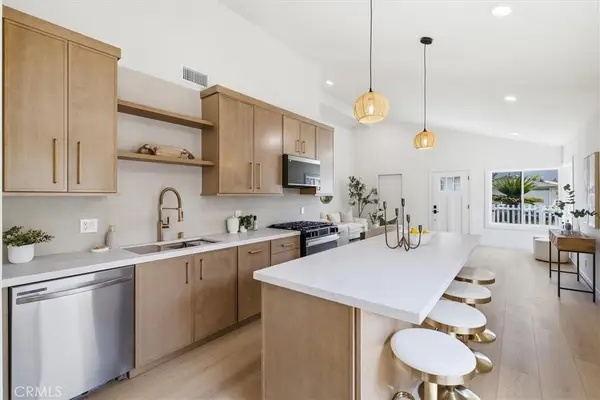 $1,295,000Coming Soon3 beds 2 baths
27332 Las Nieves, Mission Viejo, CA 92691
MLS# OC26178520Listed by: KATHRYN D.THOMAS, BROKER - Coming Soon
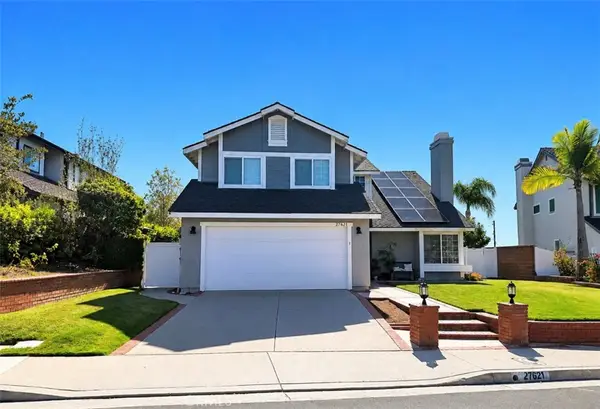 $1,599,999Coming Soon4 beds 3 baths
27621 Carballo, Mission Viejo, CA 92692
MLS# ND26167483Listed by: KELLER WILLIAMS REALTY - New
 $1,395,000Active4 beds 3 baths2,175 sq. ft.
24961 Via Marfil, Mission Viejo, CA 92692
MLS# OC26162208Listed by: BEARDSLEE REALTY - Open Sun, 1 to 2pmNew
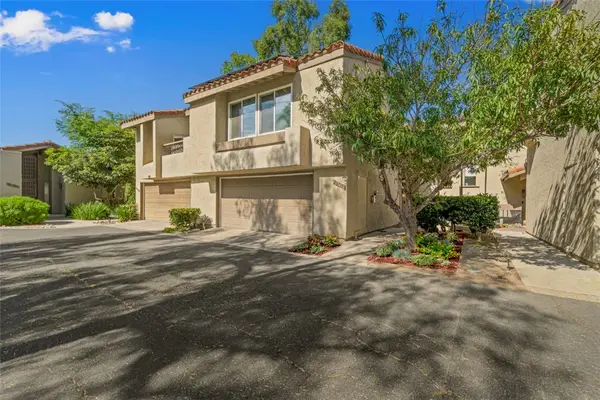 $949,900Active4 beds 3 baths2,230 sq. ft.
26711 Dulcinea, Mission Viejo, CA 92691
MLS# OC26169297Listed by: HARCOURTS PRIME PROPERTIES - New
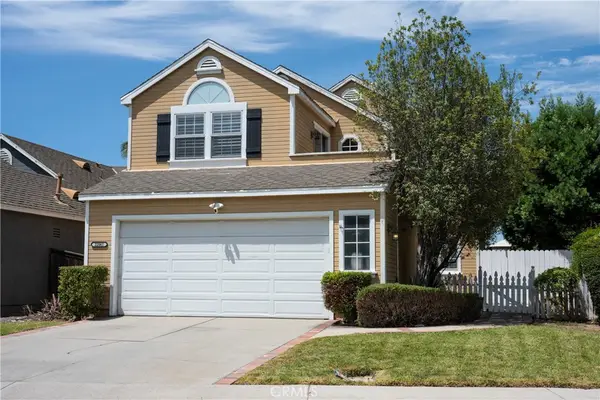 $1,080,000Active3 beds 3 baths1,540 sq. ft.
22061 Castlewood, Mission Viejo, CA 92692
MLS# OC26177764Listed by: REGENCY REAL ESTATE BROKERS


Protect your home and budget from life's surprises with an Assurant Home Warranty, backed by a partner that supports you through every step of homeownership. Explore Plans.
© 2023 - 2026 ERA Franchise Systems LLC. All rights reserved. ERA Franchise Systems LLC fully supports the principles of the Fair Housing Act and the Equal Opportunity Act. ERA, ERA Real Estate powered, and their respective logos are registered service marks of ERA Franchise Systems LLC. Each office is independently owned and operated.