
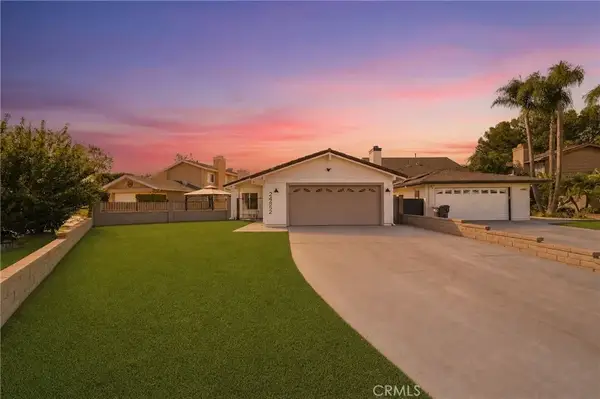
26776 Ashford, Mission Viejo, CA 92692
Local realty services provided by:ERA North Orange County Real Estate
26776 Ashford,Mission Viejo, CA 92692
$1,399,900
- 3 Beds
- 3 Baths
- 1,792 sq. ft.
- Single family
- Pending
Listed by: maryam bakhshaei
Office: homesmart, evergreen realty949-600-8930
MLS#:OC26170597
Source:CRMLS
Price summary
- Price:$1,399,900
- Price per sq. ft.:$781.19
- Monthly HOA dues:$99
About this home
Welcome to this beautifully upgraded and fully renovated two-story home, ideally located in one of Mission Viejo’s most sought-after neighborhoods, showcasing beautiful mountain, tree, and city views. This exceptional residence offers high ceilings, an open concept floor plan, abundant natural light, and high-end finishes throughout. Extensive upgrades include brand new custom double-pane windows and sliding doors, a modern iron front door, contemporary garage door, recessed lighting in every room, fresh interior and exterior paint, new flooring throughout, epoxy coated garage floor, and a full home repipe. The beautifully remodeled kitchen features elegant quartz countertops, premium high-end appliances, custom cabinetry, and designer finishes, creating the perfect space for everyday living and entertaining. Every bathroom has been thoughtfully renovated with luxurious modern finishes, making this home truly move-in ready. The main level is designed for both comfortable living and effortless entertaining, offering a spacious living room, dining area, breakfast nook, and seamless indoor-outdoor flow through sliding doors to the landscaped backyard. Upstairs, you’ll find three generously sized bedrooms, including a primary suite with a walk-in closet, dual sink vanity, and updated en-suite bathroom. The front yard has been freshly landscaped for excellent curb appeal, while the private backyard offers a peaceful retreat, perfect for relaxing or entertaining family and friends. Ideally situated just minutes from Aliso Creek Trail and within top-rated Capistrano Unified schools, this home also offers convenient access to shopping, dining, entertainment, and major freeways. Enjoy exclusive Lake Mission Viejo membership with private beaches, boating, fishing, summer concerts, and year-round recreational amenities. With low HOA dues, low property taxes, and no Mello-Roos, this exceptional turnkey home offers the perfect blend of luxury, comfort, and location. This is a rare opportunity you won’t want to miss!...
Contact an agent
Home facts
- Year built:1989
- Subdivision & Development:Auburn Ridge (AR)
- Listing ID #:OC26170597
- Added:53 day(s) ago
- Updated:September 29, 2026 at 09:39 AM
Rooms and interior
- Bedrooms:3
- Total bathrooms:3
- Full bathrooms:2
- Half bathrooms:1
- Flooring:Wood
- Kitchen Description:Dishwasher, Freezer, Gas Cooktop, Microwave, Refrigerator
- Living area:1,792 sq. ft.
Heating and cooling
- Cooling:Central Air
- Heating:Central
- Central air:Yes
Structure and exterior
- Year built:1989
- Building area:1,792 sq. ft.
- Lot area:0.11 Acres
- Exterior Features:Deck
- Levels:2 Story
Schools
- High school:Capistrano Valley
- Middle school:Newhart
- Elementary school:Bathgate
Utilities
- Water:Public, Water Connected
- Sewer:Public Sewer, Sewer Connected
Finances and disclosures
- Price:$1,399,900
- Price per sq. ft.:$781.19
Features and amenities
- Appliances:Dishwasher, Freezer
- Laundry features:Inside
- Amenities:All Bedrooms Up, Carbon Monoxide (CO2) Detector, High Ceilings, Open Floor Plan, Quartz Counters, Recessed Lighting, Walk In Closets
Parking
- Total parking spaces:2
- Parking description:Direct Access, Door-Multi, Garage
- Garage:Yes
- Garage spaces:2
New listings near 26776 Ashford
- Coming Soon
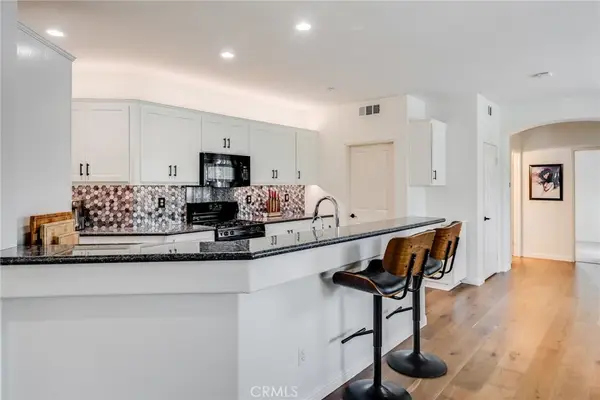 $780,000Coming Soon2 beds 2 baths1,369 sq. ft.
91 Sienna, Mission Viejo, CA 92692
MLS# OC26211439Listed by: EXP REALTY OF SOUTHERN CALIFORNIA, INC - Coming Soon
 $1,199,000Coming Soon3 beds 2 baths1,508 sq. ft.
24715 San Andres, Mission Viejo, CA 92691
MLS# OC26211245Listed by: REAL BROKER - Coming Soon
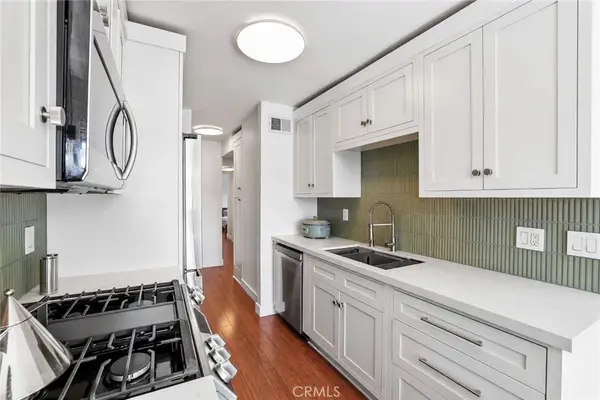 $549,900Coming Soon2 beds 2 baths932 sq. ft.
25987 Via Pera, Mission Viejo, CA 92691
MLS# OC26201924Listed by: KELLER WILLIAMS REALTY - Coming Soon
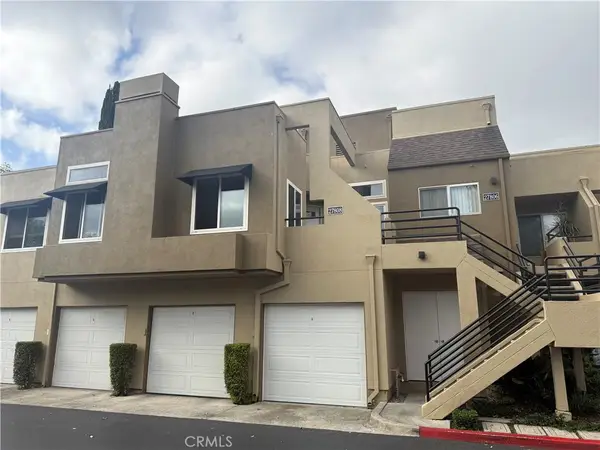 $589,000Coming Soon2 beds 1 baths840 sq. ft.
27808 Violet #133, Mission Viejo, CA 92691
MLS# OC26207968Listed by: HOMESMART, EVERGREEN REALTY - Open Sat, 10am to 2pmNew
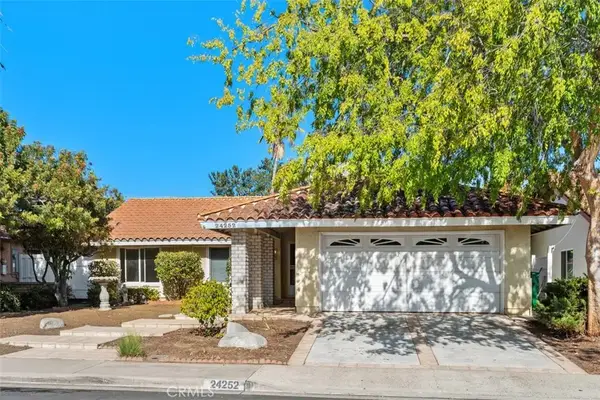 $950,000Active3 beds 2 baths1,360 sq. ft.
24252 Chrisanta, Mission Viejo, CA 92691
MLS# OC26211026Listed by: COMPASS - Open Sat, 10am to 2pmNew
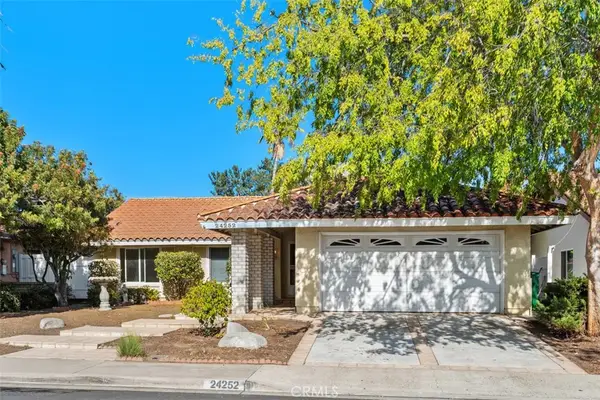 $950,000Active3 beds 2 baths1,360 sq. ft.
24252 Chrisanta, Mission Viejo, CA 92691
MLS# OC26211026Listed by: COMPASS - New
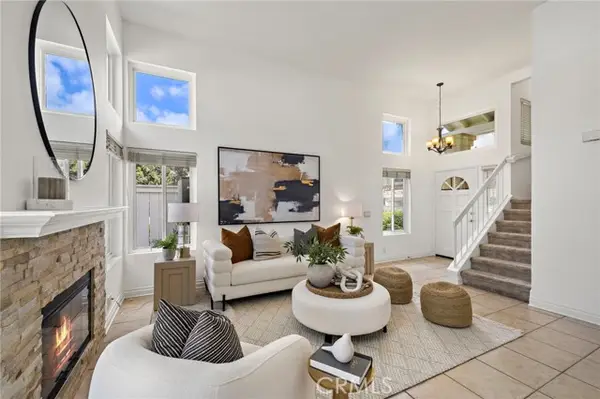 $820,000Active3 beds 3 baths1,234 sq. ft.
26907 Begonia, Mission Viejo, CA 92692
MLS# OC26207642Listed by: RE/MAX SELECT ONE
- Open Sun, 12 to 3pmNew
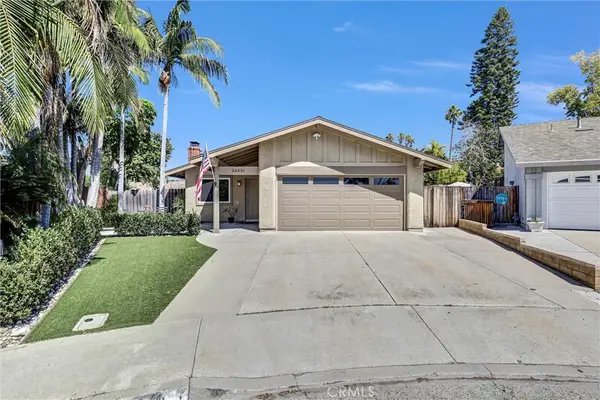 $1,150,000Active3 beds 2 baths1,099 sq. ft.
26431 Via Galicia, Mission Viejo, CA 92691
MLS# OC26209166Listed by: HOMESMART, EVERGREEN REALTY - New
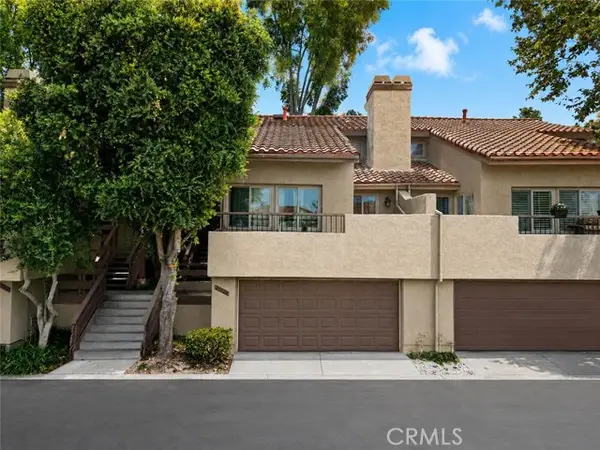 $890,888Active3 beds 3 baths1,943 sq. ft.
26586 El Toboso, Mission Viejo, CA 92691
MLS# CV26205865Listed by: CENTURY 21 PRIMETIME REALTORS - New
 $1,248,000Active4 beds 2 baths1,472 sq. ft.
24852 Lagrima, Mission Viejo, CA 92692
MLS# OC26208777Listed by: FIRST TEAM REAL ESTATE


Protect your home and budget from life's surprises with an Assurant Home Warranty, backed by a partner that supports you through every step of homeownership. Explore Plans.
© 2023 - 2026 ERA Franchise Systems LLC. All rights reserved. ERA Franchise Systems LLC fully supports the principles of the Fair Housing Act and the Equal Opportunity Act. ERA, ERA Real Estate powered, and their respective logos are registered service marks of ERA Franchise Systems LLC. Each office is independently owned and operated.