
61 Hawk Hill, Mission Viejo, CA 92692
Local realty services provided by:ERA North Orange County Real Estate
61 Hawk Hill,Mission Viejo, CA 92692
$1,950,000
- 4 Beds
- 3 Baths
- 2,229 sq. ft.
- Single family
- Coming Soon
Upcoming open houses
- Sat, Sep 1912:00 pm - 04:00 pm
- Sun, Sep 2001:00 pm - 04:00 pm
Listed by: atousa ligtvoet
Office: bullock russell re services949-709-1555
MLS#:OC26196618
Source:CRMLS
Price summary
- Price:$1,950,000
- Price per sq. ft.:$874.83
- Monthly HOA dues:$295
About this home
Step into the perfect blend of Style, Comfort, and Resort-Style Living in the GATED Quail Run community! Ideally located on a private, SINGLE-LOADED Street, this beautifully upgraded 4-bedroom home offers an exceptional blend of Modern Comfort and California INDOOR- OUTDOOR Living. The backyard is truly an entertainer’s oasis, featuring a sparkling saltwater pool with a rock waterfall and spa, built-in BBQ island with beverage refrigerator, covered and open patio areas, outdoor speakers, lush tropical landscaping, and a convenient dog run. Inside, a bright and inviting floor plan showcases soaring ceilings, beautiful wood and tile flooring, plantation shutters, and thoughtful updates throughout. The kitchen professionally designed & remodeled by Sea Pointe features stylish cabinetry, upgraded countertops, generous storage, a breakfast nook & breakfast bar, and stainless-steel appliances, including a dual-fuel range. The kitchen opens seamlessly to the family room, creating a comfortable space for everyday living and entertaining, complete with a cozy fireplace and views of the backyard. A main-level bedroom and nearby remodeled bathroom provide exceptional flexibility for guests, a home office, or a private retreat. Upstairs, the spacious primary suite features a remodeled bathroom and custom walk-in closet, while the additional bedrooms offer plenty of space for family or guests. Recent improvements include a remodeled kitchen and bathrooms, new HVAC system and water heater, upgraded saltwater pool equipment and heater, whole-home water softener, custom garage storage, smart refrigerator, EV charging outlet, owned solar, and more!!! Quail Run amenities include a neighborhood park, basketball & pickleball courts, sand volleyball, walking trails, and a playground. Lake Mission Viejo privileges add even more lifestyle benefits, including access to beaches, boating, fishing, concerts, and seasonal community events. With thoughtful upgrades, exceptional outdoor living, and an enviable location, this home offers more than just a place to live it’s an opportunity to embrace the California lifestyle you’ve been waiting for. Come see it, fall in love, and make it yours!...
Contact an agent
Home facts
- Year built:1997
- Subdivision & Development:Bel Mira at Quail Run (BMQR)
- Listing ID #:OC26196618
- Updated:September 18, 2026 at 02:50 AM
Rooms and interior
- Bedrooms:4
- Total bathrooms:3
- Full bathrooms:3
- Flooring:Laminate, Tile, Wood
- Kitchen Description:Dishwasher, Gas Range, Ice Maker, Microwave, Refrigerator, Vented Exhaust Fan, Washer, Water Softner, Water To Refrigerator
- Living area:2,229 sq. ft.
Heating and cooling
- Cooling:Central Air
- Heating:Central Furnace
- Central air:Yes
Structure and exterior
- Roof:Tile
- Year built:1997
- Building area:2,229 sq. ft.
- Lot area:0.13 Acres
- Architectural Style:Spanish
- Construction Materials:Brick, Concrete, Stucco
- Exterior Features:Barbecue, Concrete Patio, Patio, Stone Patio
- Foundation Description:Slab
- Levels:2 Story
Schools
- High school:Capistrano Valley
- Middle school:Newhart
- Elementary school:Riley
Utilities
- Water:Public, Water Connected
- Sewer:Public Sewer, Sewer Connected
Finances and disclosures
- Price:$1,950,000
- Price per sq. ft.:$874.83
Features and amenities
- Appliances:Dishwasher, Disposal, Dryer, Gas Range, Ice Maker, Microwave, Refrigerator, Vented Exhaust Fan, Washer, Water Heater, Water Softener
- Laundry features:Dryer, Electric Dryer Hookup, Gas Dryer Hookup, Inside, Laundry Room, Washer
- Amenities:Barbecue, Carbon Monoxide Detectors, Cathedral Ceilings, Ceiling Fans, Controlled Access, Double Pane Windows, Gated Community, High Ceilings, Open Floorplan, Pickleball, Picnic Area, Plantation Shutters, Playground, Recessed Lighting, Security, Smoke Detectors, Sport Court, Storage Space, Two Story Ceilings, Walk In Closets
- Pool features:Private Pool
Parking
- Total parking spaces:6
- Parking description:3 Carport Space(s), Concrete Driveway, Direct Access, Door Multi, Door Single, Driveway, Electric Vehicle Charging Station, Garage, Garage Faces Front
- Garage:Yes
- Garage spaces:3
- Carport spaces:3
New listings near 61 Hawk Hill
- Coming SoonOpen Sat, 1 to 4pm
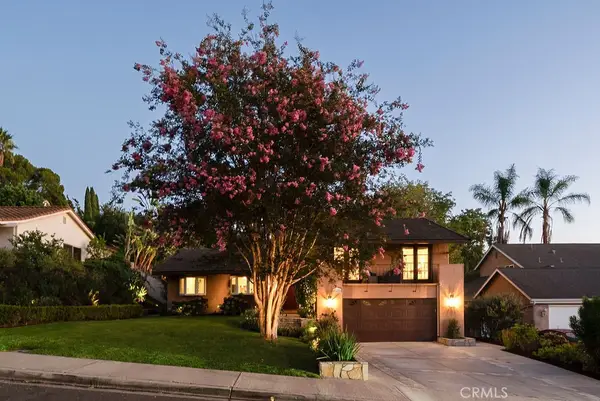 $1,695,000Coming Soon4 beds 3 baths1,875 sq. ft.
25621 Via Viento, Mission Viejo, CA 92691
MLS# OC26201711Listed by: COMPASS - Coming Soon
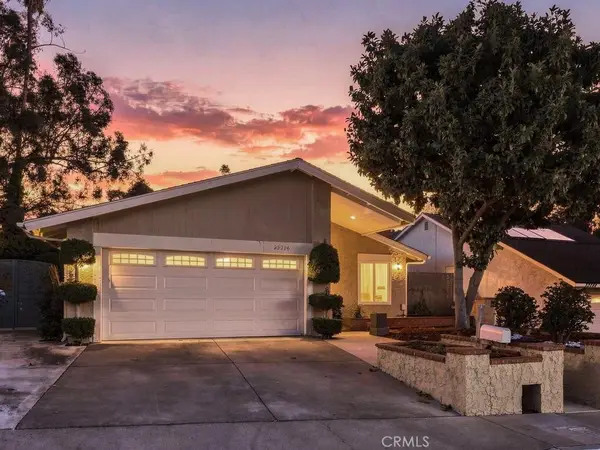 $1,188,800Coming Soon3 beds 2 baths1,178 sq. ft.
23236 Via Bahia, Mission Viejo, CA 92691
MLS# OC26168134Listed by: REGENCY REAL ESTATE BROKERS - Coming Soon
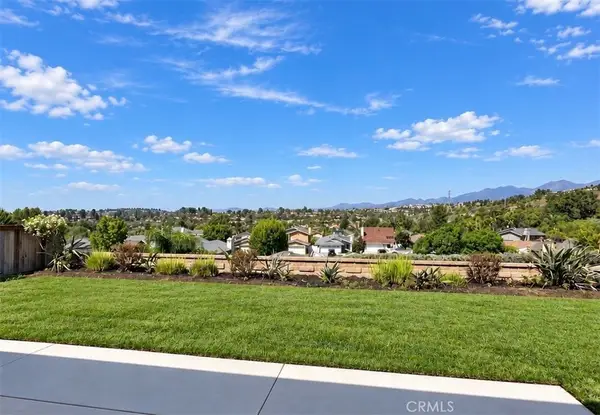 $1,599,000Coming Soon4 beds 3 baths1,650 sq. ft.
28501 Botorrita, Mission Viejo, CA 92692
MLS# OC26202289Listed by: FIRST TEAM REAL ESTATE - Coming Soon
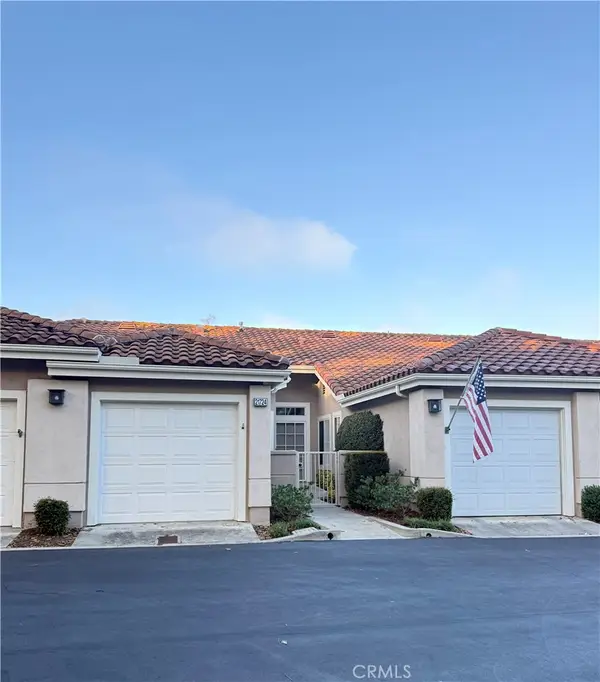 $724,900Coming Soon2 beds 2 baths1,284 sq. ft.
21724 San Leandro, Mission Viejo, CA 92692
MLS# OC26195855Listed by: BERKSHIRE HATHAWAY HOMESERVICE - Coming SoonOpen Sat, 10am to 3pm
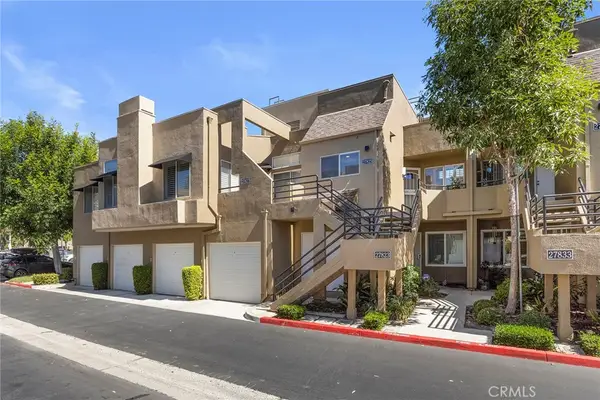 $675,000Coming Soon2 beds 2 baths1,221 sq. ft.
27825 Violet, Mission Viejo, CA 92691
MLS# PW26158512Listed by: CENTURY 21 DISCOVERY - Coming SoonOpen Sat, 1 to 4pm
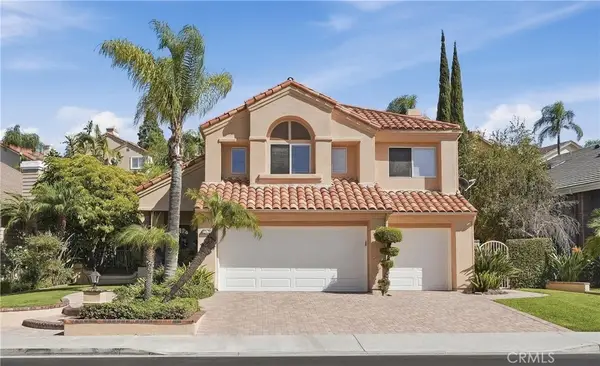 $1,899,900Coming Soon4 beds 3 baths3,089 sq. ft.
22172 Wayside, Mission Viejo, CA 92692
MLS# OC26200562Listed by: HOMESMART, EVERGREEN REALTY - Coming Soon
 $1,299,000Coming Soon2 beds 2 baths2,235 sq. ft.
21451 Medina, Mission Viejo, CA 92692
MLS# OC26191429Listed by: BERKSHIRE HATHAWAY HOMESERVICE - Coming Soon
 $775,000Coming Soon2 beds 2 baths1,004 sq. ft.
28152 Via Bonalde, Mission Viejo, CA 92692
MLS# OC26189650Listed by: FIRST TEAM REAL ESTATE - New
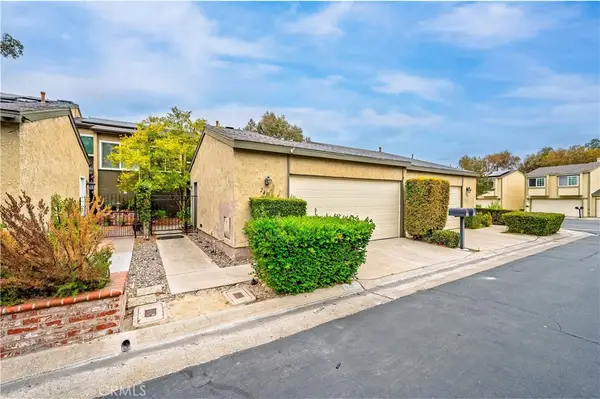 $985,000Active4 beds 3 baths2,105 sq. ft.
24612 Zena Court, Mission Viejo, CA 92691
MLS# OC26203774Listed by: REAL BROKER


Protect your home and budget from life's surprises with an Assurant Home Warranty, backed by a partner that supports you through every step of homeownership. Explore Plans.
© 2023 - 2026 ERA Franchise Systems LLC. All rights reserved. ERA Franchise Systems LLC fully supports the principles of the Fair Housing Act and the Equal Opportunity Act. ERA, ERA Real Estate powered, and their respective logos are registered service marks of ERA Franchise Systems LLC. Each office is independently owned and operated.