
1123 Cedar Creek Drive #1, Modesto, CA 95355
Local realty services provided by:ERA Carlile Realty Group
1123 Cedar Creek Drive #1,Modesto, CA 95355
$315,000
- 2 Beds
- 2 Baths
- 1,091 sq. ft.
- Condominium
- Active
Listed by: ninon lapan-dalman
Office: weeks real estate
MLS#:226117637
Source:MFMLS
Price summary
- Price:$315,000
- Price per sq. ft.:$288.73
- Monthly HOA dues:$492
About this home
Located in the gated community of Cedarbrook, this single-story 2 bedroom, 2 bath condo features 1091 square feet of living space and is perfect for the first-time buyer or downsizer, with the security and peace of mind of a private gated community, while keeping you close to the things you love. Enjoy resort-style amenities including two sparkling pools, a relaxing spa, clubhouse, tennis/pickleball courts, racquetball court, a basketball half-court and beautifully maintained grounds are all just steps from your front door. Exterior maintenance and roof coverage are included.
Contact an agent
Home facts
- Year built:1989
- Listing ID #:226117637
- Added:1 day(s) ago
- Updated:September 19, 2026 at 07:49 PM
Rooms and interior
- Bedrooms:2
- Total bathrooms:2
- Full bathrooms:2
- Flooring:Carpet, Tile Floor
- Kitchen Description:Dishwasher, Disposal, Free Standing Electric Range, Microwave
- Living area:1,091 sq. ft.
Heating and cooling
- Cooling:Ceiling Fan(s), Central
- Heating:Central
Structure and exterior
- Roof:Composition Shingle
- Year built:1989
- Building area:1,091 sq. ft.
- Lot area:0.03 Acres
- Lot Features:Gated Community
- Construction Materials:Frame, Stucco, Wood
- Exterior Features:Covered Patio
- Foundation Description:Slab
- Levels:1 Story
Utilities
- Sewer:Public Sewer
Finances and disclosures
- Price:$315,000
- Price per sq. ft.:$288.73
Features and amenities
- Appliances:Dishwasher, Disposal, Free Standing Electric Range, Microwave
- Laundry features:Gas Hook-up, Laundry Closet
- Amenities:Gym, Spa/Hot Tub, Tennis Courts
Parking
- Garage spaces:2
 MetroList MLS 2026. This information is being provided by MetroList MLS. All measurements and calculations of area are approximate. Information provided by Seller/Other sources, not verified by Broker. All interested persons should independently verify accuracy of information. Provided properties may or may not be listed by the office/agent presenting the information. Data Updated: September 19, 2026. Information being provided is for consumers' personal, non-commercial use and may not be used for any purpose other than to identify prospective properties consumers may be interested in purchasing. Information deemed reliable but not guaranteed. Any offer of compensation is made only to Participants of MLS where the subject listing is filed and in accordance with such MLS's regulations or rules.
New listings near 1123 Cedar Creek Drive #1
- New
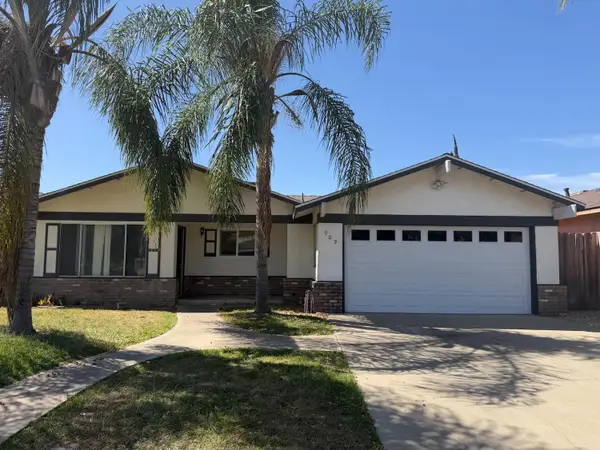 $349,000Active3 beds 2 baths978 sq. ft.
909 Crippen Avenue, Modesto, CA 95351
MLS# 226118082Listed by: MILLS REALTY - New
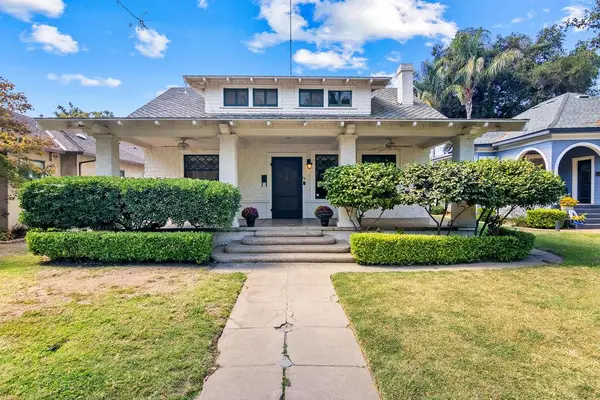 $693,999Active4 beds 2 baths2,288 sq. ft.
119 Park Avenue, Modesto, CA 95354
MLS# 226117561Listed by: GRAND PROPERTIES - New
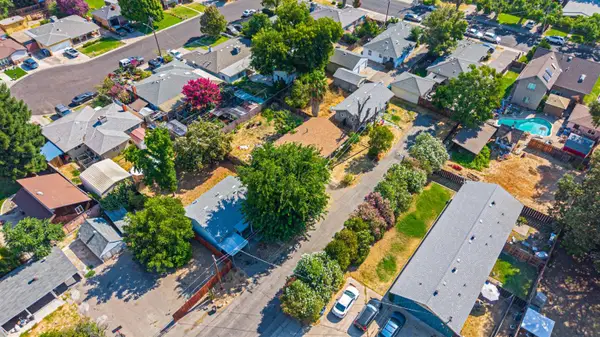 $599,999Active-- beds -- baths1,948 sq. ft.
1121 El Vecino Court, Modesto, CA 95350
MLS# 226117521Listed by: PMZ REAL ESTATE - New
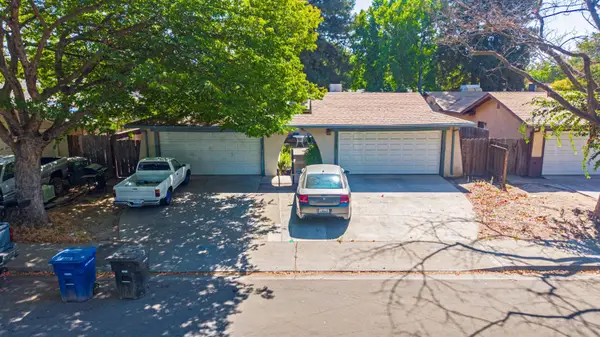 $559,999Active-- beds -- baths1,960 sq. ft.
3720 Bridgeford Lane, Modesto, CA 95356
MLS# 226117537Listed by: PMZ REAL ESTATE - New
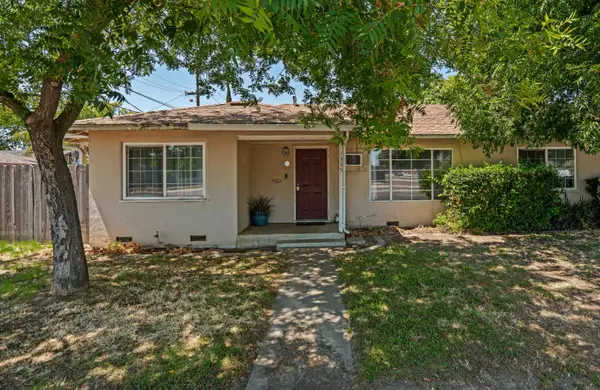 $519,999Active-- beds -- baths1,717 sq. ft.
1335 Tully Road, Modesto, CA 95350
MLS# 226117646Listed by: PMZ REAL ESTATE - New
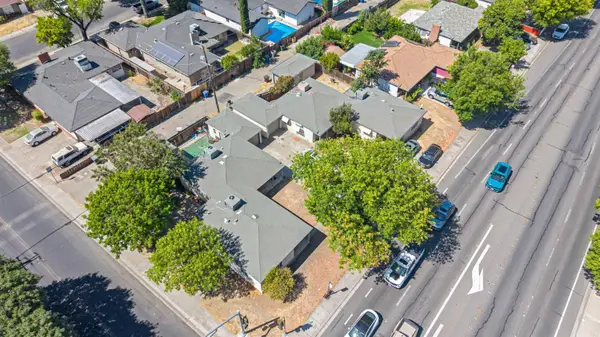 $519,999Active-- beds -- baths1,562 sq. ft.
1502 W Orangeburg Avenue, Modesto, CA 95350
MLS# 226117651Listed by: PMZ REAL ESTATE - New
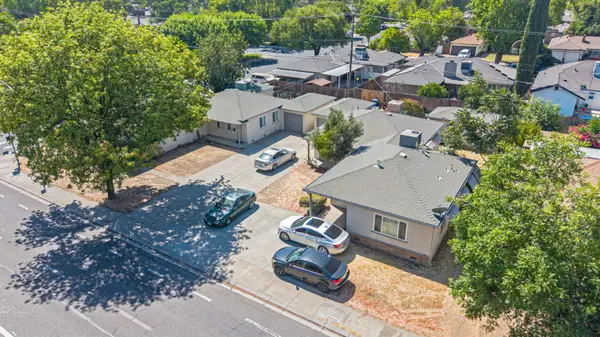 $519,999Active-- beds -- baths1,562 sq. ft.
1506 W Orangeburg Avenue, Modesto, CA 95350
MLS# 226117664Listed by: PMZ REAL ESTATE - New
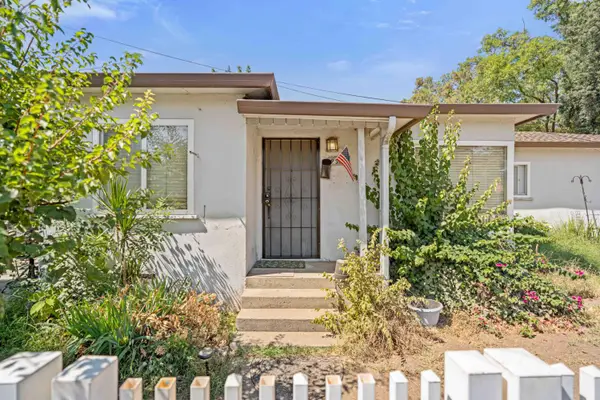 $499,999Active-- beds -- baths1,566 sq. ft.
961 El Terino Avenue, Modesto, CA 95350
MLS# 226117672Listed by: PMZ REAL ESTATE - Open Sat, 10am to 1pmNew
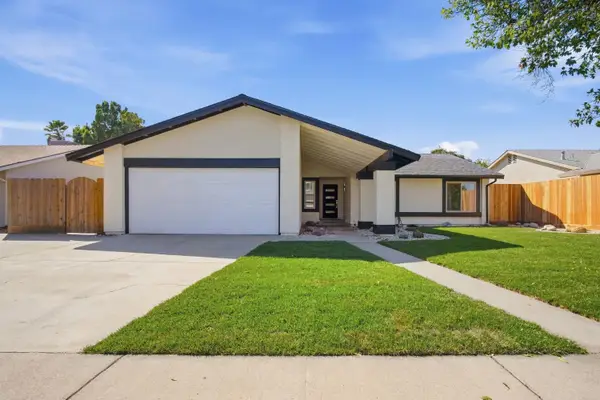 $525,000Active3 beds 2 baths1,480 sq. ft.
1909 Temescal Drive, Modesto, CA 95355
MLS# 226115784Listed by: LIFESTYLE REALTY


Protect your home and budget from life's surprises with an Assurant Home Warranty, backed by a partner that supports you through every step of homeownership. Explore Plans.
© 2023 - 2026 ERA Franchise Systems LLC. All rights reserved. ERA Franchise Systems LLC fully supports the principles of the Fair Housing Act and the Equal Opportunity Act. ERA, ERA Real Estate powered, and their respective logos are registered service marks of ERA Franchise Systems LLC. Each office is independently owned and operated.