
1204 Carrie Court, Modesto, CA 95358
Local realty services provided by:ERA Carlile Realty Group
1204 Carrie Court,Modesto, CA 95358
$299,000
- 2 Beds
- 3 Baths
- 1,558 sq. ft.
- Single family
- Active
Listed by: tony alahverdi
Office: tag realty inc
MLS#:226092433
Source:MFMLS
Price summary
- Price:$299,000
- Price per sq. ft.:$191.91
- Monthly HOA dues:$120
About this home
Looking for a property with potential? 1204 Carrie Ct, Modesto, CA 95358 is a two-story home offering an opportunity for buyers ready to put in some work and create value. This property needs rehab and is being offered as an opportunity for someone with vision to bring it back to life. Featuring 2 bedrooms, 3 bathrooms, approximately 1,557 sq. ft., a 2-car attached garage, and a 3,000 sq. ft. lot, this home offers a functional layout and plenty of potential. :hammer: Bring your tool belt and your vision! This is a great opportunity for a buyer, investor, or contractor looking for a project with upside. SUBJECT TO SHORT SALE APPROVAL ***
Contact an agent
Home facts
- Year built:1985
- Listing ID #:226092433
- Added:1 day(s) ago
- Updated:August 22, 2026 at 02:57 PM
Rooms and interior
- Bedrooms:2
- Total bathrooms:3
- Full bathrooms:2
- Flooring:Laminate, Tile Floor
- Living area:1,558 sq. ft.
Heating and cooling
- Cooling:Central
- Heating:Central
Structure and exterior
- Roof:Tile
- Year built:1985
- Building area:1,558 sq. ft.
- Lot area:0.06 Acres
- Lot Features:Cul-De-Sac, Street Lights
- Construction Materials:Stucco, Wood
- Foundation Description:Slab
- Levels:2 Story
Finances and disclosures
- Price:$299,000
- Price per sq. ft.:$191.91
Features and amenities
- Laundry features:Inside Laundry Room, Laundry In Garage
Parking
- Garage spaces:2
 MetroList MLS 2026. This information is being provided by MetroList MLS. All measurements and calculations of area are approximate. Information provided by Seller/Other sources, not verified by Broker. All interested persons should independently verify accuracy of information. Provided properties may or may not be listed by the office/agent presenting the information. Data Updated: August 22, 2026. Information being provided is for consumers' personal, non-commercial use and may not be used for any purpose other than to identify prospective properties consumers may be interested in purchasing. Information deemed reliable but not guaranteed. Any offer of compensation is made only to Participants of MLS where the subject listing is filed and in accordance with such MLS's regulations or rules.
New listings near 1204 Carrie Court
- Open Sat, 11am to 2pmNew
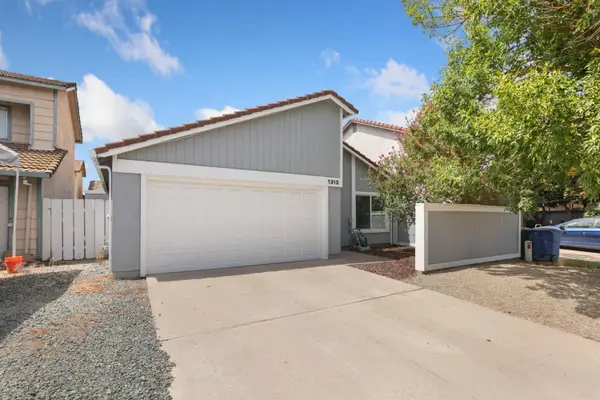 $389,000Active3 beds 2 baths1,312 sq. ft.
1313 Jarrell Court, Modesto, CA 95355
MLS# 226106233Listed by: ROUNDABOUT REAL ESTATE - New
 $315,500Active2 beds 1 baths784 sq. ft.
437 Oak, Modesto, CA 95351
MLS# MC26184098Listed by: AVANTE REAL ESTATE - Open Sat, 12 to 3pmNew
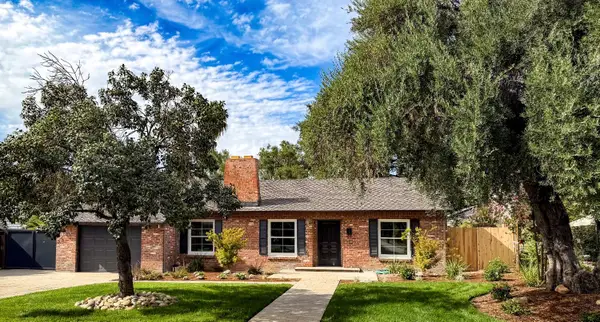 $659,000Active3 beds 2 baths1,513 sq. ft.
125 Grove Avenue, Modesto, CA 95354
MLS# 226091487Listed by: DIVERSIFIED ASSET AND PROPERTY MANAGEMENT - New
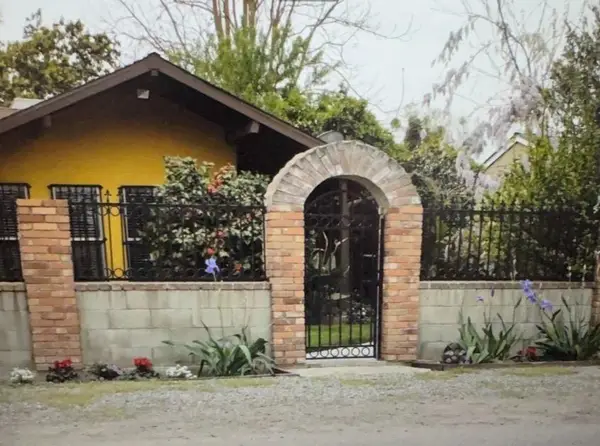 $369,900Active3 beds 2 baths1,472 sq. ft.
1916 Donand, Modesto, CA 95351
MLS# 226106173Listed by: 1ST CAPITAL - New
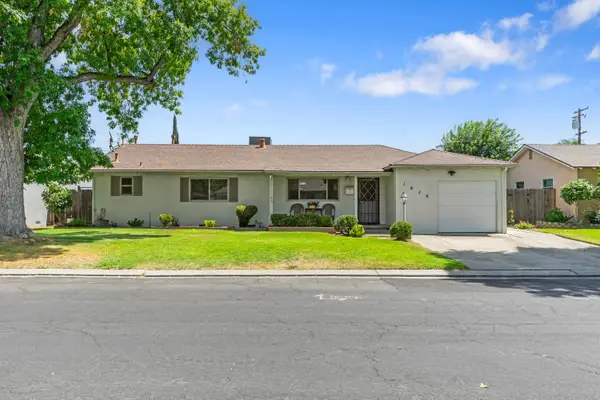 $389,900Active2 beds 2 baths1,183 sq. ft.
1826 Monticello Avenue, Modesto, CA 95350
MLS# 226106219Listed by: HYPE REAL ESTATE - New
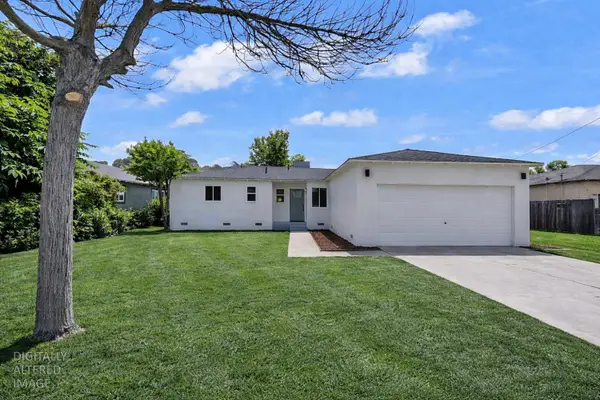 $449,900Active3 beds 2 baths1,074 sq. ft.
2208 Cornwell Avenue, Modesto, CA 95350
MLS# 226105557Listed by: EXIT REALTY CONSULTANTS - Open Sat, 11am to 1:30pmNew
 $449,950Active3 beds 2 baths1,152 sq. ft.
1643 River Road, Modesto, CA 95351
MLS# 226106012Listed by: PMZ REAL ESTATE - New
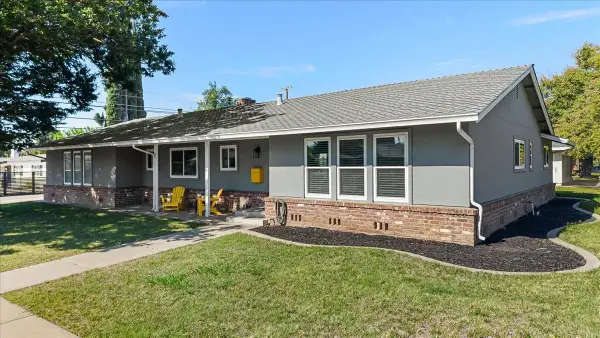 $535,000Active3 beds 2 baths1,600 sq. ft.
3321 Keller Street, Modesto, CA 95355
MLS# 226106043Listed by: J.PETER REALTORS - New
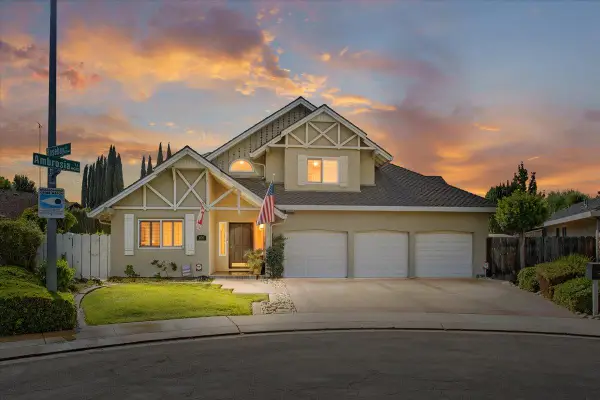 $649,999Active3 beds 3 baths2,012 sq. ft.
400 Rosebay Lane, Modesto, CA 95356
MLS# 226105887Listed by: HOME BUYERS REALTY - Open Sat, 1 to 4pmNew
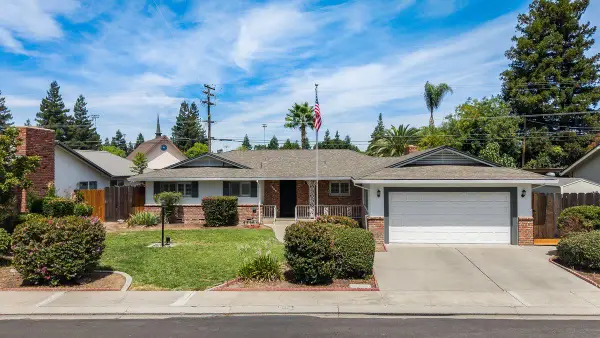 $444,999Active3 beds 2 baths1,569 sq. ft.
1009 Durant Street, Modesto, CA 95350
MLS# 226105592Listed by: KLEMM REAL ESTATE


Protect your home and budget from life's surprises with an Assurant Home Warranty, backed by a partner that supports you through every step of homeownership. Explore Plans.
© 2023 - 2026 ERA Franchise Systems LLC. All rights reserved. ERA Franchise Systems LLC fully supports the principles of the Fair Housing Act and the Equal Opportunity Act. ERA, ERA Real Estate powered, and their respective logos are registered service marks of ERA Franchise Systems LLC. Each office is independently owned and operated.