
1410 Maplewood Drive, Modesto, CA 95350
Local realty services provided by:Legacy Real Estate & Associates ERA Powered
1410 Maplewood Drive,Modesto, CA 95350
$515,000
- 3 Beds
- 2 Baths
- 1,678 sq. ft.
- Single family
- Active
Listed by: bradford higginbotham
Office: pch realtors
MLS#:226122205
Source:MFMLS
Price summary
- Price:$515,000
- Price per sq. ft.:$306.91
About this home
Welcome to 1410 Maplewood Drive. This longtime family home has been expertly refreshed for its new owner. The home sits on quiet street in an excellent part of Modesto with well kept homes and friendly neighbors. The floorplan is excellent with 3 bedrooms downstairs and a large loft/ game room upstairs which could also be a large 4th bedroom or in-law space. There is new paint inside and out, new upgraded flooring throughout and beautifully refinished original hardwood floors in the living room and two bedrooms. The Kitchen is large and functional with plenty of storage and great natural light. The backyard offers a blank canvass for the new buyers to create that perfect space and the alley access gives privacy with no rear neighbors. The front yard is nicely landscaped with great curb appeal and a large covered front porch. A beautiful home!!
Contact an agent
Home facts
- Year built:1954
- Listing ID #:226122205
- Added:1 day(s) ago
- Updated:October 01, 2026 at 07:45 PM
Rooms and interior
- Bedrooms:3
- Total bathrooms:2
- Full bathrooms:2
- Flooring:Carpet, Laminate, Linoleum, Wood Floors
- Kitchen Description:Dishwasher, Free Standing Electric Oven, Hood Over Range
- Living area:1,678 sq. ft.
Heating and cooling
- Cooling:Central
- Heating:Gas
Structure and exterior
- Roof:Composition Shingle
- Year built:1954
- Building area:1,678 sq. ft.
- Lot area:0.14 Acres
- Lot Features:Landscape Back, Landscape Front
- Construction Materials:Brick, Wood Siding
- Exterior Features:Front Porch
- Foundation Description:Raised Foundation
- Levels:2 Story
Utilities
- Sewer:Sewer in Street
Finances and disclosures
- Price:$515,000
- Price per sq. ft.:$306.91
Features and amenities
- Appliances:Dishwasher, Free Standing Electric Oven
- Laundry features:Electric, Laundry In Garage, Sink
Parking
- Garage spaces:2
 MetroList MLS 2026. This information is being provided by MetroList MLS. All measurements and calculations of area are approximate. Information provided by Seller/Other sources, not verified by Broker. All interested persons should independently verify accuracy of information. Provided properties may or may not be listed by the office/agent presenting the information. Data Updated: October 1, 2026. Information being provided is for consumers' personal, non-commercial use and may not be used for any purpose other than to identify prospective properties consumers may be interested in purchasing. Information deemed reliable but not guaranteed. Any offer of compensation is made only to Participants of MLS where the subject listing is filed and in accordance with such MLS's regulations or rules. MFMLS Member Broker: William Aboumrad
New listings near 1410 Maplewood Drive
- New
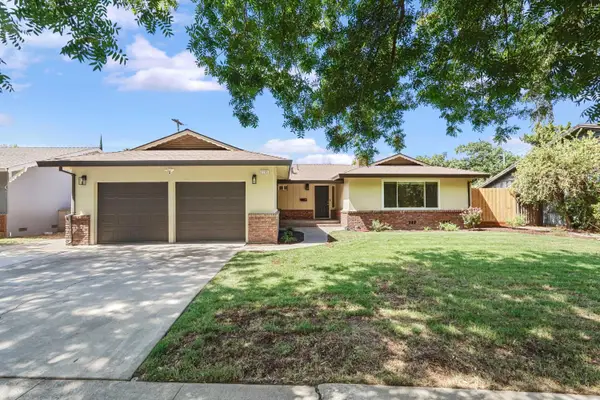 $449,000Active3 beds 2 baths1,420 sq. ft.
2205 College Avenue, Modesto, CA 95350
MLS# 226120852Listed by: MINSON COMMERCIAL SERVICES - New
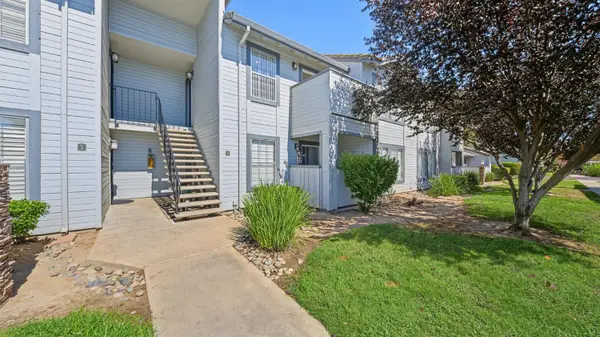 $274,000Active2 beds 2 baths1,020 sq. ft.
3933 Dale Road #E, Modesto, CA 95356
MLS# 226117087Listed by: RAND COMMERCIAL PROPERTIES - New
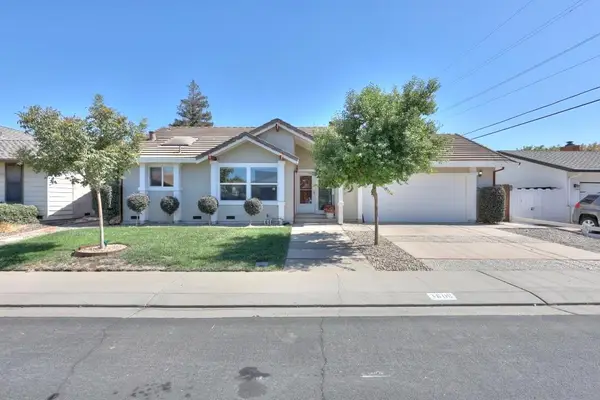 $450,000Active2 beds 2 baths1,582 sq. ft.
3808 Poinsettia Drive, Modesto, CA 95356
MLS# 226122438Listed by: PMZ REAL ESTATE - New
 $639,999Active3 beds 3 baths2,222 sq. ft.
421 Bonita Avenue, Modesto, CA 95354
MLS# 226121717Listed by: J.PETER REALTORS - New
 $339,000Active3 beds 2 baths1,028 sq. ft.
1526 Modoc Avenue, Modesto, CA 95358
MLS# 226121973Listed by: MITCH CRAIGHEAD REAL ESTATE - New
 $455,000Active-- beds -- baths2,086 sq. ft.
812 Clementa Way, Modesto, CA 95351
MLS# 226122238Listed by: REAL ESTATE SOURCE INC - New
 $499,999Active3 beds 2 baths1,533 sq. ft.
2432 Ives Street, Modesto, CA 95355
MLS# 226122251Listed by: PMZ REAL ESTATE - New
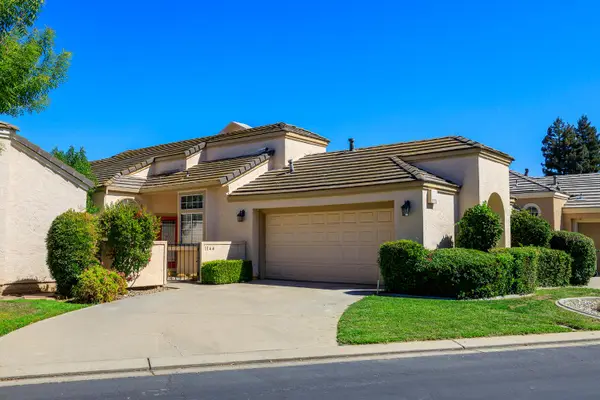 $473,000Active2 beds 2 baths1,355 sq. ft.
1144 Copper Lantern Court, Modesto, CA 95355
MLS# 226122177Listed by: BERKSHIRE HATHAWAY HOMESERVICES-DRYSDALE PROPERTIES - New
 $725,000Active-- beds -- baths2,484 sq. ft.
3001 Kounias Drive, Modesto, CA 95354
MLS# 226122219Listed by: PMZ REAL ESTATE


Protect your home and budget from life's surprises with an Assurant Home Warranty, backed by a partner that supports you through every step of homeownership. Explore Plans.
© 2023 - 2026 ERA Franchise Systems LLC. All rights reserved. ERA Franchise Systems LLC fully supports the principles of the Fair Housing Act and the Equal Opportunity Act. ERA, ERA Real Estate powered, and their respective logos are registered service marks of ERA Franchise Systems LLC. Each office is independently owned and operated.