
1438 Normandy Drive, Modesto, CA 95351
Local realty services provided by:ERA Carlile Realty Group
1438 Normandy Drive,Modesto, CA 95351
$540,000
- 3 Beds
- 2 Baths
- - sq. ft.
- Single family
- Sold
Listed by: ana mendez martinez
Office: lifestyle realty
MLS#:226084780
Source:MFMLS
Sorry, we are unable to map this address
Price summary
- Price:$540,000
About this home
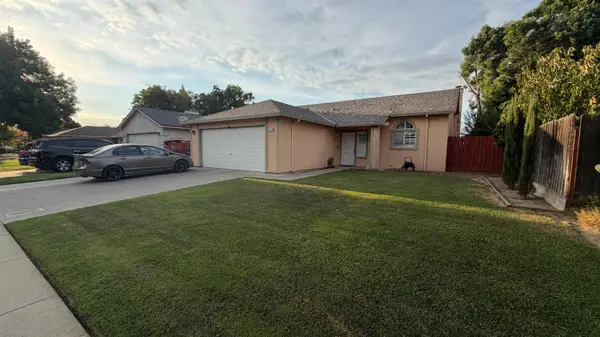
Welcome to this rare turnkey opportunity featuring two homes on one lot at 1438 & 1436 Normandy! The main residence offers 2 bedrooms, 1 bathroom, and 1,280 sq. ft., second home features 1 bedroom, 1 bathroom,550 sq. ft. and separate utilities are separately metered. perfect for multi-generational living, generating rental income, or maximizing your investment. Both homes have been completely remodeled from top to bottom with new flooring, dual-pane windows, new roofs, new HVAC system, smooth-finish interior texture, fresh smooth-finish stucco, and stylish modern finishes throughout. The beautifully designed kitchens feature quartz countertops, while the upgraded bathrooms add a sleek, contemporary touch. Outside, you'll find a spacious backyard with new sod, an expanded concrete driveway, and a new automatic garage door. Whether you're an investor seeking strong income potential or a homeowner looking to offset your mortgage by living in one home and renting the other, this move-in-ready property offers endless possibilities. Opportunities like this are hard to find schedule your showing today!...
Contact an agent
Home facts
- Year built:1945
- Listing ID #:226084780
- Added:57 day(s) ago
- Updated:September 02, 2026 at 11:29 AM
Rooms and interior
- Bedrooms:3
- Total bathrooms:2
- Full bathrooms:2
- Flooring:Laminate, Tile Floor
- Kitchen Description:Dishwasher, Disposal, Free Standing Refrigerator, Hood Over Range
Heating and cooling
- Cooling:Ceiling Fan(s), Central
- Heating:Central
Structure and exterior
- Roof:Shingle
- Year built:1945
- Construction Materials:Stucco, Wood
- Exterior Features:Back Porch, Front Porch
- Foundation Description:Raised Foundation
- Levels:1 Story
Utilities
- Sewer:Septic System
Finances and disclosures
- Price:$540,000
Features and amenities
- Appliances:Dishwasher, Disposal
- Laundry features:Hookups Only, Inside Laundry Room
Parking
- Garage spaces:2
 MetroList MLS 2026. This information is being provided by MetroList MLS. All measurements and calculations of area are approximate. Information provided by Seller/Other sources, not verified by Broker. All interested persons should independently verify accuracy of information. Provided properties may or may not be listed by the office/agent presenting the information. Data Updated: September 2, 2026. Information being provided is for consumers' personal, non-commercial use and may not be used for any purpose other than to identify prospective properties consumers may be interested in purchasing. Information deemed reliable but not guaranteed. Any offer of compensation is made only to Participants of MLS where the subject listing is filed and in accordance with such MLS's regulations or rules.
New listings near 1438 Normandy Drive
- New
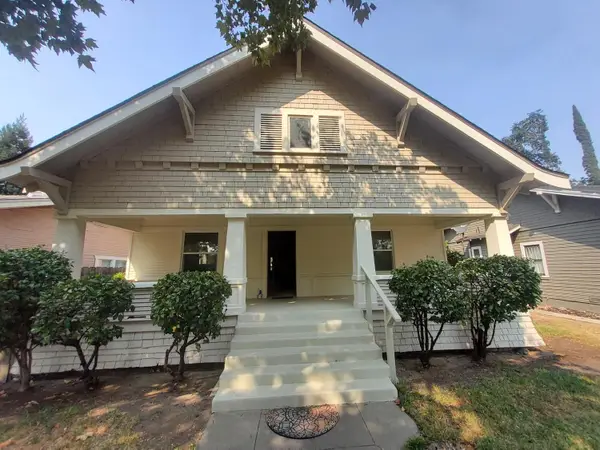 $419,000Active3 beds 1 baths1,576 sq. ft.
211 Orange Avenue, Modesto, CA 95350
MLS# 226110109Listed by: RE/MAX EXECUTIVE - Open Sat, 11am to 1pmNew
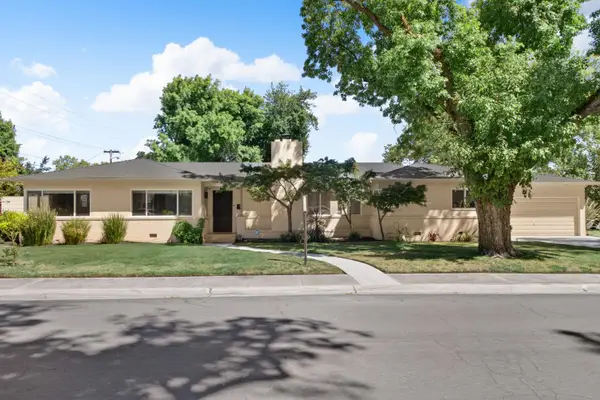 $625,000Active3 beds 3 baths1,927 sq. ft.
902 Mills Avenue, Modesto, CA 95350
MLS# 226090423Listed by: KW CENTRAL VALLEY - New
 $539,000Active3 beds 2 baths1,512 sq. ft.
2408 Amber Elm, MODESTO, CA 95355
MLS# 41143488Listed by: COLDWELL BANKER BARTELS - New
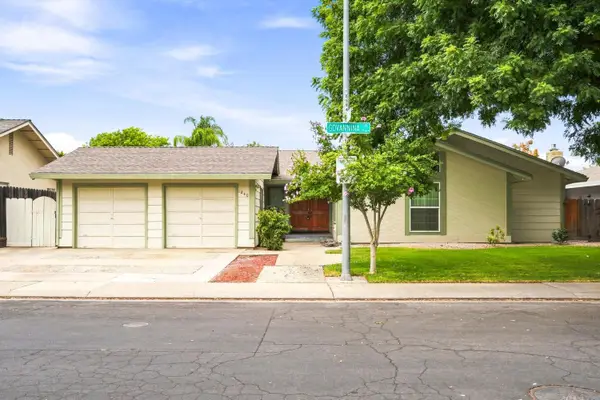 $679,500Active3 beds 2 baths1,956 sq. ft.
1240 Govannina Drive, Modesto, CA 95355
MLS# 226109893Listed by: REAL BROKER TECHNOLOGIES - New
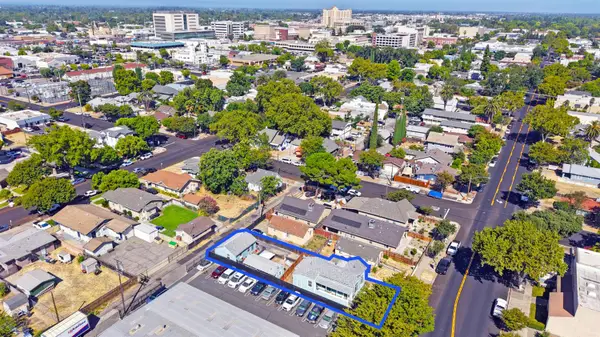 $595,000Active-- beds -- baths2,791 sq. ft.
421 14th Street, Modesto, CA 95354
MLS# 226110252Listed by: COLLIERS PARRISH INTENATIONAL INC. - Open Thu, 3 to 5pmNew
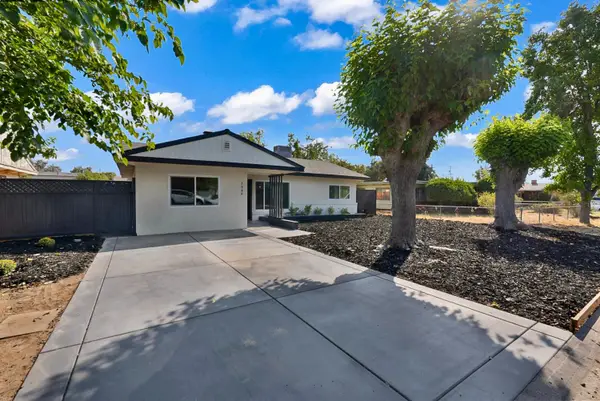 $425,000Active3 beds 2 baths1,405 sq. ft.
1546 Bedford Avenue, Modesto, CA 95351
MLS# 226110043Listed by: LIFESTYLE REALTY - Open Sat, 11am to 12:30pmNew
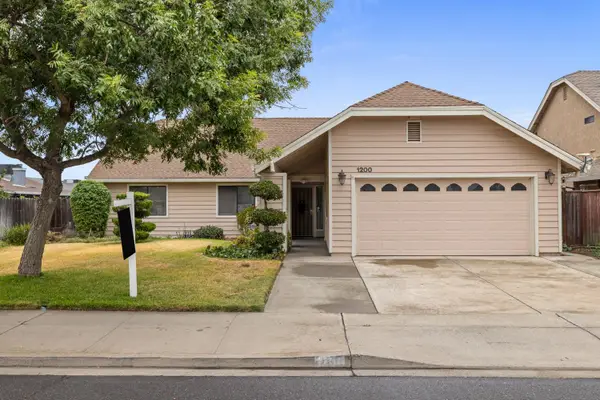 $450,000Active3 beds 2 baths1,608 sq. ft.
1200 Moffett Road, Modesto, CA 95351
MLS# 226109803Listed by: HOMELINK REAL ESTATE - New
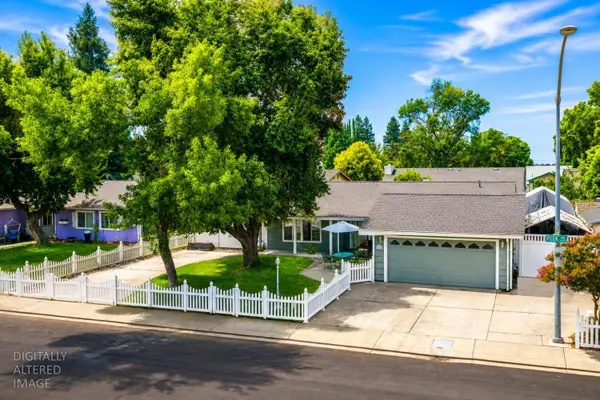 $529,900Active3 beds 2 baths1,506 sq. ft.
1109 Peek Avenue, Modesto, CA 95358
MLS# 226105229Listed by: GOLD MINE REALTY - New
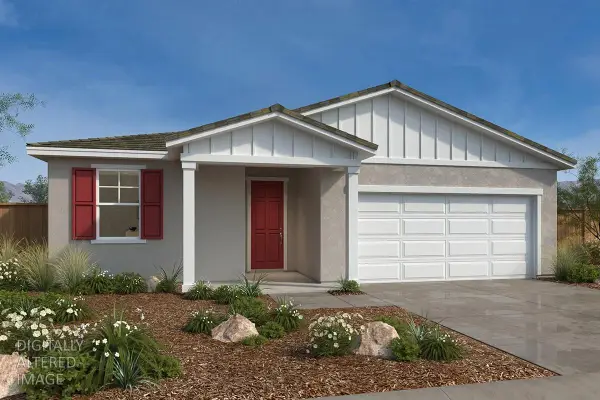 $535,990Active4 beds 2 baths1,718 sq. ft.
2605 Barn Owl Drive, Modesto, CA 95357
MLS# 226109924Listed by: KB HOME SALES-NORTHERN CALIFORNIA INC - New
 $420,000Active3 beds 2 baths1,289 sq. ft.
3405 Penny Lane, Modesto, CA 95354
MLS# 226109402Listed by: COMPASS


Protect your home and budget from life's surprises with an Assurant Home Warranty, backed by a partner that supports you through every step of homeownership. Explore Plans.
© 2023 - 2026 ERA Franchise Systems LLC. All rights reserved. ERA Franchise Systems LLC fully supports the principles of the Fair Housing Act and the Equal Opportunity Act. ERA, ERA Real Estate powered, and their respective logos are registered service marks of ERA Franchise Systems LLC. Each office is independently owned and operated.