
2109 Graywood Court, Modesto, CA 95355
Local realty services provided by:ERA Carlile Realty Group
Listed by: juan gutierrez, daniel del real crs
Office: pmz real estate
MLS#:226102256
Source:MFMLS
Price summary
- Price:$559,000
- Price per sq. ft.:$257.37
About this home
Located on a private, tree-lined court in one of Modesto's most desirable neighborhoods, 2109 Graywood Court offers 2,172 square feet of living space with four spacious bedrooms and three full bathrooms. From the moment you arrive, the charming front porch welcomes you into a light-filled floor plan built for both entertaining and comfortable daily life. The main level opens with elegant formal living and dining spaces, leading into a spacious kitchen equipped with ample storage, a casual dining area, and exterior garden views. A second lower-level family room acts as the ultimate hub for relaxation, featuring custom built-ins, in-wall surround sound speakers, and a bar setup. Flexibility is at the heart of this home, highlighted by a full downstairs bedroom and full bath that offer the perfect setup for guests, a home office, or multigenerational living. Step outside to find an extended alumi-wood patio made for year-round backyard gatherings and outdoor dining. To top it off, you'll enjoy unmatched daily convenience with Beyer High School and local favorites like the new In-N-Out just a short walk away. Come see and fall in love with Graywood Ct!...
Contact an agent
Home facts
- Year built:1980
- Listing ID #:226102256
- Added:1 day(s) ago
- Updated:August 14, 2026 at 02:57 PM
Rooms and interior
- Bedrooms:4
- Total bathrooms:3
- Full bathrooms:3
- Flooring:Carpet, Laminate, Tile Floor
- Kitchen Description:Built-In Electric Oven, Dishwasher, Disposal, Double Oven, Microwave
- Living area:2,172 sq. ft.
Heating and cooling
- Cooling:Ceiling Fan(s), Central, Whole House Fan
- Heating:Central
Structure and exterior
- Roof:Composition Shingle
- Year built:1980
- Building area:2,172 sq. ft.
- Lot area:0.15 Acres
- Lot Features:Auto Sprinkler F&R, Cul-De-Sac, Street Lights
- Construction Materials:Brick, Lap Siding, Stucco, Wood
- Exterior Features:Covered Patio
- Foundation Description:Slab
- Levels:2 Story
Finances and disclosures
- Price:$559,000
- Price per sq. ft.:$257.37
Features and amenities
- Appliances:Dishwasher, Disposal, Double Oven, Microwave
- Laundry features:Inside Laundry Room
Parking
- Garage spaces:2
 MetroList MLS 2026. This information is being provided by MetroList MLS. All measurements and calculations of area are approximate. Information provided by Seller/Other sources, not verified by Broker. All interested persons should independently verify accuracy of information. Provided properties may or may not be listed by the office/agent presenting the information. Data Updated: August 14, 2026. Information being provided is for consumers' personal, non-commercial use and may not be used for any purpose other than to identify prospective properties consumers may be interested in purchasing. Information deemed reliable but not guaranteed. Any offer of compensation is made only to Participants of MLS where the subject listing is filed and in accordance with such MLS's regulations or rules.
New listings near 2109 Graywood Court
- New
 $995,750Active3 beds 3 baths2,477 sq. ft.
923 Magnolia Avenue, Modesto, CA 95350
MLS# 226101664Listed by: PMZ REAL ESTATE - New
 $499,900Active4 beds 3 baths1,964 sq. ft.
1121 Crater Avenue, Modesto, CA 95351
MLS# 226102801Listed by: J.PETER REALTORS - New
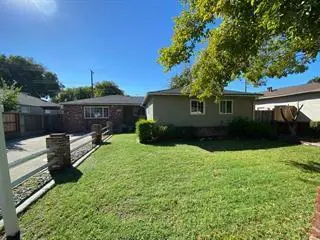 $455,500Active5 beds 3 baths2,041 sq. ft.
1905 Norman Way, Modesto, CA 95350
MLS# ML82057535Listed by: HONG VO, BROKER - New
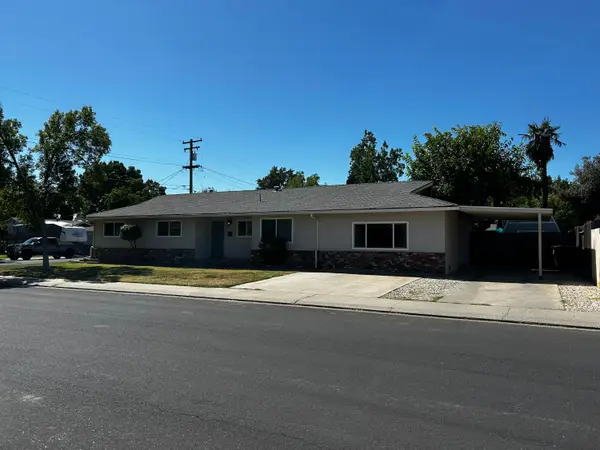 $495,000Active3 beds 2 baths1,768 sq. ft.
916 Ventura Drive, Modesto, CA 95350
MLS# 226102669Listed by: DYNAMIC REAL ESTATE - New
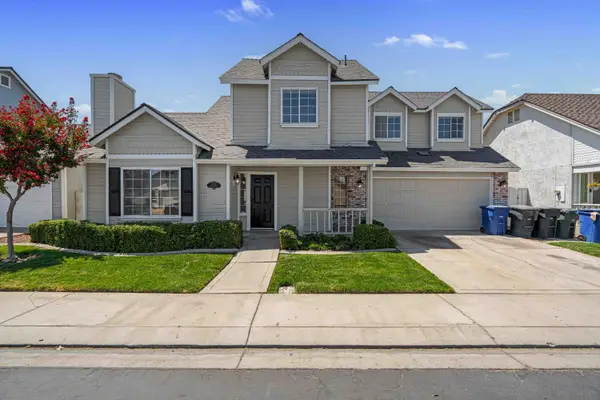 $475,000Active3 beds 3 baths1,515 sq. ft.
2025 Hearthstone Lane, Modesto, CA 95355
MLS# 226102540Listed by: PMZ REAL ESTATE - Open Sat, 12 to 2pmNew
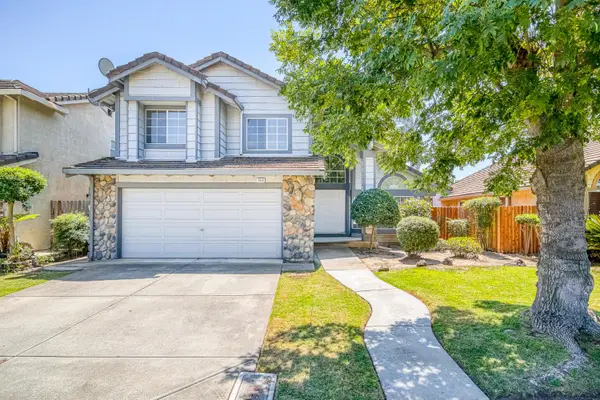 $450,000Active3 beds 3 baths1,725 sq. ft.
3908 Wichita Way, Modesto, CA 95357
MLS# 226090474Listed by: PMZ REAL ESTATE - New
 $729,900Active4 beds 3 baths2,872 sq. ft.
404 W Rumble Road, Modesto, CA 95350
MLS# 226098211Listed by: HOMESMART PV & ASSOCIATES - Open Fri, 11am to 4pmNew
 $559,365Active4 beds 3 baths1,858 sq. ft.
4325 Frontier Way, Modesto, CA 95356
MLS# 226102327Listed by: D R HORTON AMERICA'S BUILDER - New
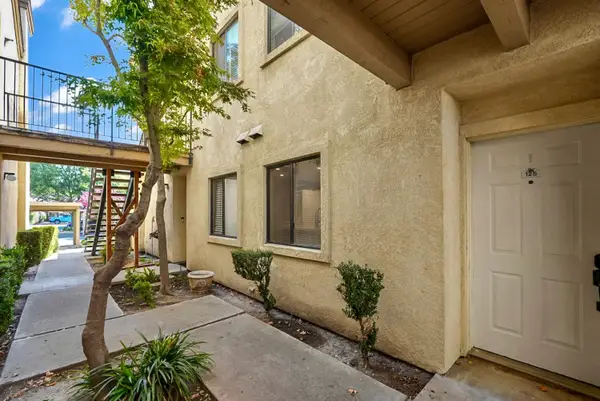 $249,950Active2 beds 2 baths1,008 sq. ft.
3424 Vintage Drive #125, Modesto, CA 95356
MLS# 226101280Listed by: LIFESTYLE REALTY


Protect your home and budget from life's surprises with an Assurant Home Warranty, backed by a partner that supports you through every step of homeownership. Explore Plans.
© 2023 - 2026 ERA Franchise Systems LLC. All rights reserved. ERA Franchise Systems LLC fully supports the principles of the Fair Housing Act and the Equal Opportunity Act. ERA, ERA Real Estate powered, and their respective logos are registered service marks of ERA Franchise Systems LLC. Each office is independently owned and operated.