
2233 Toby Court, Modesto, CA 95355
Local realty services provided by:Legacy Real Estate & Associates ERA Powered
2233 Toby Court,Modesto, CA 95355
$529,000
- 3 Beds
- 2 Baths
- 1,697 sq. ft.
- Single family
- Active
Listed by: ninon lapan-dalman
Office: weeks real estate
MLS#:226097963
Source:MFMLS
Price summary
- Price:$529,000
- Price per sq. ft.:$311.73
About this home
The beautiful 3 bedroom, 2 bath home is located on a fabulous court in the Kodiak Village neighborhood in Village One and offers 1,697 square feet of living space on a 5,250 square foot lot, with an open concept interior space. The kitchen features granite countertops, a gas range, an island with sink and dining bar, and stainless steel appliances. The primary bedroom features an ensuite with double sinks and a large walk-in closet. Covered patio in the nice-sized backyard. Additional energy-saving features include a tankless water heater and leased solar.
Contact an agent
Home facts
- Year built:2017
- Subdivision & Development:Kodiak Village
- Listing ID #:226097963
- Added:57 day(s) ago
- Updated:September 30, 2026 at 04:10 PM
Rooms and interior
- Bedrooms:3
- Total bathrooms:2
- Full bathrooms:2
- Flooring:Carpet, Tile Floor
- Kitchen Description:Dishwasher, Free Standing Gas Oven, Free Standing Gas Range, Microwave
- Living area:1,697 sq. ft.
Heating and cooling
- Cooling:Ceiling Fan(s), Central
- Heating:Central
Structure and exterior
- Roof:Tile
- Year built:2017
- Building area:1,697 sq. ft.
- Lot area:0.12 Acres
- Lot Features:Curb(s)/Gutter(s), Landscape Back, Landscape Front, Shape Regular, Street Lights
- Construction Materials:Frame, Stucco, Wood
- Exterior Features:Covered Patio
- Foundation Description:Slab
- Levels:1 Story
Utilities
- Sewer:Public Sewer
Finances and disclosures
- Price:$529,000
- Price per sq. ft.:$311.73
Features and amenities
- Appliances:Dishwasher, Microwave, Tankless Water Heater
- Laundry features:Inside Laundry Area
Parking
- Garage spaces:2
 MetroList MLS 2026. This information is being provided by MetroList MLS. All measurements and calculations of area are approximate. Information provided by Seller/Other sources, not verified by Broker. All interested persons should independently verify accuracy of information. Provided properties may or may not be listed by the office/agent presenting the information. Data Updated: September 30, 2026. Information being provided is for consumers' personal, non-commercial use and may not be used for any purpose other than to identify prospective properties consumers may be interested in purchasing. Information deemed reliable but not guaranteed. Any offer of compensation is made only to Participants of MLS where the subject listing is filed and in accordance with such MLS's regulations or rules. MFMLS Member Broker: William Aboumrad
New listings near 2233 Toby Court
- New
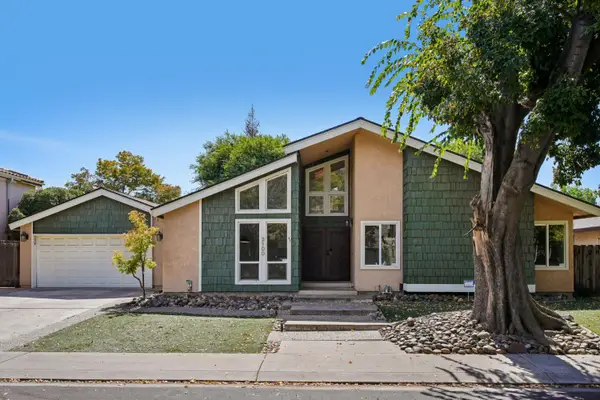 $510,000Active3 beds 2 baths1,806 sq. ft.
2100 Sandpoint Drive, Modesto, CA 95358
MLS# 226122159Listed by: OPENDOOR BROKERAGE INC - New
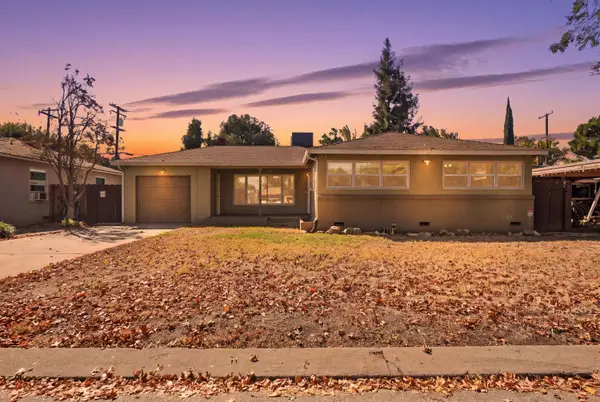 $459,950Active2 beds 1 baths1,070 sq. ft.
1322 Del Rey Avenue, Modesto, CA 95350
MLS# 226122126Listed by: RE/MAX EXECUTIVE - New
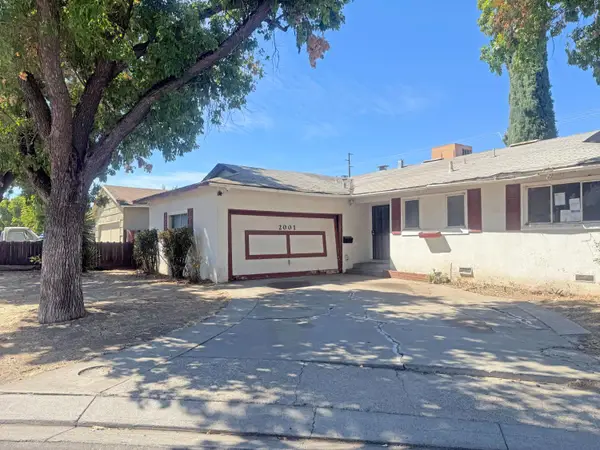 $341,000Active3 beds 2 baths1,192 sq. ft.
2001 Fremont Avenue, Modesto, CA 95350
MLS# 226122014Listed by: BERKSHIRE HATHAWAY HOMESERVICES-DRYSDALE PROPERTIES - New
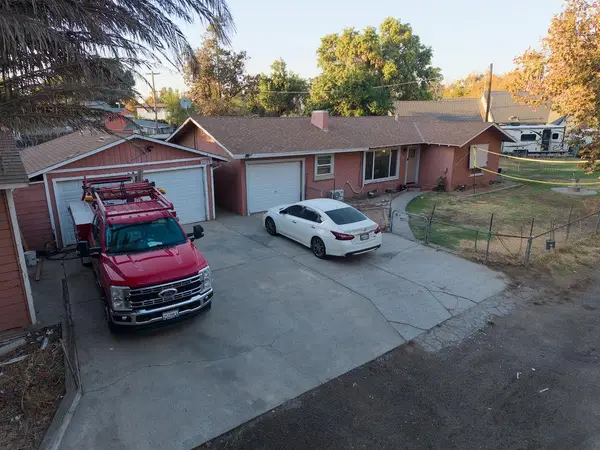 $355,700Active2 beds 1 baths893 sq. ft.
1569 Normandy Drive, MODESTO, CA 95351
MLS# 82062957Listed by: BROKER'S NETWORK INC - New
 $370,000Active2 beds 1 baths904 sq. ft.
205 Cloverdale Avenue, Modesto, CA 95354
MLS# 226121205Listed by: LPT REALTY, INC. - New
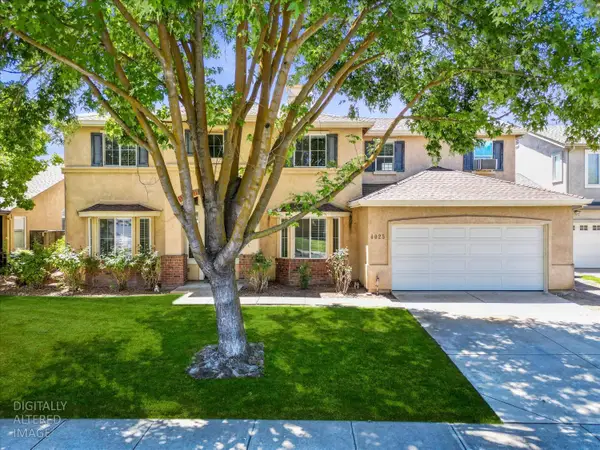 $650,000Active5 beds 3 baths2,856 sq. ft.
4025 Beyer Park Drive, Modesto, CA 95357
MLS# 226121824Listed by: PMZ REAL ESTATE - New
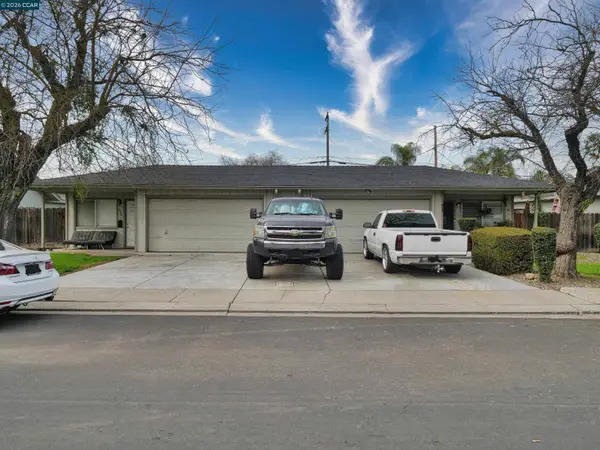 $480,000Active-- beds -- baths1,794 sq. ft.
211 Kingston Lane, MODESTO, CA 95354
MLS# 41149653Listed by: RE/MAX ACCORD - New
 $545,000Active4 beds 2 baths1,457 sq. ft.
2024 Ellis Street, MODESTO, CA 95354
MLS# 82062932Listed by: RE PLACES - New
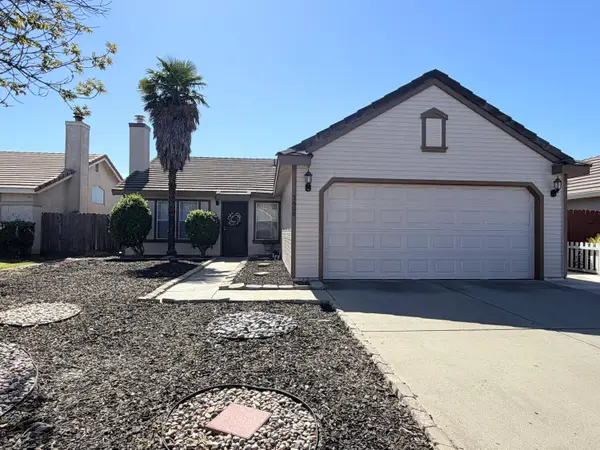 $429,988Active3 beds 2 baths1,440 sq. ft.
3608 Bayboro Drive, Modesto, CA 95357
MLS# 226121120Listed by: CENTURY 21 SELECT REAL ESTATE - Open Sat, 12 to 2:30pmNew
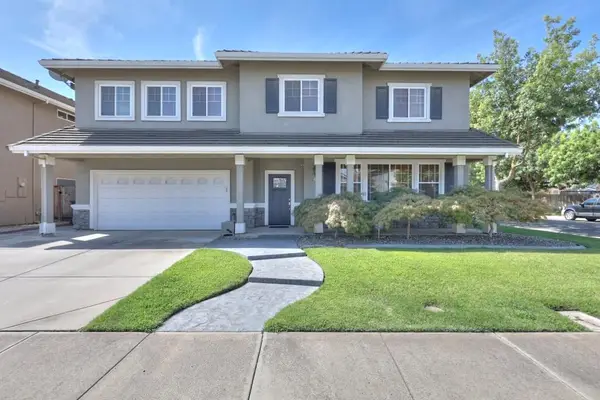 $815,000Active5 beds 5 baths4,040 sq. ft.
1528 Rose Garden Court, Modesto, CA 95356
MLS# 226120569Listed by: PMZ REAL ESTATE


Protect your home and budget from life's surprises with an Assurant Home Warranty, backed by a partner that supports you through every step of homeownership. Explore Plans.
© 2023 - 2026 ERA Franchise Systems LLC. All rights reserved. ERA Franchise Systems LLC fully supports the principles of the Fair Housing Act and the Equal Opportunity Act. ERA, ERA Real Estate powered, and their respective logos are registered service marks of ERA Franchise Systems LLC. Each office is independently owned and operated.