
2412 Van Pelt Place, Modesto, CA 95356
Local realty services provided by:ERA Carlile Realty Group
2412 Van Pelt Place,Modesto, CA 95356
$589,000
- 3 Beds
- 2 Baths
- 1,859 sq. ft.
- Single family
- Active
Listed by: jill parks
Office: homesmart pv & associates
MLS#:226136558
Source:MetroList
Price summary
- Price:$589,000
- Price per sq. ft.:$316.84
About this home
Welcome to this inviting single-story, 3-bedroom, 2-bath home on a desirable corner lot. A charming courtyard entrance creates a warm first impression, while separate living and family rooms offer flexible spaces to gather or unwind. The dining room, plantation shutters, and granite countertops add comfort and style throughout. Two interior fireplaces bring a cozy touch, and the private, low-maintenance backyard is made for relaxing, with a fire pit and a peaceful setting to enjoy by the water. Conveniently located close to shopping and Highway 99.
Contact an agent
Home facts
- Year built:1987
- Listing ID #:226136558
- Added:1 day(s) ago
- Updated:November 12, 2026 at 05:48 AM
Rooms and interior
- Bedrooms:3
- Total bathrooms:2
- Full bathrooms:2
- Flooring:Carpet, Laminate, Tile Floor
- Living area:1,859 sq. ft.
Heating and cooling
- Cooling:Ceiling Fan(s)
- Heating:Central
Structure and exterior
- Roof:Tile
- Year built:1987
- Building area:1,859 sq. ft.
- Lot area:0.16 Acres
- Lot Features:Auto Sprinkler F&R, Curb(s)/Gutter(s), Dead End
- Construction Materials:Plaster, Wood
- Foundation Description:Concrete
- Levels:2 Story
Utilities
- Sewer:Sewer in Street
Finances and disclosures
- Price:$589,000
- Price per sq. ft.:$316.84
Features and amenities
- Laundry features:Cabinets, Electric, Inside Laundry Room, Sink
Parking
- Garage spaces:2
 MetroList MLS 2026. This information is being provided by MetroList MLS. All measurements and calculations of area are approximate. Information provided by Seller/Other sources, not verified by Broker. All interested persons should independently verify accuracy of information. Provided properties may or may not be listed by the office/agent presenting the information. Data Updated: November 12, 2026. Information being provided is for consumers' personal, non-commercial use and may not be used for any purpose other than to identify prospective properties consumers may be interested in purchasing. Information deemed reliable but not guaranteed. Any offer of compensation is made only to Participants of MLS where the subject listing is filed and in accordance with such MLS's regulations or rules.
New listings near 2412 Van Pelt Place
- Coming SoonOpen Sat, 11am to 2pm
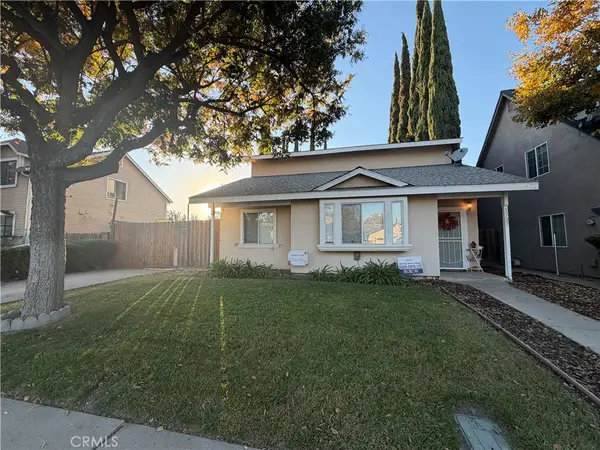 $399,999Coming Soon3 beds 2 baths1,526 sq. ft.
1737 Ustick Road, Modesto, CA 95358
MLS# MC26242147Listed by: PMZ REAL ESTATE, TURLOCK - New
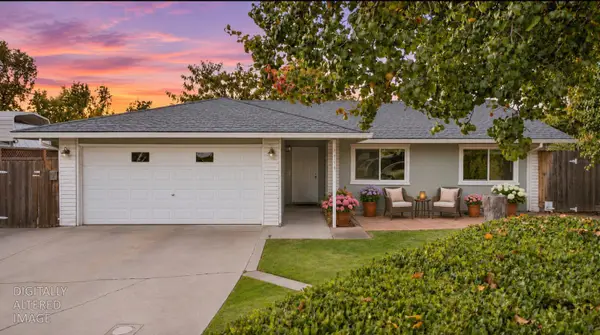 $455,000Active3 beds 2 baths1,246 sq. ft.
2705 Bosworth Court, Modesto, CA 95355
MLS# 226137163Listed by: SIERRA HOMES & PROPERTIES - New
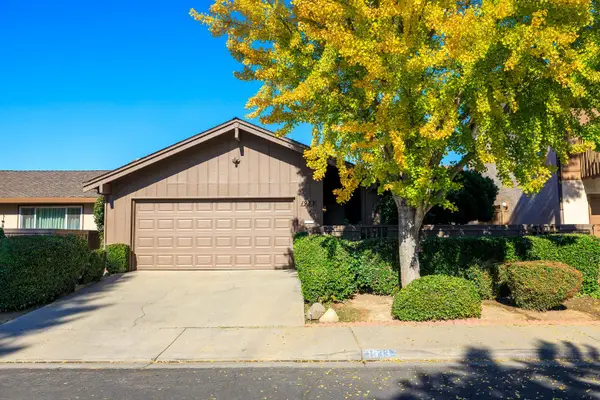 $385,000Active2 beds 2 baths1,310 sq. ft.
1933 Yellow Oak Drive, Modesto, CA 95354
MLS# 226137179Listed by: RE/MAX EXECUTIVE - New
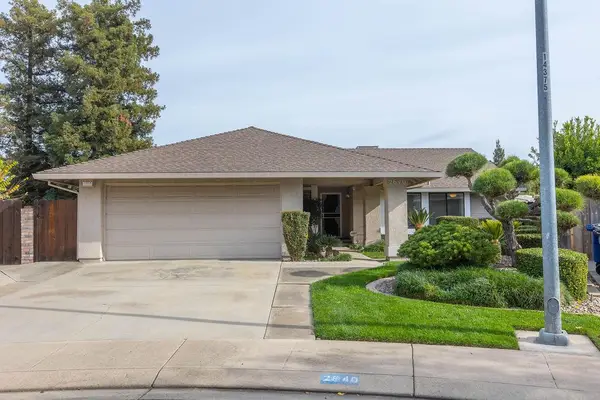 $450,000Active3 beds 2 baths1,630 sq. ft.
2640 Star Oak Ct, Modesto, CA 95355
MLS# 226136394Listed by: LONDON PROPERTIES, LTD - Open Sun, 1 to 3pmNew
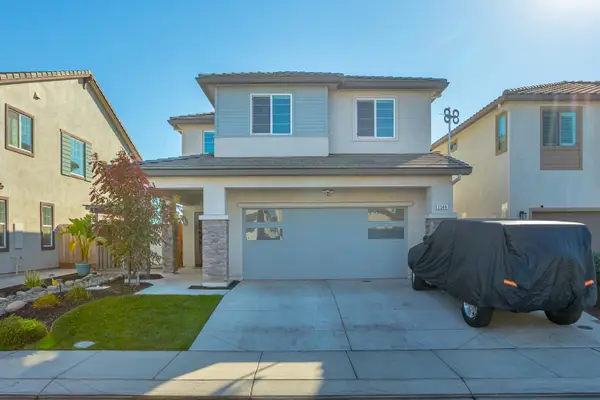 $574,900Active4 beds 3 baths1,839 sq. ft.
1544 Aspire Way, Modesto, CA 95356
MLS# 226133618Listed by: PMZ REAL ESTATE - New
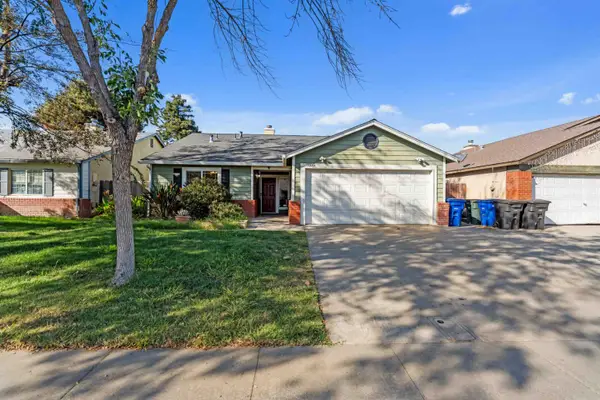 $415,000Active3 beds 2 baths1,174 sq. ft.
3105 Gibson Way, Modesto, CA 95354
MLS# 226137022Listed by: PMZ REAL ESTATE - New
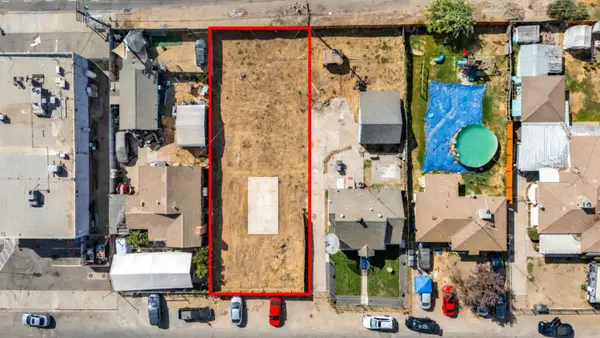 $130,000Active0.16 Acres
0 Victoria Drive, Modesto, CA 95351
MLS# 226136992Listed by: EXIT REALTY CONSULTANTS - New
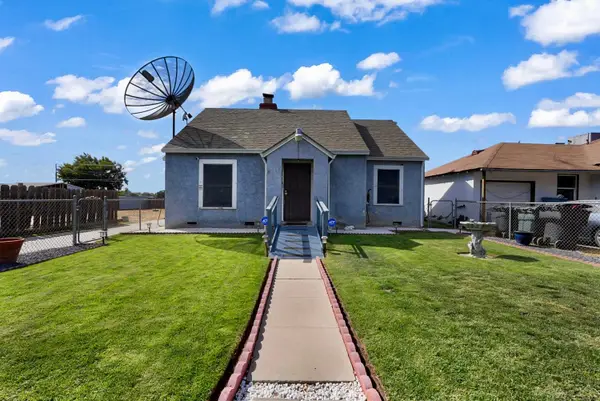 $335,000Active4 beds 1 baths1,316 sq. ft.
1645 Victoria Drive, Modesto, CA 95351
MLS# 226137019Listed by: EXIT REALTY CONSULTANTS - New
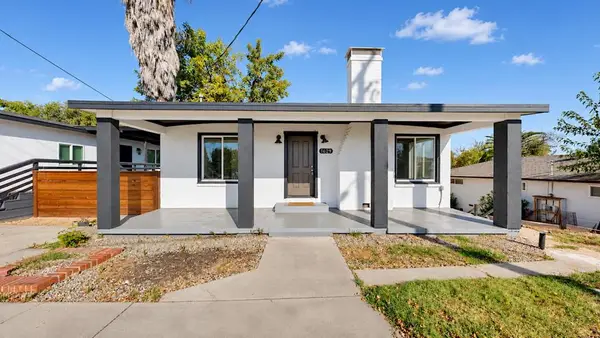 $574,950Active4 beds 3 baths2,073 sq. ft.
1629 River Road, Modesto, CA 95351
MLS# ML82067038Listed by: METRO REALTY PROS - New
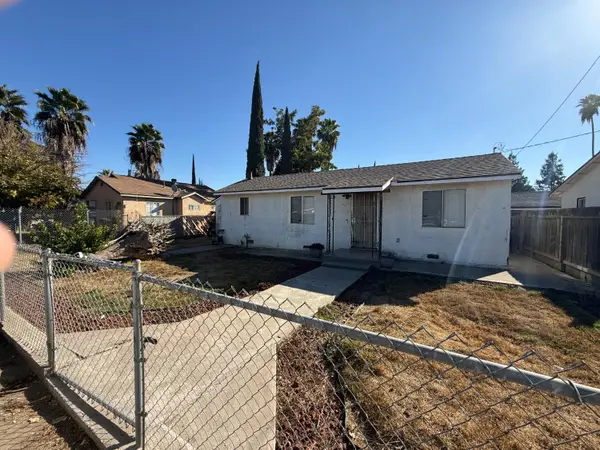 $239,950Active2 beds 1 baths772 sq. ft.
2112 Kenneth Street, Modesto, CA 95351
MLS# 226136936Listed by: ATLANTIC REALTY


Protect your home and budget from life's surprises with an Assurant Home Warranty, backed by a partner that supports you through every step of homeownership. Explore Plans.
© 2023 - 2026 ERA Franchise Systems LLC. All rights reserved. ERA Franchise Systems LLC fully supports the principles of the Fair Housing Act and the Equal Opportunity Act. ERA, ERA Real Estate powered, and their respective logos are registered service marks of ERA Franchise Systems LLC. Each office is independently owned and operated.