
2920 Scenic Bend, Modesto, CA 95355
Local realty services provided by:Legacy Real Estate & Associates ERA Powered
2920 Scenic Bend,Modesto, CA 95355
$855,000
- 5 Beds
- 4 Baths
- 3,250 sq. ft.
- Single family
- Active
Listed by: camila carrillo
Office: homesmart pv & associates
MLS#:226124426
Source:MFMLS
Price summary
- Price:$855,000
- Price per sq. ft.:$263.08
About this home
This one-of-a-kind home featuring 5 bedrooms, 3 bathrooms on a peaceful, country‑feel home tucked away on a quiet, private road just inside Modesto's city limits. The property is set back from the street, with the rear yard opening onto the banks of Dry Creek, offering a serene, rural‑style retreat while remaining close to the city's conveniences. MUST SEE! Make your appointment today! This property features a brand‑new heating and cooling system with all‑new ductwork, a 2‑year‑new roof with upgraded gutters and natural skylights, a 2‑year‑new 50‑gallon water heater, and a 2‑year‑new complete soft water system.
Contact an agent
Home facts
- Year built:1980
- Listing ID #:226124426
- Added:1 day(s) ago
- Updated:October 07, 2026 at 02:47 AM
Rooms and interior
- Bedrooms:5
- Total bathrooms:4
- Full bathrooms:2
- Flooring:Carpet, Tile Floor
- Living area:3,250 sq. ft.
Heating and cooling
- Cooling:Central
- Heating:Central
Structure and exterior
- Roof:Shingle
- Year built:1980
- Building area:3,250 sq. ft.
- Lot area:0.74 Acres
- Lot Features:Auto Sprinkler F&R
- Construction Materials:Shingle Siding
- Foundation Description:Concrete, Raised Foundation
- Levels:3 Story
Utilities
- Sewer:Public Sewer
Finances and disclosures
- Price:$855,000
- Price per sq. ft.:$263.08
Features and amenities
- Laundry features:Cabinets, Inside Laundry Room
Parking
- Garage spaces:2
- Carport spaces:1
 MetroList MLS 2026. This information is being provided by MetroList MLS. All measurements and calculations of area are approximate. Information provided by Seller/Other sources, not verified by Broker. All interested persons should independently verify accuracy of information. Provided properties may or may not be listed by the office/agent presenting the information. Data Updated: October 7, 2026. Information being provided is for consumers' personal, non-commercial use and may not be used for any purpose other than to identify prospective properties consumers may be interested in purchasing. Information deemed reliable but not guaranteed. Any offer of compensation is made only to Participants of MLS where the subject listing is filed and in accordance with such MLS's regulations or rules. MFMLS Member Broker: William Aboumrad
New listings near 2920 Scenic Bend
- New
 $450,000Active3 beds 2 baths1,160 sq. ft.
2117 Norik Drive, Modesto, CA 95355
MLS# 226124665Listed by: EXIT REALTY CONSULTANTS - New
 $610,000Active3 beds 2 baths2,038 sq. ft.
4617 Via Altura, Modesto, CA 95357
MLS# 226124444Listed by: J.PETER REALTORS - New
 $432,500Active3 beds 2 baths1,146 sq. ft.
316 Tokay Avenue, Modesto, CA 95350
MLS# 226124639Listed by: VALLEY HERITAGE REALTY - New
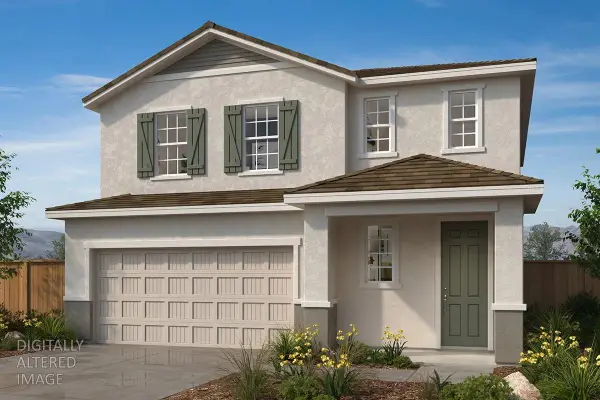 $553,990Active4 beds 3 baths2,259 sq. ft.
2621 Horned Lark Lane, Modesto, CA 95357
MLS# 226124564Listed by: KB HOME SALES-NORTHERN CALIFORNIA INC - New
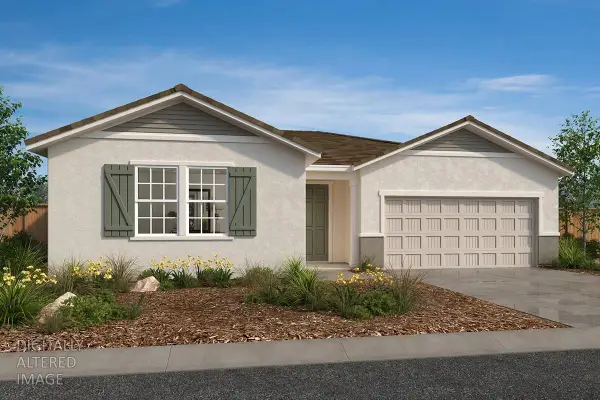 $606,990Active4 beds 2 baths2,190 sq. ft.
2709 Redtail Hawk Road, Modesto, CA 95357
MLS# 226124572Listed by: KB HOME SALES-NORTHERN CALIFORNIA INC - New
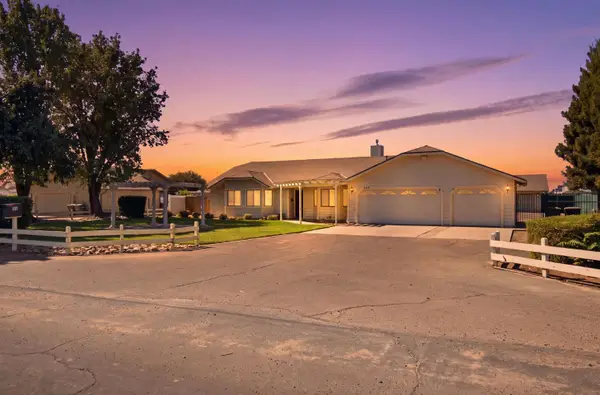 $589,950Active3 beds 2 baths1,561 sq. ft.
107 Frazine Road, Modesto, CA 95357
MLS# 226124475Listed by: RE/MAX EXECUTIVE - New
 $129,900Active2 beds 2 baths1,440 sq. ft.
1929 Diamond Head Drive, Modesto, CA 95355
MLS# 226124350Listed by: PMZ REAL ESTATE - New
 $560,000Active3 beds 2 baths1,923 sq. ft.
1833 Holly Oak Drive, Modesto, CA 95354
MLS# 226124186Listed by: DEBOER REAL ESTATE - New
 $425,000Active3 beds 2 baths1,157 sq. ft.
2405 Jasmin Avenue, Modesto, CA 95350
MLS# 226124440Listed by: DOMBROSKI REALTY


Protect your home and budget from life's surprises with an Assurant Home Warranty, backed by a partner that supports you through every step of homeownership. Explore Plans.
© 2023 - 2026 ERA Franchise Systems LLC. All rights reserved. ERA Franchise Systems LLC fully supports the principles of the Fair Housing Act and the Equal Opportunity Act. ERA, ERA Real Estate powered, and their respective logos are registered service marks of ERA Franchise Systems LLC. Each office is independently owned and operated.