
3028 Darlene Lane, Modesto, CA 95355
Local realty services provided by:ERA Carlile Realty Group
3028 Darlene Lane,Modesto, CA 95355
$445,578
- 3 Beds
- 2 Baths
- 1,442 sq. ft.
- Single family
- Active
Listed by: david williams
Office: reed realty
MLS#:226123473
Source:MetroList
Price summary
- Price:$445,578
- Price per sq. ft.:$309
About this home
Beautiful single story home in a great established neighborhood. Newer, efficient HVAC and water heater (about 2 years old). Kitchen with newer double oven, cooktop, and dishwasher. It's open to both the family and living rooms, has granite counter tops, a window and lights over the double sinks, a pantry, and the refrigerator is included. Family room has brick fireplace with gas starter, built-in cabinets, and access to the patio. Living room has bay windows that look out at the neighborhood. The primary bedroom has a walk-in closet, slider, and view of back yard. There's an inside laundry room with cabinets and hookups for a gas or electric dryer. Covered front porch. Private patio and backyard with established landscaping. Automatic sprinklers. 2 car garage with workbench. Extra-wide driveway. Seller will provide pest and roof clearances.
Contact an agent
Home facts
- Year built:1976
- Listing ID #:226123473
- Added:6 day(s) ago
- Updated:October 09, 2026 at 04:45 AM
Rooms and interior
- Bedrooms:3
- Total bathrooms:2
- Full bathrooms:2
- Flooring:Carpet, Linoleum, Tile Floor
- Kitchen Description:Built-In Electric Oven, Dishwasher, Disposal, Double Oven, Electric Cook Top, Free Standing Refrigerator, Hood Over Range, Plumbed For Ice Maker
- Living area:1,442 sq. ft.
Heating and cooling
- Cooling:Central
- Heating:Central, Fireplace(s), Natural Gas
Structure and exterior
- Roof:Composition Shingle
- Year built:1976
- Building area:1,442 sq. ft.
- Lot area:0.16 Acres
- Lot Features:Auto Sprinkler F&R, Curb(s)/Gutter(s), Shape Regular, Street Lights
- Construction Materials:Stucco, Wood
- Exterior Features:Covered Patio, Front Porch
- Foundation Description:Slab
- Levels:1 Story
Utilities
- Sewer:Public Sewer
Finances and disclosures
- Price:$445,578
- Price per sq. ft.:$309
Features and amenities
- Appliances:Dishwasher, Disposal, Double Oven, Electric Cook Top, Plumbed For Ice Maker
- Laundry features:Cabinets, Electric, Gas Hook-up, Inside Laundry Room
Parking
- Garage spaces:2
 MetroList MLS 2026. This information is being provided by MetroList MLS. All measurements and calculations of area are approximate. Information provided by Seller/Other sources, not verified by Broker. All interested persons should independently verify accuracy of information. Provided properties may or may not be listed by the office/agent presenting the information. Data Updated: October 9, 2026. Information being provided is for consumers' personal, non-commercial use and may not be used for any purpose other than to identify prospective properties consumers may be interested in purchasing. Information deemed reliable but not guaranteed. Any offer of compensation is made only to Participants of MLS where the subject listing is filed and in accordance with such MLS's regulations or rules.
New listings near 3028 Darlene Lane
- New
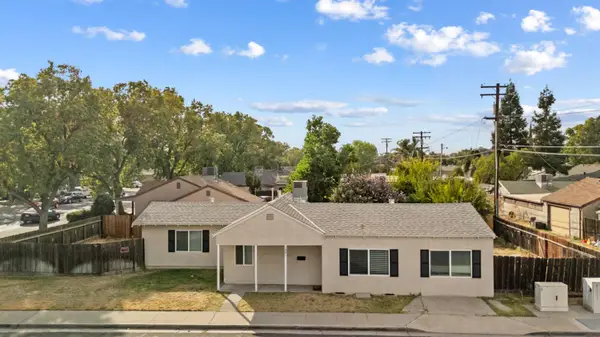 $403,000Active3 beds 2 baths1,351 sq. ft.
1401 Tebbutt Avenue, Modesto, CA 95350
MLS# 226125965Listed by: LIFESTYLE REALTY - Open Sat, 12 to 2pmNew
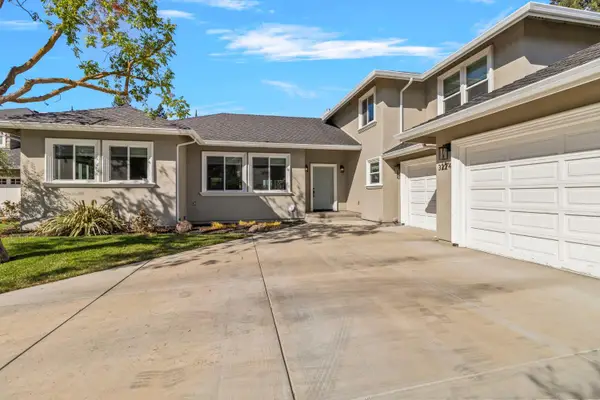 $850,000Active4 beds 3 baths2,958 sq. ft.
3224 Lakeshore Court, Modesto, CA 95355
MLS# 226125057Listed by: PMZ REAL ESTATE - New
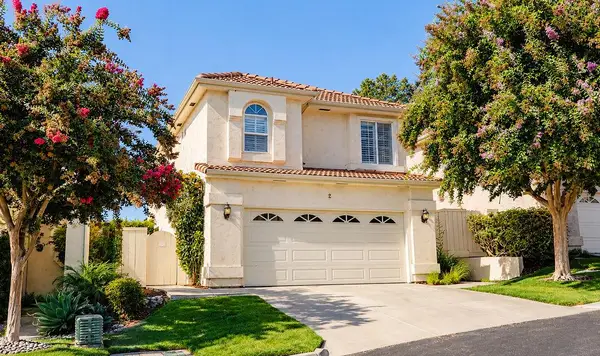 $449,000Active3 beds 3 baths2,001 sq. ft.
1500 Scenic Drive #2, Modesto, CA 95355
MLS# 226125939Listed by: CALIFORNIA REAL ESTATE GROUP - New
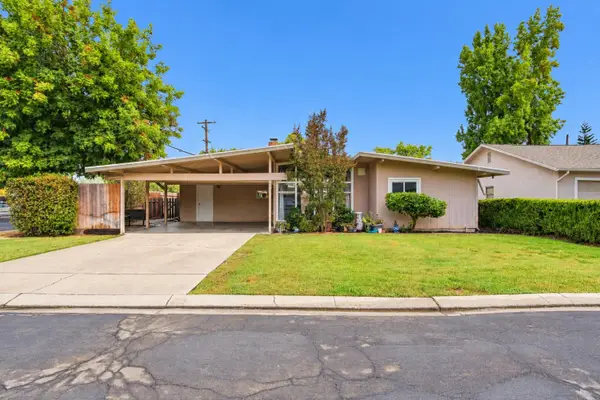 $429,900Active3 beds 2 baths1,371 sq. ft.
1417 Cherrywood Drive, Modesto, CA 95350
MLS# 226125670Listed by: EXIT REALTY CONSULTANTS - New
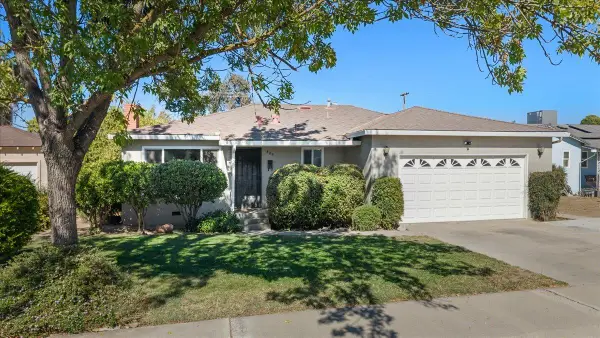 $450,000Active4 beds 2 baths1,455 sq. ft.
409 Bruce Avenue, Modesto, CA 95350
MLS# 226125768Listed by: RE/MAX EXECUTIVE - New
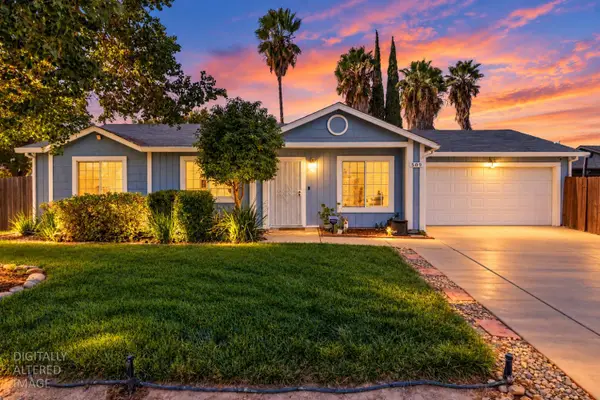 $399,000Active3 beds 2 baths1,040 sq. ft.
509 Peerman Court, Modesto, CA 95351
MLS# 226125306Listed by: KW CENTRAL VALLEY - New
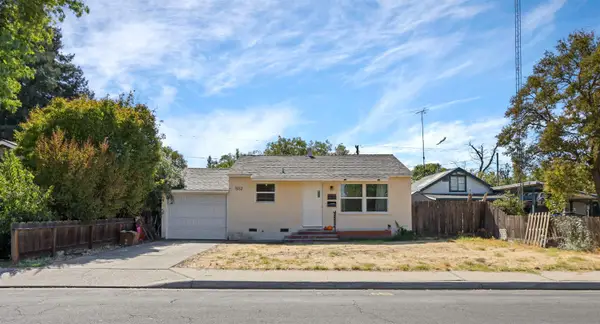 $479,000Active2 beds 1 baths729 sq. ft.
1532 Teresa Street, Modesto, CA 95350
MLS# 226125492Listed by: CENTURY 21 SELECT REAL ESTATE - New
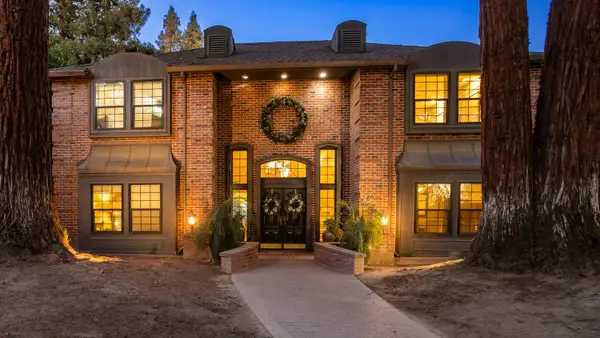 $2,599,900Active3 beds 4 baths3,238 sq. ft.
6980 Hillcrest Drive, Modesto, CA 95356
MLS# 226125037Listed by: PMZ REAL ESTATE - New
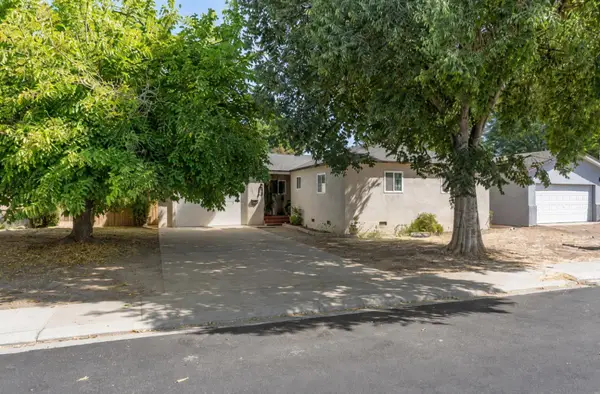 $365,000Active3 beds 2 baths1,172 sq. ft.
1705 Scott Avenue, Modesto, CA 95350
MLS# 226125622Listed by: PMZ REAL ESTATE - New
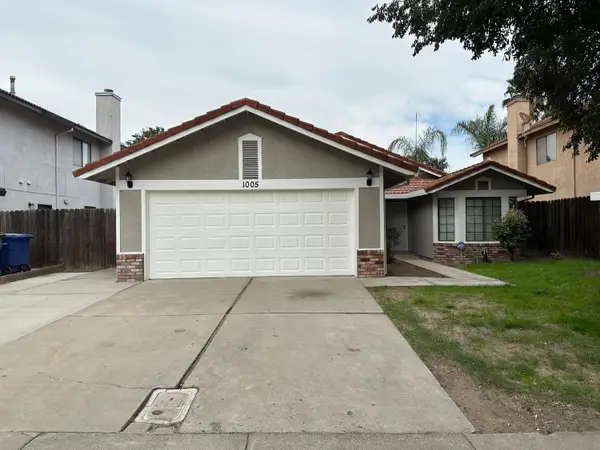 $457,500Active3 beds 2 baths1,374 sq. ft.
1005 Vindel Lane, Modesto, CA 95350
MLS# 226124710Listed by: HOMESMART PV & ASSOCIATES


Protect your home and budget from life's surprises with an Assurant Home Warranty, backed by a partner that supports you through every step of homeownership. Explore Plans.
© 2023 - 2026 ERA Franchise Systems LLC. All rights reserved. ERA Franchise Systems LLC fully supports the principles of the Fair Housing Act and the Equal Opportunity Act. ERA, ERA Real Estate powered, and their respective logos are registered service marks of ERA Franchise Systems LLC. Each office is independently owned and operated.