
3928 Purple Finch Lane, Modesto, CA 95355
Local realty services provided by:ERA Carlile Realty Group
3928 Purple Finch Lane,Modesto, CA 95355
$435,000
- 3 Beds
- 3 Baths
- 1,595 sq. ft.
- Single family
- Pending
Listed by: bethany mendoza, tony p mendoza
Office: pmz real estate
MLS#:226101928
Source:MFMLS
Price summary
- Price:$435,000
- Price per sq. ft.:$272.73
- Monthly HOA dues:$98
About this home
Come and experience this gorgeous former model home, meticulously cared for and ideally situated next to the community park in the highly desirable Sylvan School District! From the moment you step inside, you'll appreciate the welcoming formal entry, beautiful tile flooring, and pride of ownership throughout. A convenient half bath with pedestal sink is located downstairs, perfect for guests. The spacious family room offers plenty of room to relax and entertain and flows seamlessly into the kitchen, featuring tile flooring, granite countertops, a center island, stainless steel appliances, and a charming dining nook. Step outside and escape to your own private retreat! The beautifully designed back patio feels like you've been transported to Italy, complete with a soothing fountain, lush greenery, an array of plants, and attractive paverscreating the perfect setting for morning coffee, evening dinners, or simply unwinding at the end of the day. Upstairs, you'll find a generously sized primary suite with a spacious private bathroom featuring a large shower stall and dual-sink vanity. Two additional bedrooms offer plenty of space and share a hall bathroom with tile flooring and a shower over tub. Additional features include a spacious garage, energy-efficient tankless water heater, and a whole-home fire suppression system, which may qualify for insurance savings depending on the carrier. For added peace of mind, the home also features a security system and Ring doorbell with one year of service already paid in full. With its former model-home charm, pristine condition, beautiful outdoor retreat, park-side location, and sought-after Sylvan School District, this home is truly move-in ready and waiting for its new owners. Come take a look and fall in love!...
Contact an agent
Home facts
- Year built:2016
- Subdivision & Development:Falling Leaf
- Listing ID #:226101928
- Added:47 day(s) ago
- Updated:September 29, 2026 at 07:42 AM
Rooms and interior
- Bedrooms:3
- Total bathrooms:3
- Full bathrooms:2
- Flooring:Carpet, Tile Floor
- Kitchen Description:Dishwasher, Disposal, Free Standing Gas Range, Microwave
- Living area:1,595 sq. ft.
Heating and cooling
- Cooling:Ceiling Fan(s), Central
- Heating:Central
Structure and exterior
- Roof:Tile
- Year built:2016
- Building area:1,595 sq. ft.
- Lot area:0.05 Acres
- Lot Features:Auto Sprinkler F&R
- Construction Materials:Frame, Stucco
- Foundation Description:Slab
- Levels:2 Story
Utilities
- Sewer:Public Sewer
Finances and disclosures
- Price:$435,000
- Price per sq. ft.:$272.73
Features and amenities
- Appliances:Dishwasher, Disposal, Microwave
- Laundry features:Inside Laundry Area, Inside Laundry Room
Parking
- Garage spaces:2
 MetroList MLS 2026. This information is being provided by MetroList MLS. All measurements and calculations of area are approximate. Information provided by Seller/Other sources, not verified by Broker. All interested persons should independently verify accuracy of information. Provided properties may or may not be listed by the office/agent presenting the information. Data Updated: September 29, 2026. Information being provided is for consumers' personal, non-commercial use and may not be used for any purpose other than to identify prospective properties consumers may be interested in purchasing. Information deemed reliable but not guaranteed. Any offer of compensation is made only to Participants of MLS where the subject listing is filed and in accordance with such MLS's regulations or rules.
New listings near 3928 Purple Finch Lane
- New
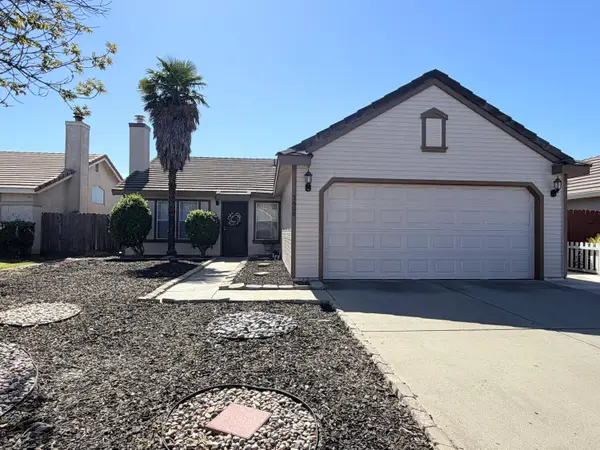 $429,988Active3 beds 2 baths1,440 sq. ft.
3608 Bayboro Drive, Modesto, CA 95357
MLS# 226121120Listed by: CENTURY 21 SELECT REAL ESTATE - New
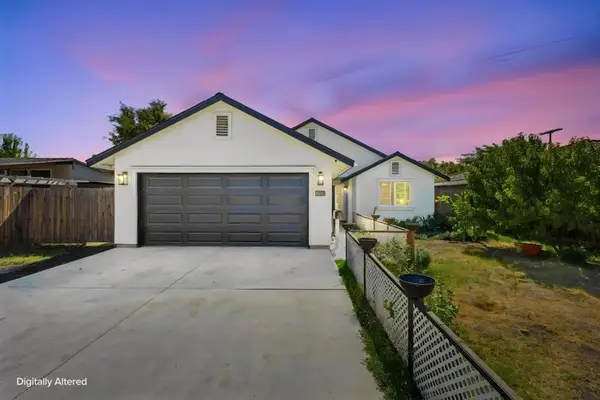 $545,000Active4 beds 2 baths1,457 sq. ft.
2024 Ellis Street, Modesto, CA 95354
MLS# ML82062932Listed by: RE PLACES - New
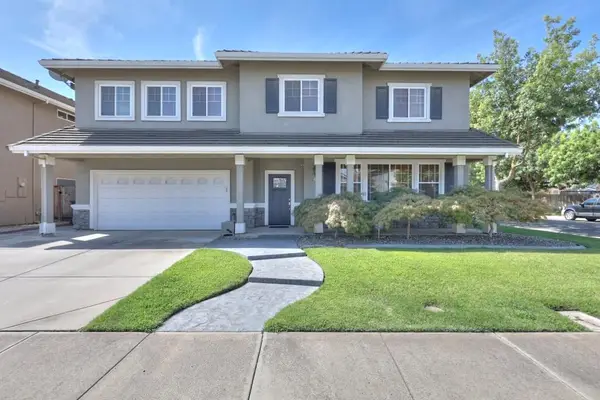 $815,000Active5 beds 5 baths4,040 sq. ft.
1528 Rose Garden Court, Modesto, CA 95356
MLS# 226120569Listed by: PMZ REAL ESTATE - New
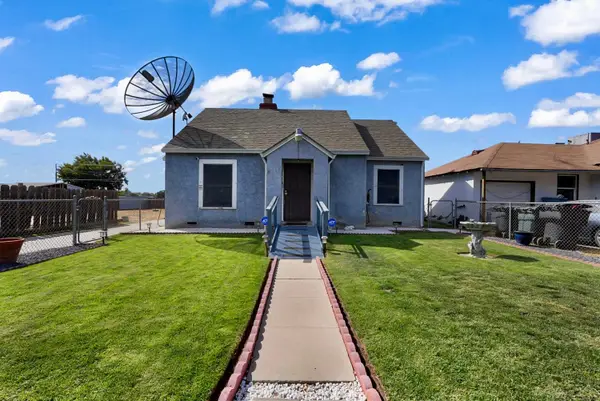 $440,000Active4 beds 1 baths1,316 sq. ft.
1645 Victoria Drive, Modesto, CA 95351
MLS# 226121584Listed by: EXIT REALTY CONSULTANTS - New
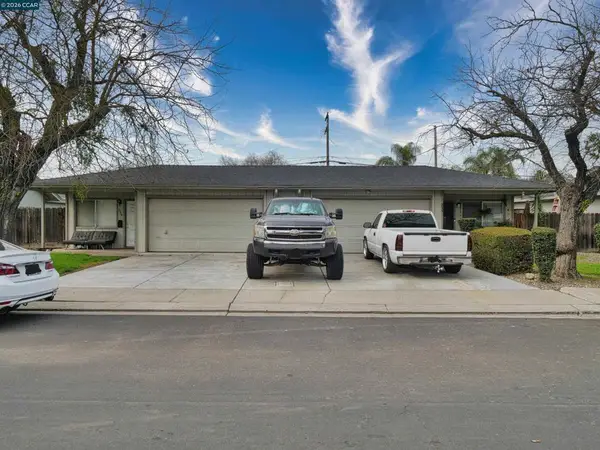 $480,000Active-- beds -- baths
211 Kingston Lane, Modesto, CA 95354
MLS# 41149653Listed by: RE/MAX ACCORD - New
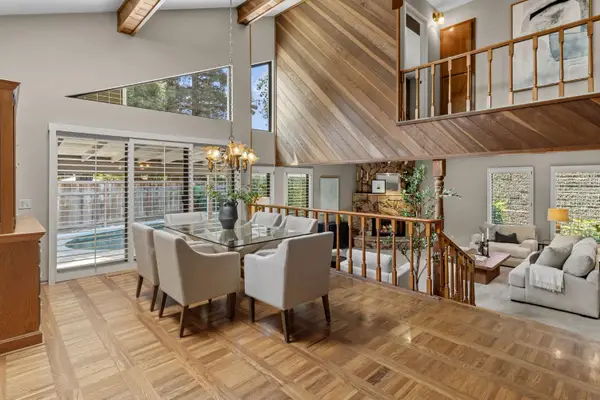 $839,000Active4 beds 4 baths3,437 sq. ft.
2809 Londonderry Court, Modesto, CA 95350
MLS# 226121393Listed by: PMZ REAL ESTATE - Open Wed, 5 to 7pmNew
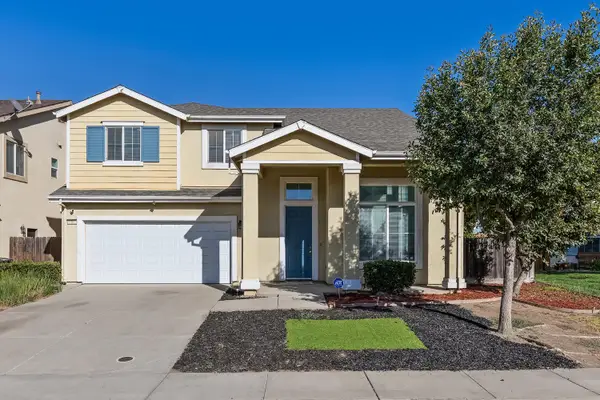 $499,900Active4 beds 3 baths2,210 sq. ft.
1808 Rancho Encantado Court, Modesto, CA 95358
MLS# 226121405Listed by: REAL BROKER TECHNOLOGIES - New
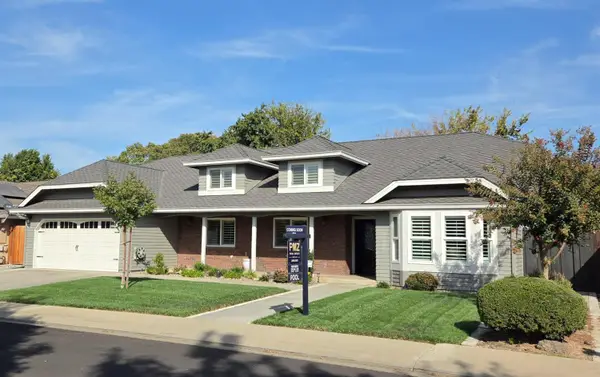 $604,000Active3 beds 2 baths1,998 sq. ft.
1416 Seneca Place, Modesto, CA 95358
MLS# 226120479Listed by: PMZ REAL ESTATE - New
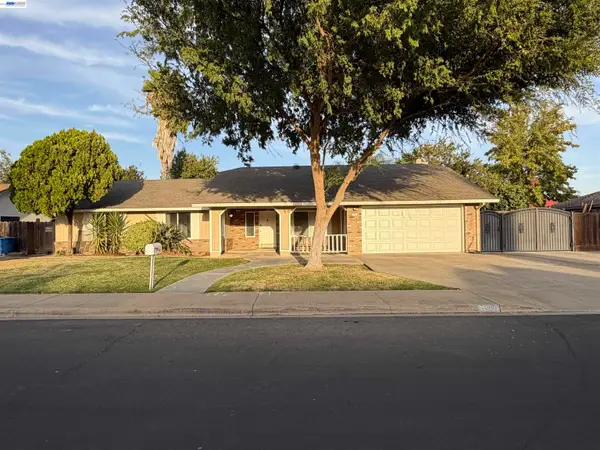 $450,000Active3 beds 2 baths1,605 sq. ft.
1004 Stonum Rd, MODESTO, CA 95351
MLS# 41149540Listed by: RE/MAX ACCORD - New
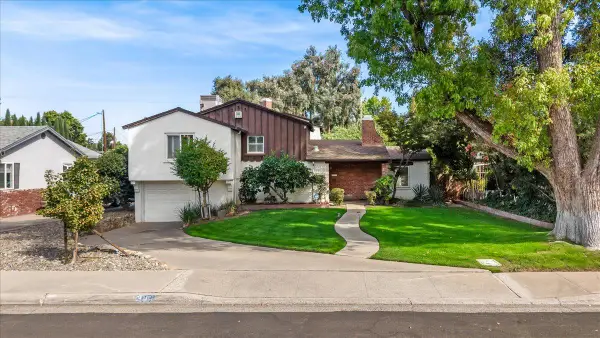 $525,000Active3 beds 2 baths1,543 sq. ft.
316 Las Palmas Avenue, Modesto, CA 95354
MLS# 226116267Listed by: BERKSHIRE HATHAWAY HOMESERVICES-DRYSDALE PROPERTIES


Protect your home and budget from life's surprises with an Assurant Home Warranty, backed by a partner that supports you through every step of homeownership. Explore Plans.
© 2023 - 2026 ERA Franchise Systems LLC. All rights reserved. ERA Franchise Systems LLC fully supports the principles of the Fair Housing Act and the Equal Opportunity Act. ERA, ERA Real Estate powered, and their respective logos are registered service marks of ERA Franchise Systems LLC. Each office is independently owned and operated.