
4543 Roselle Avenue, Modesto, CA 95357
Local realty services provided by:ERA Carlile Realty Group
4543 Roselle Avenue,Modesto, CA 95357
$1,999,999
- 5 Beds
- 3 Baths
- 3,649 sq. ft.
- Single family
- Active
Listed by: jacob diryawush
Office: j.peter realtors
MLS#:226139739
Source:MetroList
Price summary
- Price:$1,999,999
- Price per sq. ft.:$548.1
About this home
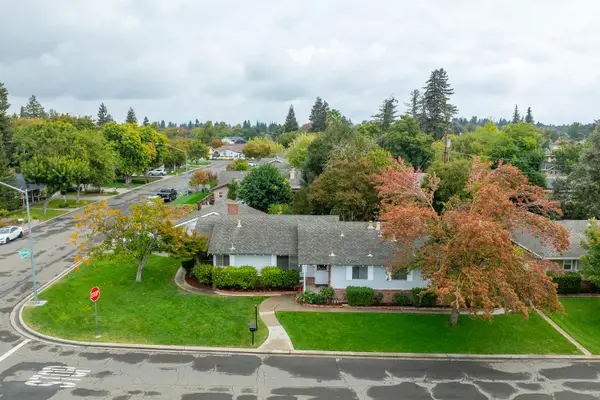
Welcome to 4543 Roselle Avenue! Situated on 10 acres, this spacious home built in 1978 offers 5-6 bedrooms, 2.5 bathrooms, and endless possibilities. Recent improvements include a replastered swimming pool, updated bathroom countertops throughout, and select bathroom renovations. The property features a three-car garage, expansive open acreage, and a private pond. With General Agricultural zoning, this property offers plenty of room for farming, animals, or simply enjoying country living. A rare opportunity to own 10 acres with room to make it your own!
Contact an agent
Home facts
- Year built:1978
- Listing ID #:226139739
- Added:1 day(s) ago
- Updated:November 21, 2026 at 04:22 PM
Rooms and interior
- Bedrooms:5
- Total bathrooms:3
- Full bathrooms:2
- Flooring:Carpet, Vinyl
- Living area:3,649 sq. ft.
Heating and cooling
- Cooling:Central
- Heating:Central
Structure and exterior
- Roof:Shingle
- Year built:1978
- Building area:3,649 sq. ft.
- Lot area:9.94 Acres
- Lot Features:Pond Seasonal, Pond Year Round
- Construction Materials:Brick, Wood, Wood Siding
- Foundation Description:Concrete
- Levels:2 Story
Utilities
- Sewer:Septic Connected
Finances and disclosures
- Price:$1,999,999
- Price per sq. ft.:$548.1
Features and amenities
- Laundry features:Inside Laundry Area
Parking
- Garage spaces:3
 MetroList MLS 2026. This information is being provided by MetroList MLS. All measurements and calculations of area are approximate. Information provided by Seller/Other sources, not verified by Broker. All interested persons should independently verify accuracy of information. Provided properties may or may not be listed by the office/agent presenting the information. Data Updated: November 21, 2026. Information being provided is for consumers' personal, non-commercial use and may not be used for any purpose other than to identify prospective properties consumers may be interested in purchasing. Information deemed reliable but not guaranteed. Any offer of compensation is made only to Participants of MLS where the subject listing is filed and in accordance with such MLS's regulations or rules.
New listings near 4543 Roselle Avenue
- Open Sun, 10am to 12pmNew
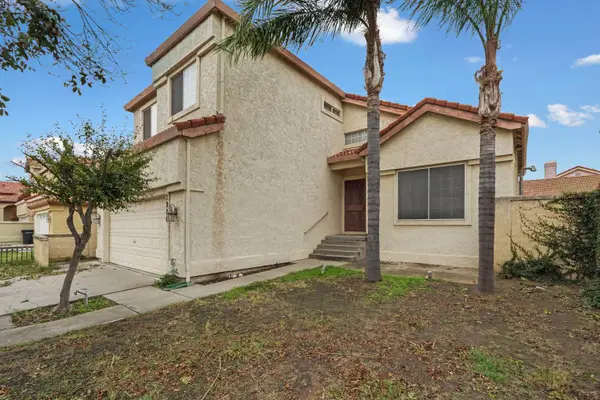 $515,000Active4 beds 3 baths2,207 sq. ft.
3904 Terhune Court, Modesto, CA 95356
MLS# 226139941Listed by: PRECISION HOUSE REALTY - New
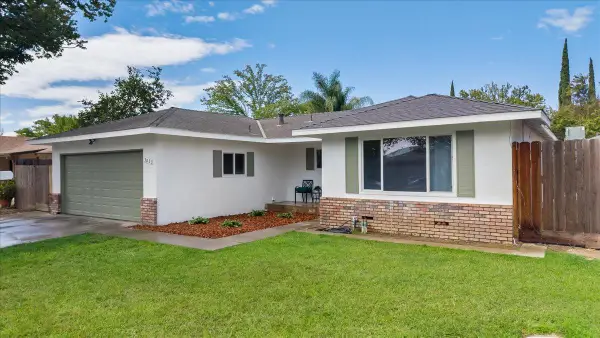 $419,000Active3 beds 2 baths1,207 sq. ft.
3033 Radnor Way, Modesto, CA 95350
MLS# 226139852Listed by: CENTURY 21 SELECT REAL ESTATE - New
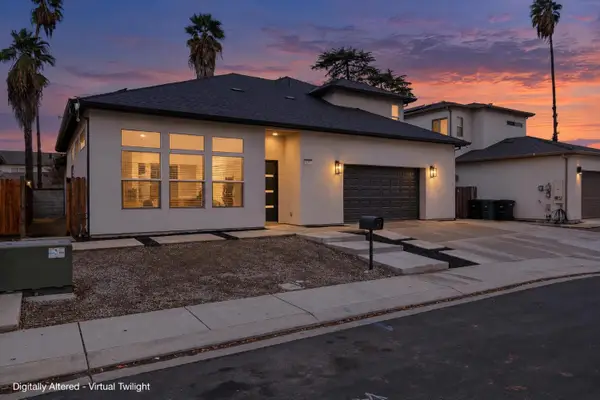 $699,000Active4 beds 3 baths2,288 sq. ft.
825 Hintze Landing Court, Modesto, CA 95354
MLS# 226139871Listed by: HOMESMART PV AND ASSOCIATES - New
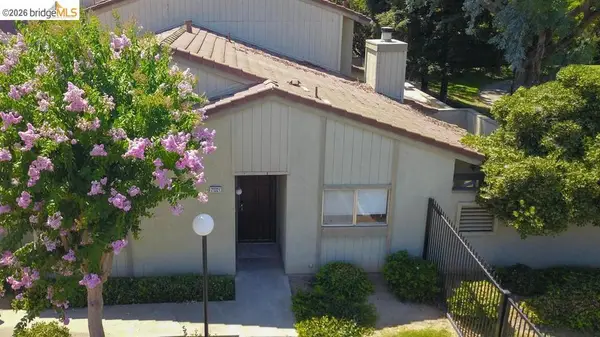 $279,000Active3 beds 2 baths1,251 sq. ft.
2132 Mount Vernon Drive #E, Modesto, CA 95350
MLS# 41153018Listed by: REAL ESTATE EBROKER, INC. - New
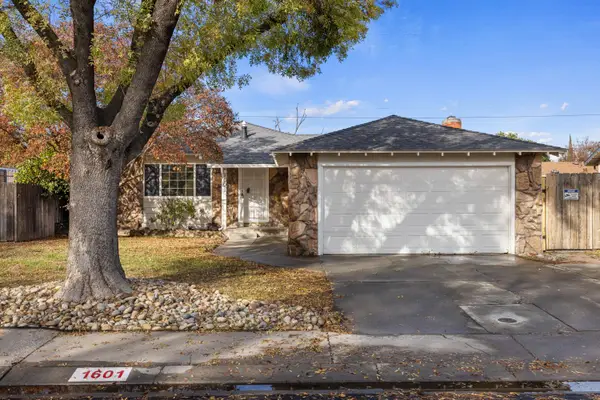 $475,000Active4 beds 2 baths1,735 sq. ft.
1601 Bay Meadows Drive, Modesto, CA 95350
MLS# 226139584Listed by: RE/MAX EXECUTIVE - New
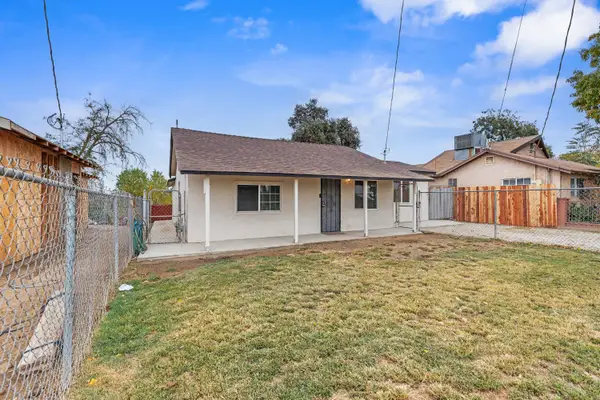 $349,775Active2 beds 2 baths994 sq. ft.
2339 W Hatch Road, Modesto, CA 95358
MLS# 226138782Listed by: HOMESMART PV & ASSOCIATES - Open Sun, 12 to 3pmNew
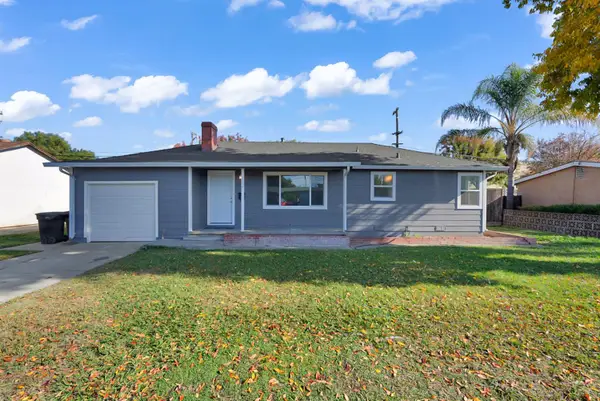 $419,000Active3 beds 1 baths956 sq. ft.
1904 Aloha Way, Modesto, CA 95350
MLS# 226139519Listed by: EXP REALTY OF CALIFORNIA INC. - New
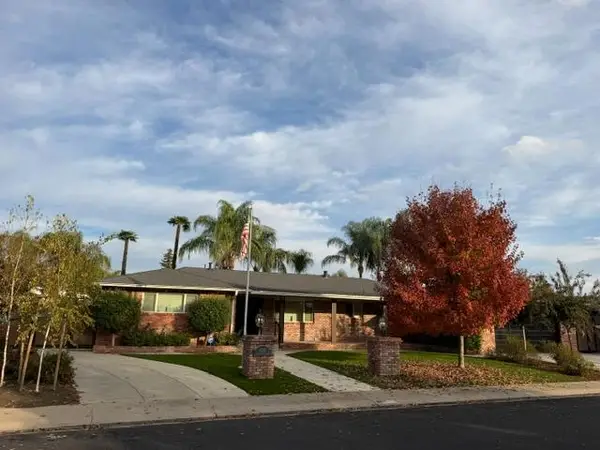 $688,800Active3 beds 3 baths2,722 sq. ft.
1013 Northfield Court, Modesto, CA 95350
MLS# 226133460Listed by: KELLER WILLIAMS REALTY - Open Sat, 12 to 2pmNew
 $490,000Active3 beds 2 baths1,744 sq. ft.
1044 Stanton Way, Modesto, CA 95355
MLS# 226139397Listed by: PMZ REAL ESTATE


Protect your home and budget from life's surprises with an Assurant Home Warranty, backed by a partner that supports you through every step of homeownership. Explore Plans.
© 2023 - 2026 ERA Franchise Systems LLC. All rights reserved. ERA Franchise Systems LLC fully supports the principles of the Fair Housing Act and the Equal Opportunity Act. ERA, ERA Real Estate powered, and their respective logos are registered service marks of ERA Franchise Systems LLC. Each office is independently owned and operated.