
824 Clementa Way, Modesto, CA 95351
Local realty services provided by:Legacy Real Estate & Associates ERA Powered
824 Clementa Way,Modesto, CA 95351
$449,999
- - Beds
- - Baths
- 2,086 sq. ft.
- Multi-family
- Active
Listed by: kimberley cimoli
Office: realty one group zoom
MLS#:226111122
Source:MFMLS
Price summary
- Price:$449,999
- Price per sq. ft.:$215.72
- Monthly HOA dues:$340
About this home
This property has many options for generating generational wealth. This Duplex consists of a 2 bedroom/1 bathroom currently rented out at $1900/mo, 2nd unit is currently vacant and is a 3 bedroom/1 bathroom. Previous tenant was paying $2100/mo for the 3/1. You could live in half and already have generating income or rent the other unit out and have over 10% cap rate return on your investment. This is great for a 1st time buyer looking to establish a great wealth building property or a seasoned investor looking to add a great property to their portfolio.
Contact an agent
Home facts
- Year built:1967
- Listing ID #:226111122
- Added:2 day(s) ago
- Updated:September 06, 2026 at 03:12 PM
Rooms and interior
- Flooring:Tile Floor, Varies by Unit
- Living area:2,086 sq. ft.
Heating and cooling
- Cooling:Wall Unit(s)
- Heating:Wall Furnace
Structure and exterior
- Year built:1967
- Building area:2,086 sq. ft.
- Lot area:0.14 Acres
- Construction Materials:Stucco, Wood
- Foundation Description:Slab
- Levels:1 Story
Utilities
- Sewer:Public Sewer
Finances and disclosures
- Price:$449,999
- Price per sq. ft.:$215.72
Features and amenities
- Laundry features:Washer/Dryer Hookups
Parking
- Total parking spaces:2
 MetroList MLS 2026. This information is being provided by MetroList MLS. All measurements and calculations of area are approximate. Information provided by Seller/Other sources, not verified by Broker. All interested persons should independently verify accuracy of information. Provided properties may or may not be listed by the office/agent presenting the information. Data Updated: September 6, 2026. Information being provided is for consumers' personal, non-commercial use and may not be used for any purpose other than to identify prospective properties consumers may be interested in purchasing. Information deemed reliable but not guaranteed. Any offer of compensation is made only to Participants of MLS where the subject listing is filed and in accordance with such MLS's regulations or rules. MFMLS Member Broker: William Aboumrad
New listings near 824 Clementa Way
- New
 $709,900Active3 beds 3 baths2,872 sq. ft.
404 W Rumble Road, Modesto, CA 95350
MLS# 226111982Listed by: HOMESMART PV & ASSOCIATES - New
 $429,999Active3 beds 2 baths1,459 sq. ft.
3324 Colonial Drive, Modesto, CA 95350
MLS# 226111955Listed by: HOMESMART PV AND ASSOCIATES - New
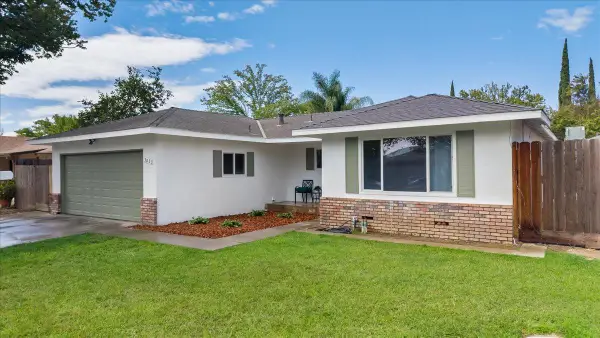 $459,000Active3 beds 2 baths1,207 sq. ft.
3033 Radnor Way, Modesto, CA 95350
MLS# 226111954Listed by: CENTURY 21 SELECT REAL ESTATE - New
 $75,000Active2 beds 2 baths1,152 sq. ft.
1500 Held Drive #98, Modesto, CA 95355
MLS# 226111043Listed by: DEBRA DIAMOND REALTY - New
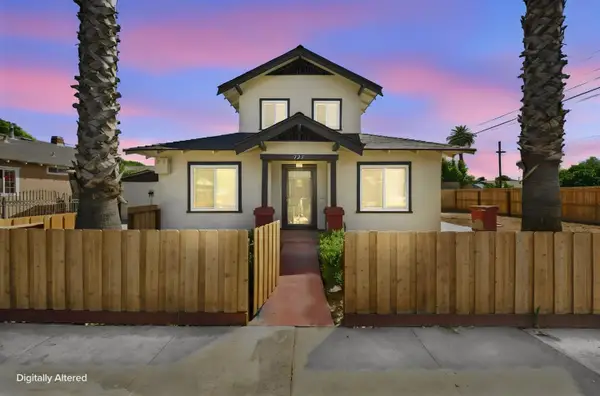 $369,000Active2 beds 1 baths1,040 sq. ft.
325 Ash Street, Modesto, CA 95351
MLS# 226111330Listed by: CASTLE REAL ESTATE - New
 $699,000Active2 beds 7 baths6,000 sq. ft.
3024 Dakota Avenue, Modesto, CA 95358
MLS# 226111444Listed by: DIGITAL REAL ESTATE SERVICES - New
 $450,000Active-- beds -- baths1,626 sq. ft.
1626 Larkin Avenue, Modesto, CA 95354
MLS# 226111838Listed by: CASA ROBLES R.E. INC. - New
 $389,000Active3 beds 2 baths1,460 sq. ft.
1800 Plaza De Maria, Modesto, CA 95350
MLS# 226111727Listed by: PMZ REAL ESTATE - New
 $699,000Active2 beds 3 baths1,404 sq. ft.
5230 Roselle Avenue, Modesto, CA 95357
MLS# 226110904Listed by: HOMESMART PV & ASSOCIATES - Open Sun, 11am to 1pmNew
 $419,900Active3 beds 2 baths1,144 sq. ft.
2901 Hemminger Way, Modesto, CA 95350
MLS# 226110688Listed by: PMZ REAL ESTATE


Protect your home and budget from life's surprises with an Assurant Home Warranty, backed by a partner that supports you through every step of homeownership. Explore Plans.
© 2023 - 2026 ERA Franchise Systems LLC. All rights reserved. ERA Franchise Systems LLC fully supports the principles of the Fair Housing Act and the Equal Opportunity Act. ERA, ERA Real Estate powered, and their respective logos are registered service marks of ERA Franchise Systems LLC. Each office is independently owned and operated.