
4016 Glory Hole Court, Mokelumne Hill, CA 95245
Local realty services provided by:ERA Carlile Realty Group
4016 Glory Hole Court,Mokelumne Hill, CA 95245
$519,000
- 3 Beds
- 3 Baths
- 2,067 sq. ft.
- Single family
- Active
Upcoming open houses
- Sat, Aug 2212:00 am - 03:00 pm
Listed by: kathy wilke
Office: davenport properties
MLS#:226083566
Source:MFMLS
Price summary
- Price:$519,000
- Price per sq. ft.:$251.09
About this home
Breathtaking panoramic views from a private, gated cul-de-sac on 5 fenced acres in the heart of the Gold Country. This 3bd/3ba home features soaring vaulted ceilings, bamboo floors and a wood stove powerful enough to heat the main living area--keeping propane bills in check all winter. Spa-inspired remodeled master bath, fully remodeled lower bath. Updated HVAC (2020), water heater (2019), generator transfer switch, oversized workshop garage and cross-fenced acreage ready for your animals. Murphys and Plymouth wine country minutes away. Tax records show 2067 sq ft but under characteristics tax records show 1852. Buyer to verify sq footage. Pest inspection has been done and there were only Section 1 items. All items have been completed with clearance issued.
Contact an agent
Home facts
- Year built:1986
- Listing ID #:226083566
- Added:50 day(s) ago
- Updated:August 22, 2026 at 02:58 PM
Rooms and interior
- Bedrooms:3
- Total bathrooms:3
- Full bathrooms:3
- Flooring:Bamboo
- Kitchen Description:Dishwasher
- Living area:2,067 sq. ft.
Heating and cooling
- Cooling:Ceiling Fan(s), Central
- Heating:Central
Structure and exterior
- Roof:Composition Shingle
- Year built:1986
- Building area:2,067 sq. ft.
- Lot area:5 Acres
- Exterior Features:Uncovered Deck
- Foundation Description:Concrete
- Levels:1 Story
Utilities
- Sewer:Septic Connected, Septic System
Finances and disclosures
- Price:$519,000
- Price per sq. ft.:$251.09
Features and amenities
- Appliances:Dishwasher
- Laundry features:Inside Laundry Area
Parking
- Garage spaces:2
 MetroList MLS 2026. This information is being provided by MetroList MLS. All measurements and calculations of area are approximate. Information provided by Seller/Other sources, not verified by Broker. All interested persons should independently verify accuracy of information. Provided properties may or may not be listed by the office/agent presenting the information. Data Updated: August 22, 2026. Information being provided is for consumers' personal, non-commercial use and may not be used for any purpose other than to identify prospective properties consumers may be interested in purchasing. Information deemed reliable but not guaranteed. Any offer of compensation is made only to Participants of MLS where the subject listing is filed and in accordance with such MLS's regulations or rules.
New listings near 4016 Glory Hole Court
- New
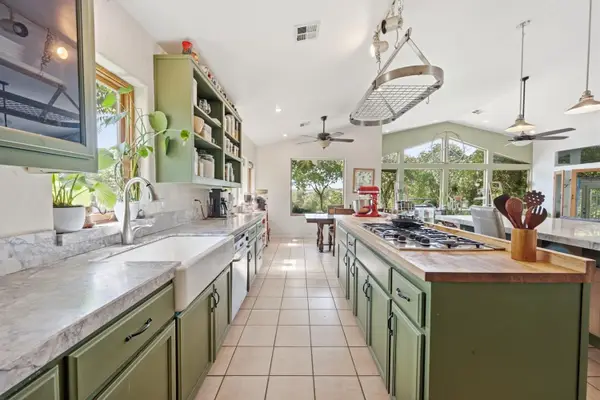 $569,000Active2 beds 2 baths2,020 sq. ft.
8857 Miwok Trail, Mokelumne Hill, CA 95245
MLS# 226106255Listed by: CENTURY 21 SIERRA PROPERTIES - New
 $324,000Active3 beds 1 baths1,032 sq. ft.
8122 Main Street, Mokelumne Hill, CA 95245
MLS# 226101557Listed by: REALTY ONE GROUP ZOOM 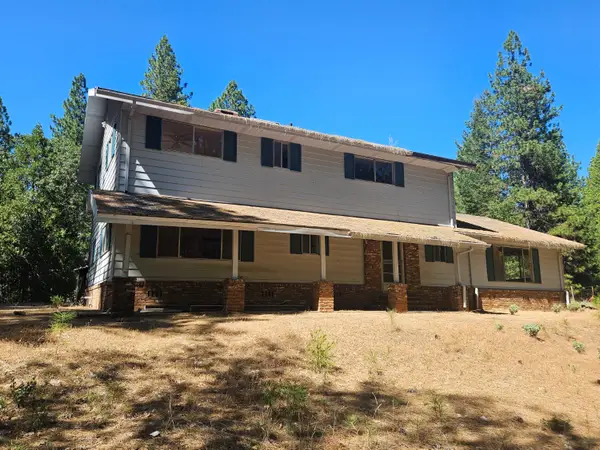 $279,000Active5 beds 2 baths2,730 sq. ft.
1712 Ridge Road, Mokelumne Hill, CA 95245
MLS# 226098663Listed by: NEXTHOME MURPHYS REALTY $399,999Active2 beds 1 baths1,104 sq. ft.
5436 Hawver Road, Mokelumne Hill, CA 95245
MLS# 226097754Listed by: REALTY ONE GROUP COMPLETE $379,500Active3 beds 2 baths2,000 sq. ft.
486 Rich Gulch Road, Mokelumne Hill, CA 95245
MLS# 226067332Listed by: CENTURY 21 TRI-DAM REALTY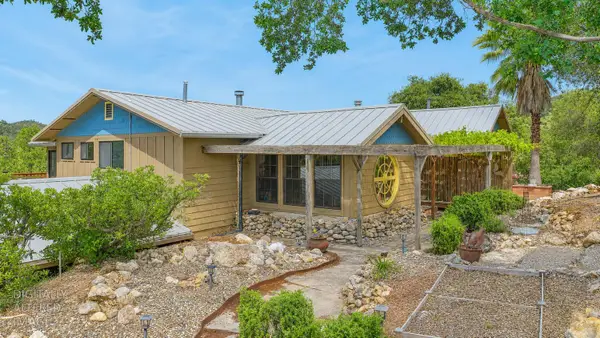 $799,500Active3 beds 5 baths2,400 sq. ft.
8812 Miwok Trail, Mokelumne Hill, CA 95245
MLS# 226097462Listed by: CENTURY 21 TRI-DAM REALTY $1,525,000Active2 beds 2 baths1,600 sq. ft.
12778 Highway 26, Mokelumne Hill, CA 95245
MLS# 226092735Listed by: CENTURY 21 TRI-DAM REALTY $159,900Active8.17 Acres
858 Candy Circle, Mokelumne Hill, CA 95245
MLS# 226095269Listed by: CENTURY 21 TRI-DAM REALTY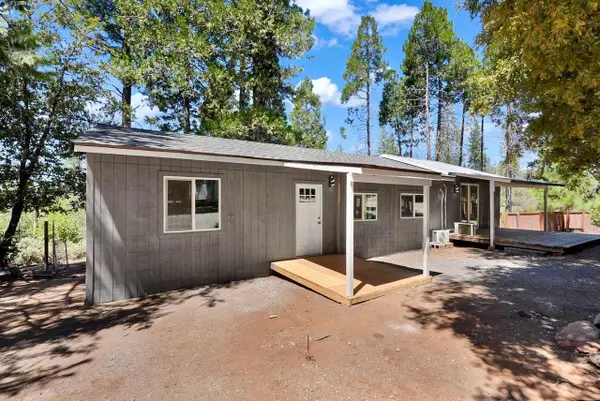 $335,000Active2 beds 1 baths964 sq. ft.
18366 Pine Bark Drive, Mokelumne Hill, CA 95245
MLS# 226094425Listed by: EXP REALTY OF CALIFORNIA INC.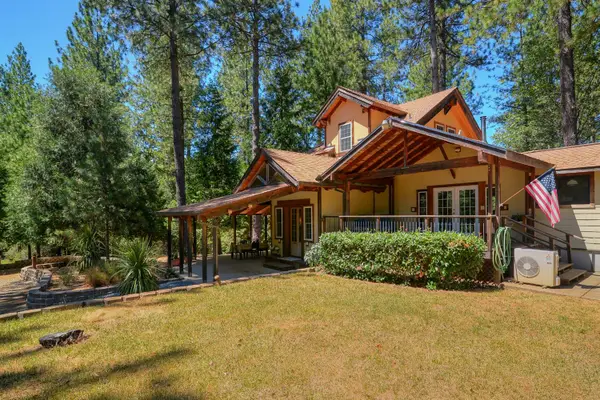 $549,000Pending2 beds 3 baths2,446 sq. ft.
1600 Ridge Road, Mokelumne Hill, CA 95245
MLS# 226091083Listed by: WINDERMERE SIGNATURE PROPERTIES FAIR OAKS


Protect your home and budget from life's surprises with an Assurant Home Warranty, backed by a partner that supports you through every step of homeownership. Explore Plans.
© 2023 - 2026 ERA Franchise Systems LLC. All rights reserved. ERA Franchise Systems LLC fully supports the principles of the Fair Housing Act and the Equal Opportunity Act. ERA, ERA Real Estate powered, and their respective logos are registered service marks of ERA Franchise Systems LLC. Each office is independently owned and operated.