
163 May Avenue, Monrovia, CA 91016
Local realty services provided by:ERA Excel Realty
163 May Avenue,Monrovia, CA 91016
$1,188,000
- 4 Beds
- 3 Baths
- 2,200 sq. ft.
- Single family
- Active
Listed by: danette miccolis
Office: the whiting co realtors, inc.
MLS#:CV26157676
Source:MLSListings
Price summary
- Price:$1,188,000
- Price per sq. ft.:$540
About this home
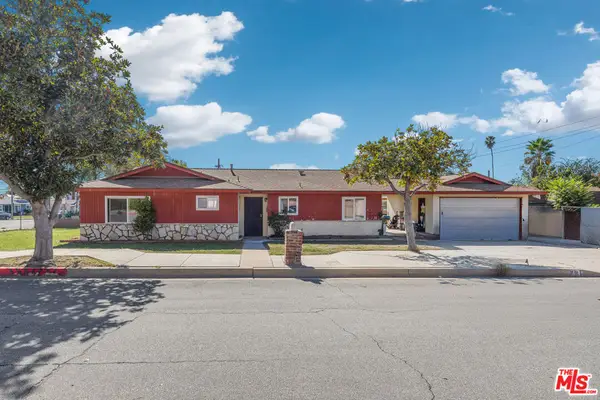
RRICE REDUCED! Steeped in Monrovia history, this unique property blends vintage character with immense upside potential. Originally built as a carriage barn contractor W.H. McCune pulled permits in 1920 to transform the structure into a home. While it began its life as a two bedroom, one bathroom residence the main home has since been expanded to feature 3 bedrooms, 1 1/2 bathrooms and a convenient interior laundry room. Interior features original hardwood floors, classic built-in china hutch in the dining room and built-in shelves in the living room. Under the house a small basement area that possibly once housed the original furnace offers a historic nod to the home’s past. While the main home awaits your stylistic vision key infrastructure is already in place, duel -pane vinyl windows, central heating and air conditioning and an electrical system that was updated from original. A long driveway provides ample parking leading to a two car detached garage. Adding immense value to the property is a second fully independent dwelling unit built in 1953. This separate home includes 1 bedroom with a walk-in closet, 1 bathroom, a living room anchored by a cozy brick fireplace and a kitchen nook complete with its own built-in china hutch off the kitchen. Highly functional for renters, i...
Contact an agent
Home facts
- Year built:1922
- Listing ID #:CV26157676
- Added:118 day(s) ago
- Updated:November 15, 2026 at 05:44 PM
Rooms and interior
- Bedrooms:4
- Total bathrooms:3
- Full bathrooms:2
- Half bathrooms:1
- Flooring:Laminate
- Dining Description:Breakfast Nook, Formal Dining Room
- Bedroom Description:Ground Floor Bedroom
- Living area:2,200 sq. ft.
Heating and cooling
- Cooling:Central Air
- Heating:Central Forced Air
Structure and exterior
- Roof:Composition
- Year built:1922
- Building area:2,200 sq. ft.
- Lot area:0.17 Acres
- Lot Features:Level, Mid Block
- Exterior Features:Patio
Schools
- High school:MONROV
- Middle school:CLIFTO
Utilities
- Water:District - Public, Hot Water
Finances and disclosures
- Price:$1,188,000
- Price per sq. ft.:$540
Features and amenities
- Laundry features:In Laundry Room
- Amenities:Double Pane Window(s)
Parking
- Parking description:Garage, Other, RV Possible
 The information being provided by Mlslistings Inc is for the consumer's personal, non-commercial use and may not be used for any purpose other than to identify prospective properties consumer may be interested in purchasing. Any information relating to real estate for sale referenced on this web site comes from the Internet Data Exchange (IDX) program of the Mlslistings Inc. ERA Excel Realty is not a Multiple Listing Service (MLS), nor does it offer MLS access. This website is a service of ERA Excel Realty, a broker participant of Mlslistings Inc. This web site may reference real estate listing(s) held by a brokerage firm other than the broker and/or agent who owns this web site. The accuracy of all information, regardless of source, including but not limited to open house information, square footages and lot sizes, is deemed reliable but not guaranteed and should be personally verified through personal inspection by and/or with the appropriate professionals. The data contained herein is copyrighted by Mlslistings Inc and is protected by all applicable copyright laws. Any unauthorized dissemination of this information is in violation of copyright laws and is strictly prohibited. Properties in listings may have been sold or may no longer be available. Copyright 2026 Mlslistings Inc. All rights reserved. This data is updated every 12 hours. Some properties appearing for sale on this display may subsequently have sold and may no longer be available. IDX display powered by Anywhere Real Estate.
New listings near 163 May Avenue
- Coming SoonOpen Sat, 12 to 3pm
 $1,175,000Coming Soon4 beds 2 baths1,228 sq. ft.
412 Wildrose, Monrovia, CA 91016
MLS# PW26240687Listed by: Y REALTY - New
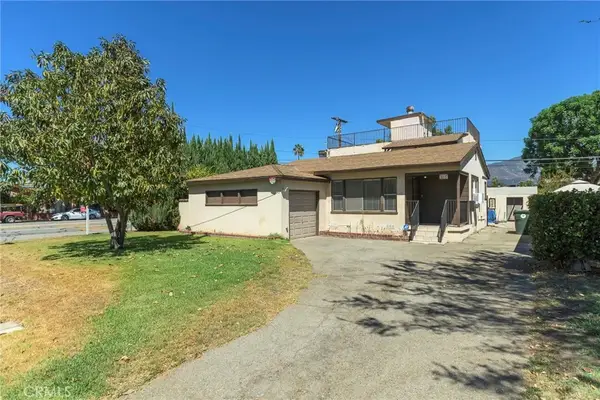 $699,900Active4 beds 2 baths
203 Benrud Street, Monrovia, CA 91016
MLS# GD26243924Listed by: KELLER WILLIAMS R. E. SERVICES - New
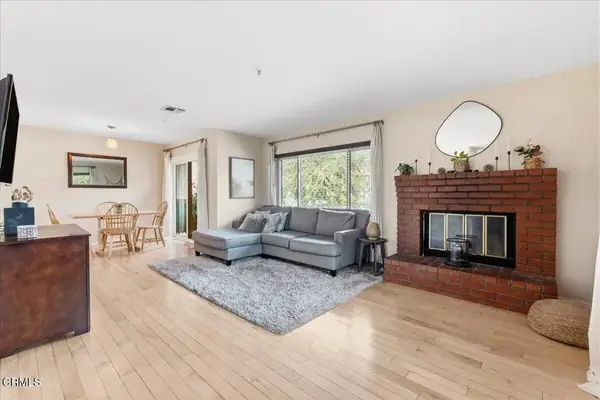 $715,000Active3 beds 3 baths1,268 sq. ft.
121 S Madison Avenue #A, Monrovia, CA 91016
MLS# P1-29596Listed by: BHHS CALIFORNIA PROPERTIES - New
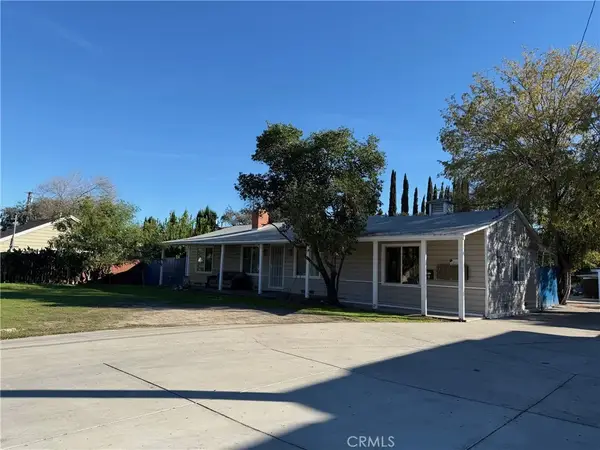 $2,800,000Active8 beds 4 baths
516 Diamond, Monrovia, CA 91016
MLS# AR26243439Listed by: HIGH TEN PARTNERS, INC. - Open Wed, 11am to 2pmNew
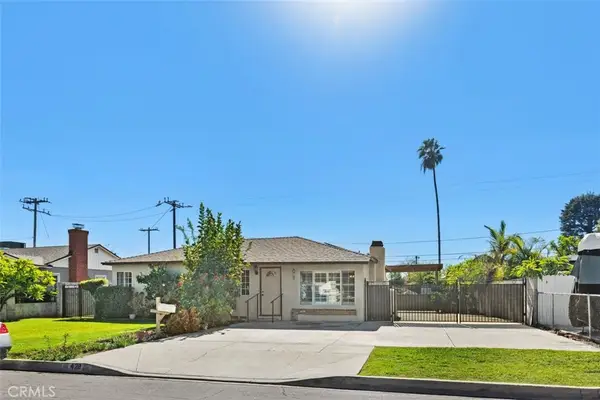 $799,000Active3 beds 2 baths1,364 sq. ft.
428 Joella, Monrovia, CA 91016
MLS# AR26237641Listed by: COLDWELL BANKER REALTY - Open Sun, 1 to 3pmNew
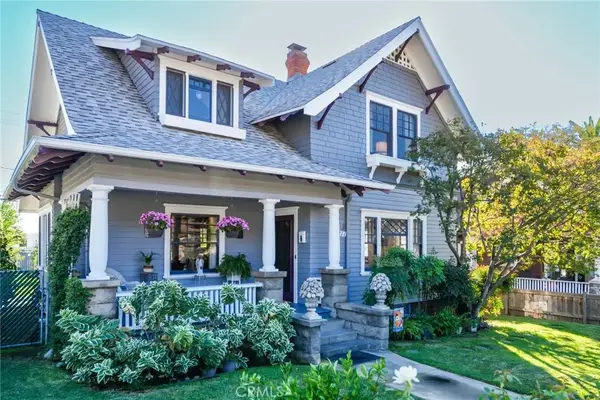 $1,150,000Active3 beds 2 baths1,852 sq. ft.
236 E Foothill Blvd, Monrovia, CA 91016
MLS# GD26242700Listed by: KELLER WILLIAMS R. E. SERVICES - Open Sun, 1 to 3pmNew
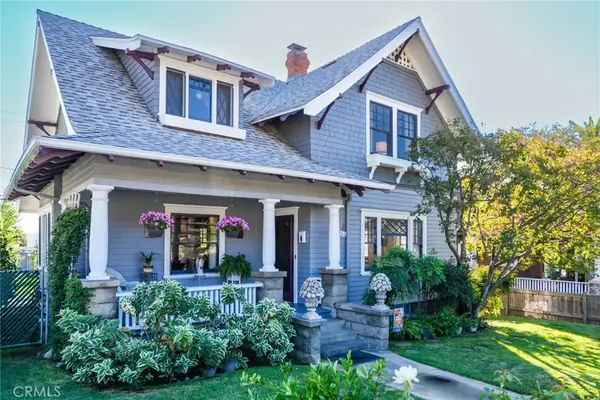 $1,150,000Active3 beds 2 baths1,852 sq. ft.
236 E Foothill Blvd, Monrovia, CA 91016
MLS# GD26242700Listed by: KELLER WILLIAMS R. E. SERVICES - Open Sun, 1 to 4pmNew
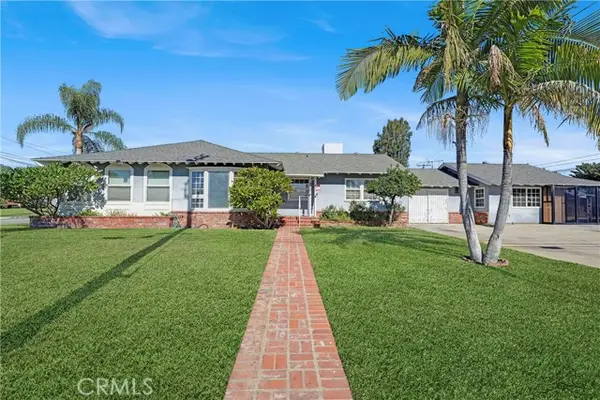 $1,099,999Active3 beds 3 baths2,375 sq. ft.
223 W Camino Real Avenue, Monrovia, CA 91016
MLS# OC26220682Listed by: COLDWELL BANKER-CAMPBELL RLTRS - Open Sun, 1 to 4pmNew
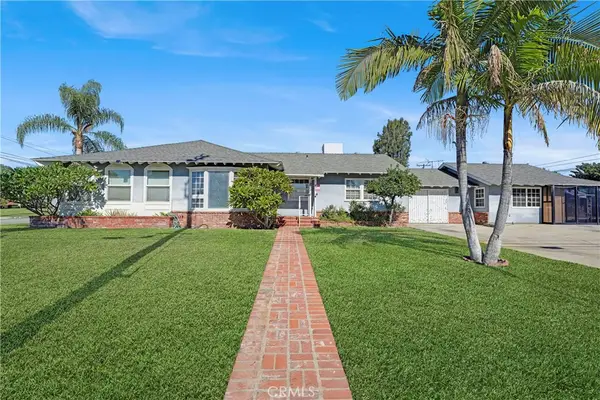 $1,099,999Active3 beds 3 baths2,375 sq. ft.
223 W Camino Real Avenue, Monrovia, CA 91016
MLS# OC26220682Listed by: COLDWELL BANKER-CAMPBELL RLTRS - New
 $868,000Active3 beds 2 baths1,328 sq. ft.
278 E Cherry Avenue, Monrovia, CA 91016
MLS# 26107702Listed by: I.X.A.


Protect your home and budget from life's surprises with an Assurant Home Warranty, backed by a partner that supports you through every step of homeownership. Explore Plans.
© 2023 - 2026 ERA Franchise Systems LLC. All rights reserved. ERA Franchise Systems LLC fully supports the principles of the Fair Housing Act and the Equal Opportunity Act. ERA, ERA Real Estate powered, and their respective logos are registered service marks of ERA Franchise Systems LLC. Each office is independently owned and operated.