
541 Linwood Ave #C, Monrovia, CA 91016
Local realty services provided by:ERA North Orange County Real Estate
541 Linwood Ave #C,Monrovia, CA 91016
$615,000
- 2 Beds
- 2 Baths
- 1,260 sq. ft.
- Condominium
- Active
Listed by: jazmin castro, juan torres
Office: best realty partners
MLS#:OC26182932
Source:San Diego MLS via CRMLS
Price summary
- Price:$615,000
- Price per sq. ft.:$488.1
- Monthly HOA dues:$525
About this home
Welcome to this charming 2 bed, 2 bath condo located in a peaceful and beautifully maintained community featuring a pool and spa. The inviting living room offers a cozy fireplace and opens to a comfortable layout perfect for everyday living and entertaining. A convenient half bath downstairs is ideal when hosting guests. Upstairs, youll find two spacious bedrooms connected by a Jack and Jill bathroom. The master bedroom features its own private balcony where you can relax and enjoy beautiful mountain views. Ideally located near Monrovias vibrant Old Town, local dining, shopping, coffee shops, Monrovia Canyon Park, and the Los Angeles County Arboretum. A wonderful opportunity to enjoy comfort, views, and the best of Monrovia living!
Contact an agent
Home facts
- Year built:1979
- Listing ID #:OC26182932
- Added:61 day(s) ago
- Updated:October 22, 2026 at 02:19 PM
Rooms and interior
- Bedrooms:2
- Total bathrooms:2
- Full bathrooms:2
- Living area:1,260 sq. ft.
Heating and cooling
- Cooling:Central Forced Air
Structure and exterior
- Year built:1979
- Building area:1,260 sq. ft.
- Levels:2 Story
Utilities
- Water:Public
- Sewer:Public Sewer
Finances and disclosures
- Price:$615,000
- Price per sq. ft.:$488.1
Features and amenities
- Pool features:Association, Pool
Parking
- Total parking spaces:2
- Garage spaces:2
 This information is deemed reliable but not guaranteed. You should rely on this information only to decide whether or not to further investigate a particular property. BEFORE MAKING ANY OTHER DECISION, YOU SHOULD PERSONALLY INVESTIGATE THE FACTS (e.g. square footage and lot size) with the assistance of an appropriate professional. You may use this information only to identify properties you may be interested in investigating further. All uses except for personal, non-commercial use in accordance with the foregoing purpose are prohibited. Redistribution or copying of this information, any photographs or video tours is strictly prohibited. This information is derived from the Internet Data Exchange (IDX) service provided by San Diego MLS®. Displayed property listings may be held by a brokerage firm other than the broker and/or agent responsible for this display. The information and any photographs and video tours and the compilation from which they are derived is protected by copyright. Compilation © 2020 San Diego MLS®, Inc.
New listings near 541 Linwood Ave #C
- Coming SoonOpen Sun, 2:30 to 5pm
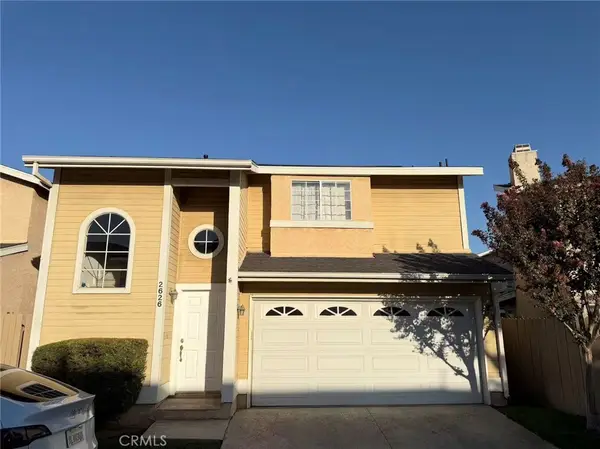 $889,000Coming Soon3 beds 3 baths1,533 sq. ft.
2626 Doray Circle, Monrovia, CA 91016
MLS# CV26220358Listed by: RE/MAX MASTERS REALTY - Coming Soon
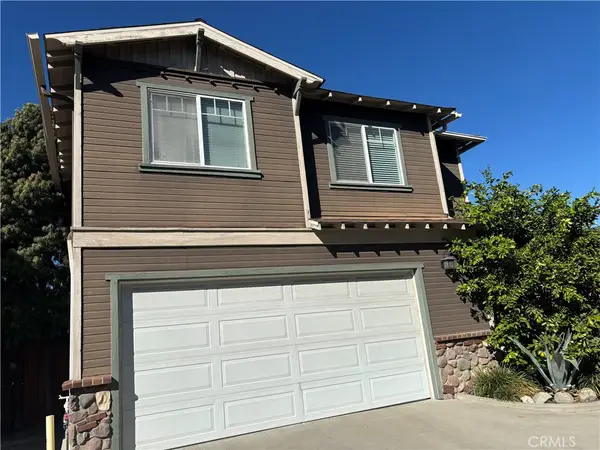 $775,000Coming Soon4 beds 3 baths1,582 sq. ft.
214 Violet Avenue #F, Monrovia, CA 91016
MLS# AR26224808Listed by: EXP REALTY OF CALIFORNIA INC - New
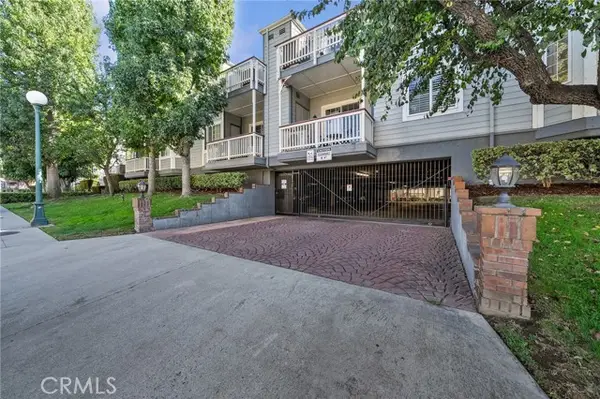 $685,000Active2 beds 2 baths1,081 sq. ft.
132 Lemon Avenue #A, Monrovia, CA 91016
MLS# WS26228715Listed by: HOWARD REALTY PARTNERS, INC - Open Sat, 1 to 4pmNew
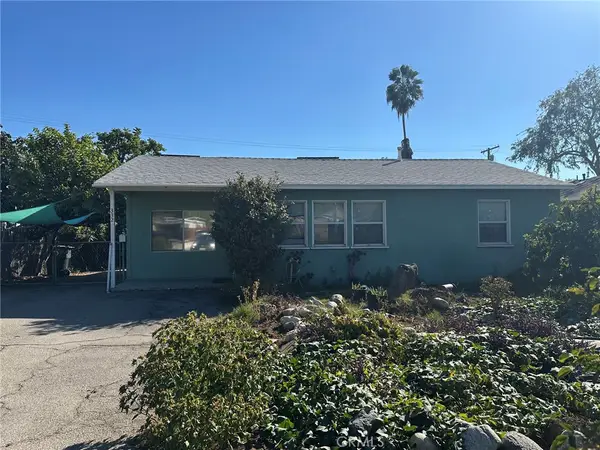 $985,000Active3 beds 2 baths1,473 sq. ft.
332 Maydee, Monrovia, CA 91016
MLS# WS26222974Listed by: KENNY YU, BROKER - New
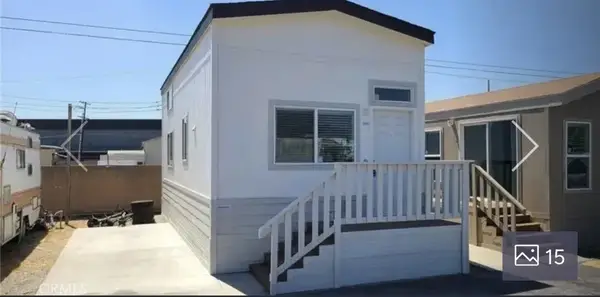 $120,000Active1 beds 1 baths900 sq. ft.
2548 Peck #11, Monrovia, CA 91016
MLS# IV26226532Listed by: REAL BROKERAGE TECHNOLOGIES - New
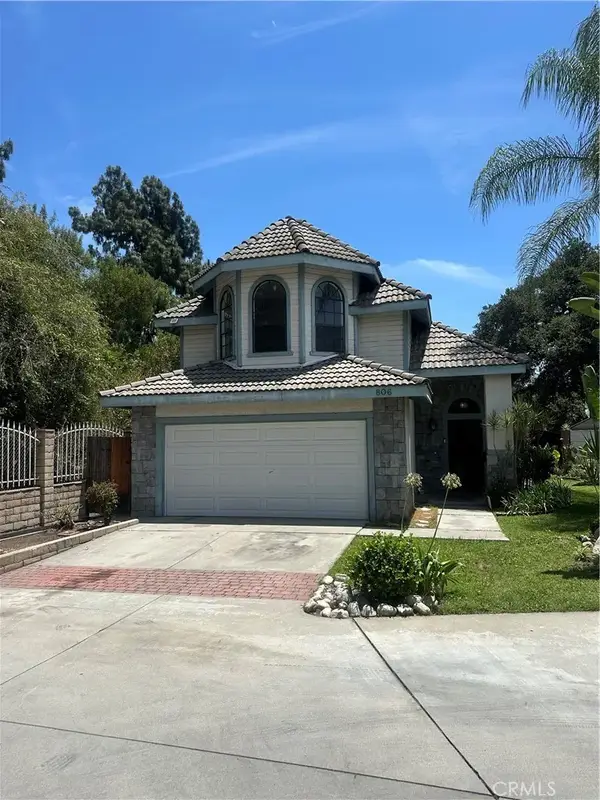 $1,040,000Active5 beds 3 baths2,601 sq. ft.
806 Alta, Monrovia, CA 91016
MLS# SB26226067Listed by: SOUTH BAY HOMES - Open Sat, 2 to 5pmNew
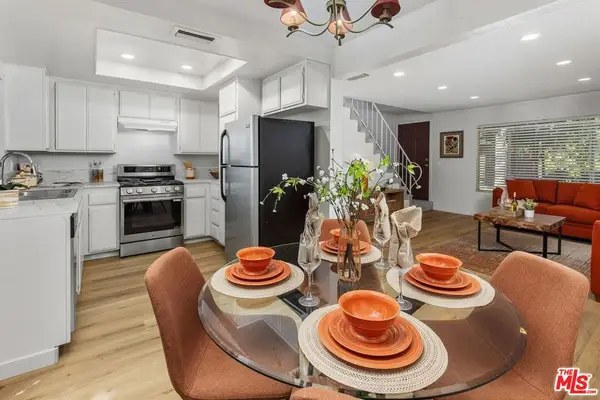 $565,000Active2 beds 2 baths945 sq. ft.
1230 S Mayflower Avenue #D, Monrovia, CA 91016
MLS# 26102741Listed by: COLDWELL BANKER REALTY - New
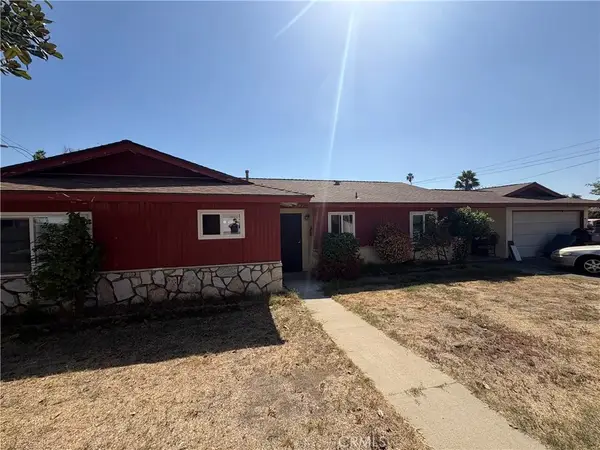 $860,000Active3 beds 2 baths1,328 sq. ft.
278 E Cherry, Monrovia, CA 91016
MLS# SW26224365Listed by: REALTY ONE GROUP PACIFIC - Open Sun, 2 to 4pmNew
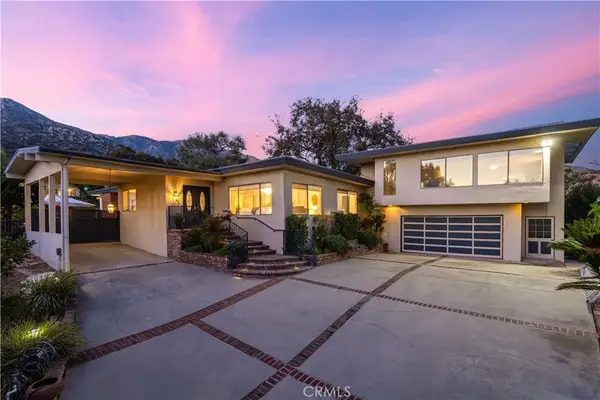 $1,998,800Active3 beds 4 baths3,183 sq. ft.
1001 Briarcliff, Monrovia, CA 91016
MLS# AR26224111Listed by: KELLER WILLIAMS REALTY - Open Thu, 3 to 6pmNew
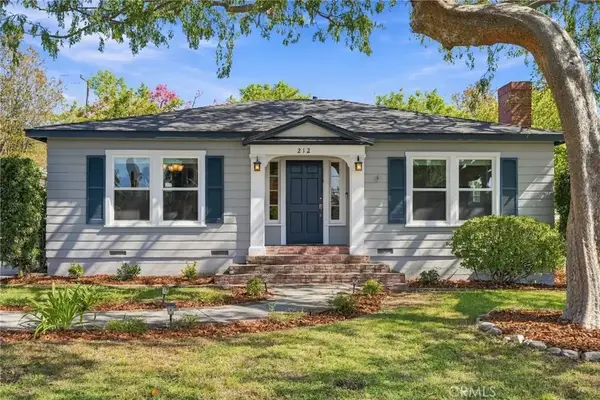 $1,290,000Active3 beds 2 baths1,963 sq. ft.
212 N Canyon Boulevard, Monrovia, CA 91016
MLS# CV26218093Listed by: EXP REALTY OF GREATER LOS ANGELES


Protect your home and budget from life's surprises with an Assurant Home Warranty, backed by a partner that supports you through every step of homeownership. Explore Plans.
© 2023 - 2026 ERA Franchise Systems LLC. All rights reserved. ERA Franchise Systems LLC fully supports the principles of the Fair Housing Act and the Equal Opportunity Act. ERA, ERA Real Estate powered, and their respective logos are registered service marks of ERA Franchise Systems LLC. Each office is independently owned and operated.