
541 Linwood Ave #C, Monrovia, CA 91016
Local realty services provided by:ERA Excel Realty
541 Linwood Ave #C,Monrovia, CA 91016
$620,000
- 2 Beds
- 2 Baths
- 1,260 sq. ft.
- Condominium
- Coming Soon
Listed by: jazmin castro, juan torres
Office: best realty partners951-317-5045
MLS#:OC26182932
Source:CRMLS
Price summary
- Price:$620,000
- Price per sq. ft.:$492.06
- Monthly HOA dues:$525
About this home
Welcome to this charming 2 bed, 2 bath condo located in a peaceful and beautifully maintained community featuring a pool and spa. The inviting living room offers a cozy fireplace and opens to a comfortable layout perfect for everyday living and entertaining. A convenient half bath downstairs is ideal when hosting guests. Upstairs, you’ll find two spacious bedrooms connected by a Jack and Jill bathroom. The master bedroom features its own private balcony where you can relax and enjoy beautiful mountain views. Ideally located near Monrovia’s vibrant Old Town, local dining, shopping, coffee shops, Monrovia Canyon Park, and the Los Angeles County Arboretum. A wonderful opportunity to enjoy comfort, views, and the best of Monrovia living!
Contact an agent
Home facts
- Year built:1979
- Listing ID #:OC26182932
- Updated:August 21, 2026 at 09:32 PM
Rooms and interior
- Bedrooms:2
- Total bathrooms:2
- Full bathrooms:2
- Bedroom Description:All Bedrooms Up
- Living area:1,260 sq. ft.
Heating and cooling
- Cooling:Central Air
- Central air:Yes
Structure and exterior
- Year built:1979
- Building area:1,260 sq. ft.
- Lot area:2.8 Acres
- Levels:2 Story
Utilities
- Water:Public
- Sewer:Public Sewer
Finances and disclosures
- Price:$620,000
- Price per sq. ft.:$492.06
Features and amenities
- Laundry features:In Garage
- Amenities:Clubhouse, Pool
- Pool features:Association Pool, Pool
Parking
- Total parking spaces:2
- Garage:Yes
- Garage spaces:2
New listings near 541 Linwood Ave #C
- Coming Soon
 $989,000Coming Soon3 beds 2 baths1,934 sq. ft.
234 N Magnolia, Monrovia, CA 91016
MLS# AR26177317Listed by: KELLER WILLIAMS REALTY - Open Sun, 2 to 4pmNew
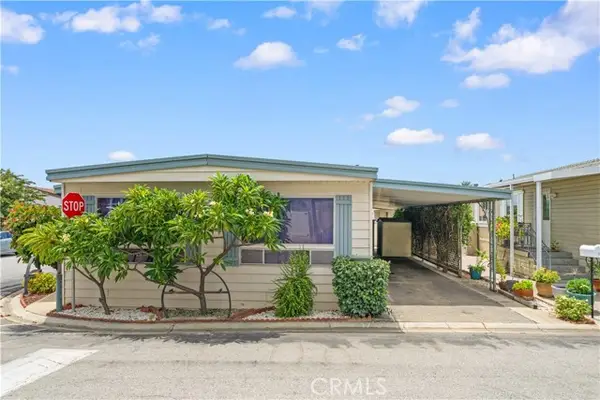 $199,000Active2 beds 2 baths1,440 sq. ft.
1035 Huntington Avenue #17, Monrovia, CA 91016
MLS# AR26175923Listed by: PINNACLE REAL ESTATE GROUP
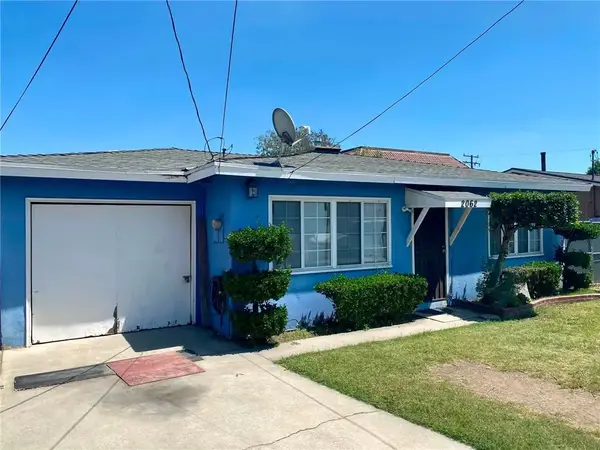 $649,900Pending2 beds 1 baths810 sq. ft.
2062 S Myrtle, Monrovia, CA 91016
MLS# CV26183133Listed by: KW VISION- Open Sun, 11am to 1pmNew
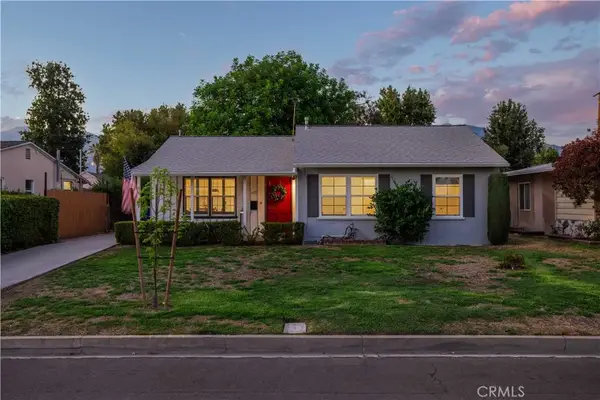 $828,000Active3 beds 1 baths929 sq. ft.
127 Shrode, Monrovia, CA 91016
MLS# AR26183198Listed by: KELLER WILLIAMS REALTY - Open Sat, 2 to 4pmNew
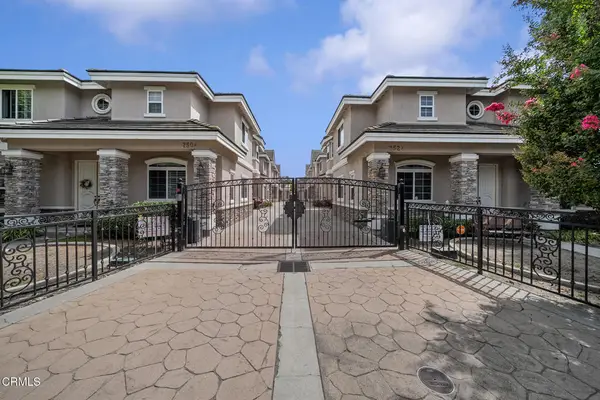 $883,000Active3 beds 3 baths1,838 sq. ft.
752 W Walnut Avenue #D, Monrovia, CA 91016
MLS# P1-28531Listed by: BHHS CALIFORNIA PROPERTIES - New
 $883,000Active3 beds 3 baths1,838 sq. ft.
752 W Walnut Avenue #D, Monrovia, CA 91016
MLS# P1-28531Listed by: BHHS CALIFORNIA PROPERTIES - Open Sun, 11am to 1pmNew
 $1,099,950Active3 beds 2 baths1,323 sq. ft.
142 Stedman, Monrovia, CA 91016
MLS# AR26180486Listed by: KELLER WILLIAMS REALTY - Open Sat, 12 to 3pmNew
 $1,039,000Active2 beds 2 baths918 sq. ft.
134 Melrose, Monrovia, CA 91016
MLS# OC26180281Listed by: CAPITAL TEAM REAL ESTATE SVC - New
 $918,000Active4 beds 3 baths2,078 sq. ft.
438 W Duarte, Monrovia, CA 91016
MLS# WS26178166Listed by: IRN REALTY - New
 $1,000,000Active2 beds 1 baths1,148 sq. ft.
417 Cloverleaf Drive, Monrovia, CA 91016
MLS# CV26178376Listed by: CENTURY 21 MASTERS


Protect your home and budget from life's surprises with an Assurant Home Warranty, backed by a partner that supports you through every step of homeownership. Explore Plans.
© 2023 - 2026 ERA Franchise Systems LLC. All rights reserved. ERA Franchise Systems LLC fully supports the principles of the Fair Housing Act and the Equal Opportunity Act. ERA, ERA Real Estate powered, and their respective logos are registered service marks of ERA Franchise Systems LLC. Each office is independently owned and operated.