
5187 Aspen Drive, Montclair, CA 91763
Local realty services provided by:ERA Donahoe Realty
5187 Aspen Drive,Montclair, CA 91763
$455,000
- 3 Beds
- 3 Baths
- 1,426 sq. ft.
- Single family
- Active
Listed by: kathy walter-jones
Office: homesmart, evergreen realty
MLS#:CV26203493
Source:San Diego MLS via CRMLS
Price summary
- Price:$455,000
- Price per sq. ft.:$319.07
- Monthly HOA dues:$365
About this home
Welcome to this charming 3-bedroom, 2.5 bath home offering 1,426 square feet of comfortable living space in a desirable community. There is a 2-car garage with direct access to the property. One of the home's standout features is the covered patio between the house and the two-car garage. This area is the perfect space for outdoor dining, entertaining, or enjoying a quiet afternoon. The community offers an array of amenities including a sparkling swimming pool, relaxing jacuzzi, and children's play area. The property is conveniently located near a hospital, post office, City Hall, and shopping mall making everyday errands and activities easily accessible. This Montclair home offers an excellent combination of convenience, comfort, and community living. This property is also close to the 10 freeway and near the Metrolink station. Come see all this home has to offer! This is a Probate Sale. Court Confirmation is not required.
Contact an agent
Home facts
- Year built:1981
- Listing ID #:CV26203493
- Added:7 day(s) ago
- Updated:September 24, 2026 at 02:36 PM
Rooms and interior
- Bedrooms:3
- Total bathrooms:3
- Full bathrooms:2
- Half bathrooms:1
- Kitchen Description:Gas Stove
- Living area:1,426 sq. ft.
Heating and cooling
- Cooling:Central Forced Air
Structure and exterior
- Year built:1981
- Building area:1,426 sq. ft.
- Levels:2 Story
Utilities
- Water:Public, Water Available, Water Connected
- Sewer:Public Sewer, Sewer Available, Sewer Connected
Finances and disclosures
- Price:$455,000
- Price per sq. ft.:$319.07
Features and amenities
- Appliances:Gas Stove
- Laundry features:Gas & Electric Dryer HU
- Pool features:Community/Common, Pool
Parking
- Total parking spaces:2
- Parking description:Garage, Garage Door Opener
- Garage spaces:2
 This information is deemed reliable but not guaranteed. You should rely on this information only to decide whether or not to further investigate a particular property. BEFORE MAKING ANY OTHER DECISION, YOU SHOULD PERSONALLY INVESTIGATE THE FACTS (e.g. square footage and lot size) with the assistance of an appropriate professional. You may use this information only to identify properties you may be interested in investigating further. All uses except for personal, non-commercial use in accordance with the foregoing purpose are prohibited. Redistribution or copying of this information, any photographs or video tours is strictly prohibited. This information is derived from the Internet Data Exchange (IDX) service provided by San Diego MLS®. Displayed property listings may be held by a brokerage firm other than the broker and/or agent responsible for this display. The information and any photographs and video tours and the compilation from which they are derived is protected by copyright. Compilation © 2020 San Diego MLS®, Inc.
New listings near 5187 Aspen Drive
- Coming SoonOpen Sat, 12 to 5pm
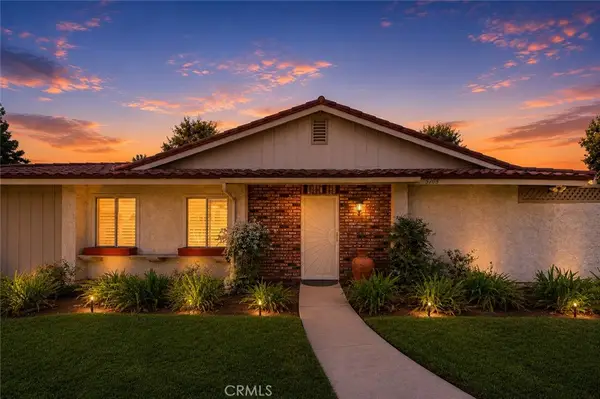 $530,000Coming Soon3 beds 2 baths1,196 sq. ft.
5108 Benito, Montclair, CA 91763
MLS# CV26196707Listed by: REALTY ONE GROUP WEST - Coming Soon
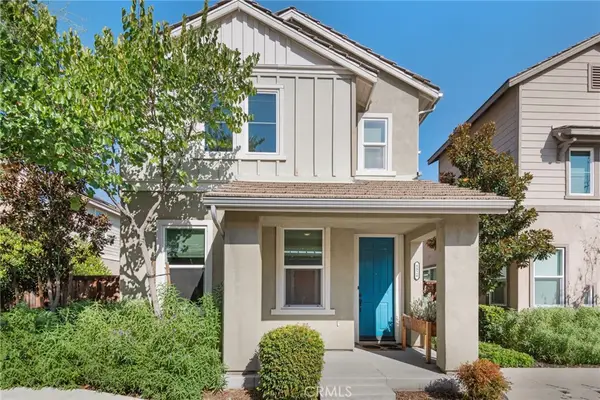 $698,000Coming Soon3 beds 3 baths1,863 sq. ft.
8826 Banyan Avenue, Montclair, CA 91763
MLS# IG26204155Listed by: REDFIN - New
 $539,995Active2 beds 3 baths1,410 sq. ft.
8847 Jacaranda #C, Montclair, CA 91763
MLS# DW26208559Listed by: EXCELLENCE RE REAL ESTATE, INC. - New
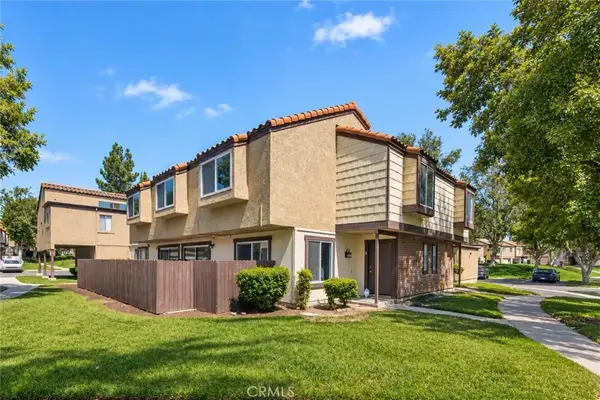 $520,000Active3 beds 3 baths1,388 sq. ft.
9404 Round Up #A, Montclair, CA 91763
MLS# CV26200248Listed by: HOMEQUEST REAL ESTATE - Open Sat, 5 to 3pmNew
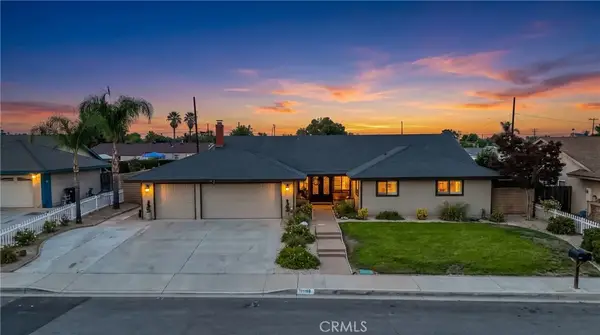 $998,999Active4 beds 2 baths2,299 sq. ft.
11159 Carriage Avenue, Montclair, CA 91763
MLS# CV26199267Listed by: THE IVRI GROUP, INC. - Open Sat, 12 to 4pmNew
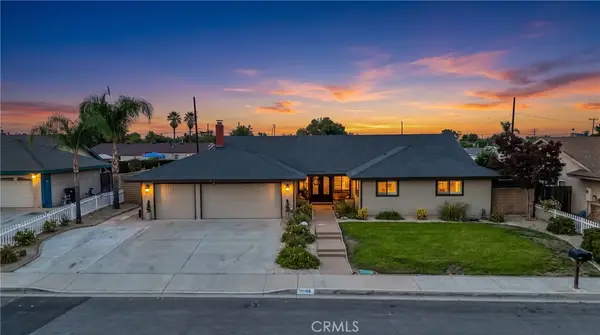 $998,999Active4 beds 2 baths2,299 sq. ft.
11159 Carriage Avenue, Montclair, CA 91763
MLS# CV26199267Listed by: THE IVRI GROUP, INC. 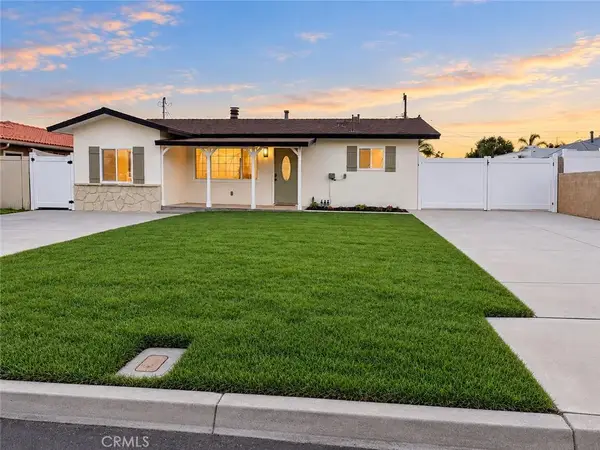 $728,000Active3 beds 2 baths1,511 sq. ft.
9262 Camulos Avenue, Montclair, CA 91763
MLS# AR26188898Listed by: PINNACLE REAL ESTATE GROUP- Open Sun, 12 to 2pm
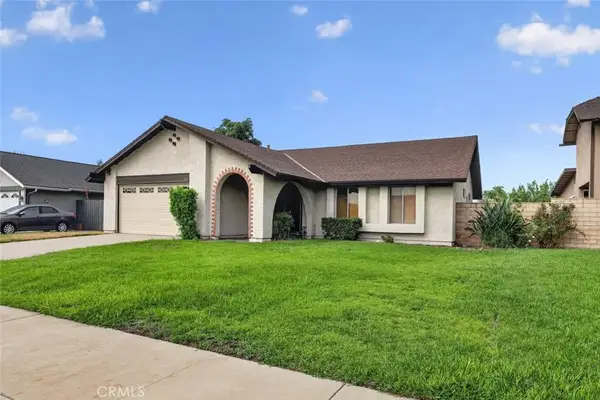 $720,000Active3 beds 2 baths1,645 sq. ft.
11054 Wesley Avenue, Montclair, CA 91763
MLS# AR26194495Listed by: JOHNHART CORP. 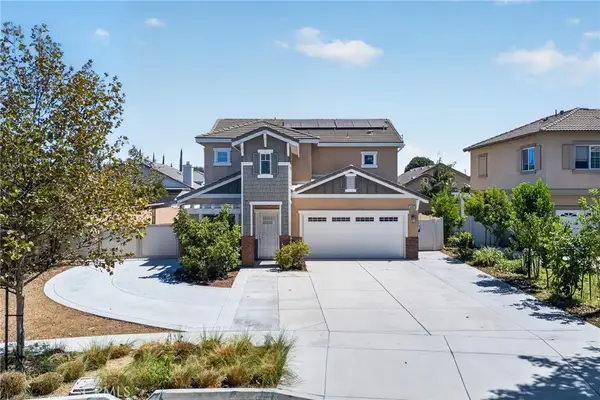 $866,900Active4 beds 3 baths2,316 sq. ft.
10957 Coalinga, Montclair, CA 91763
MLS# WS26195848Listed by: CIRCA PROPERTIES, INC.


Protect your home and budget from life's surprises with an Assurant Home Warranty, backed by a partner that supports you through every step of homeownership. Explore Plans.
© 2023 - 2026 ERA Franchise Systems LLC. All rights reserved. ERA Franchise Systems LLC fully supports the principles of the Fair Housing Act and the Equal Opportunity Act. ERA, ERA Real Estate powered, and their respective logos are registered service marks of ERA Franchise Systems LLC. Each office is independently owned and operated.