
1418 Lupine Terrace, Montebello, CA 90640
Local realty services provided by:ERA North Orange County Real Estate
1418 Lupine Terrace,Montebello, CA 90640
$1,590,000
- 4 Beds
- 4 Baths
- 3,195 sq. ft.
- Condominium
- Active
Listed by: jessie wu
Office: wetrust realty626-587-4866
MLS#:TR26238708
Source:CRMLS
Price summary
- Price:$1,590,000
- Price per sq. ft.:$497.65
- Monthly HOA dues:$525
About this home
Welcome to elevated modern living at Metro Heights, an exclusive attended-gate community in Montebello, ideally situated just 20 minutes from Downtown Los Angeles. This exceptional three-story corner residence offers approximately 3195 sf. of sophisticated living space, featuring 4 bedrooms, 4 bathrooms, a spacious private backyard, deck, outdoor terrace, office, loft, and versatile bonus room. Expansive windows showcase picturesque city lights, mountain vistas, and surrounding open-space views, creating a stunning backdrop from day to night. The thoughtfully designed interior features elegant upgraded floor tile finishes throughout the first floor and all bathrooms, upgraded flooring on the second and third floors, and a gourmet kitchen equipped with premium KitchenAid appliances. Custom wine cabinetry and beverage and wine refrigerators create an impressive setting for entertaining or enjoying your favorite selections at home. Residents enjoy walking-distance access to Metro-Heights's approximately 10,000-square-foot resort-style amenities, including pools, cabanas, parks, walking trails, clubhouses, and a fully equipped fitness center. Offering a rare blend of contemporary elegance, privacy, resort-style amenities, and convenience, this turnkey residence delivers an exceptional Southern California lifestyle....
Contact an agent
Home facts
- Year built:2026
- Listing ID #:TR26238708
- Added:47 day(s) ago
- Updated:November 09, 2026 at 01:14 AM
Rooms and interior
- Bedrooms:4
- Total bathrooms:4
- Full bathrooms:4
- Flooring:Tile, Wood
- Kitchen Description:Convection Oven, Dishwasher, Electric Oven, Gas Cooktop, Microwave, Refrigerator, Self Cleaning Oven, Washer
- Bedroom Description:All Bedrooms Up
- Living area:3,195 sq. ft.
Heating and cooling
- Cooling:Central Air, Electric
- Heating:Central Furnace
- Central air:Yes
Structure and exterior
- Year built:2026
- Building area:3,195 sq. ft.
- Lot Features:Back Yard, Corner Lot
- Construction Materials:Frame
- Exterior Features:Deck, Front Porch, Patio
- Levels:Three Or More
Schools
- High school:Other
- Middle school:Macy
- Elementary school:Other
Utilities
- Water:Public
- Sewer:Public Sewer
Finances and disclosures
- Price:$1,590,000
- Price per sq. ft.:$497.65
Features and amenities
- Appliances:Convection Oven, Dishwasher, Disposal, Dryer, Electric Oven, Gas Cooktop, Microwave, Refrigerator, Self Cleaning Oven, Tankless Water Heater, Washer
- Laundry features:Dryer, Gas Dryer Hookup, Inside, Laundry Room, On Upper Level, Washer, Washer Hookup
- Amenities:Balcony, Barbecue, Carbon Monoxide Detectors, Clubhouse, Double Pane Windows, Fire Pit, Fitness Center, Gated Community, Guard, High Ceilings, Loft, Maintenance Front Yard, Maintenance Grounds, Meeting Room, Meeting/Banquet/Party Room, Open Floorplan, Picnic Area, Playground, Pool, Security Gate, Smoke Detectors, Walk In Closets
- Pool features:Association Pool, Community Pool, Fenced, Pool
Parking
- Total parking spaces:2
- Parking description:Garage
- Garage:Yes
- Garage spaces:2
New listings near 1418 Lupine Terrace
- Coming Soon
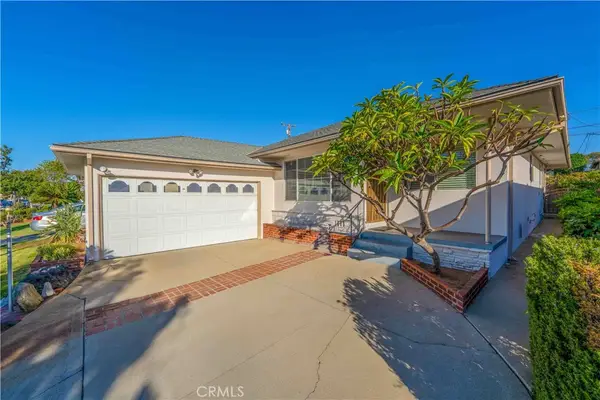 $925,000Coming Soon3 beds 2 baths1,683 sq. ft.
2208 W Victoria, Montebello, CA 90640
MLS# MB26239691Listed by: CENTURY 21 REALTY MASTERS - Open Sun, 1 to 4pmNew
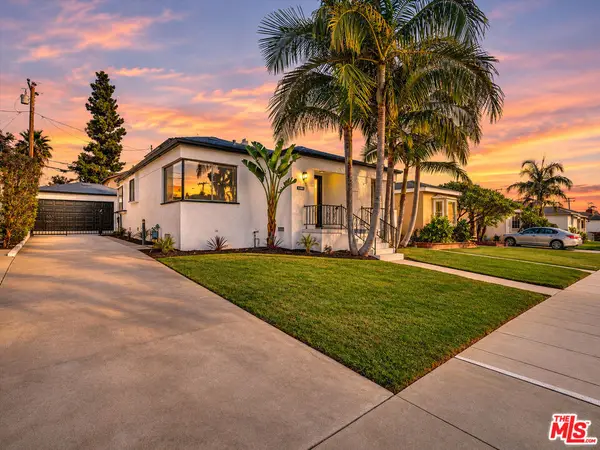 $949,000Active3 beds 2 baths1,874 sq. ft.
424 Via Miramonte, Montebello, CA 90640
MLS# 26108227Listed by: COMPASS - New
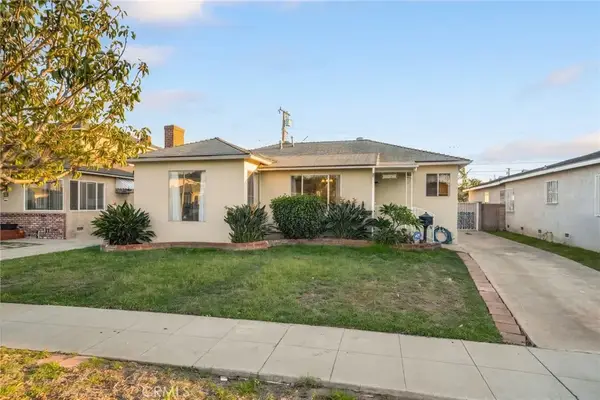 $750,000Active3 beds 2 baths1,449 sq. ft.
2037 Hereford, Montebello, CA 90640
MLS# SR26243236Listed by: LUXURY COLLECTIVE - New
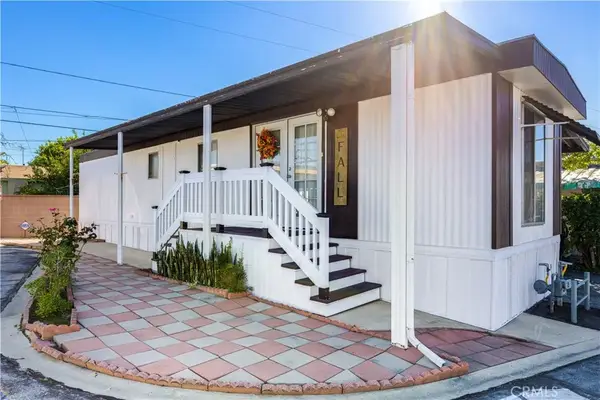 $145,000Active1 beds 1 baths576 sq. ft.
1428 Beach #16, Montebello, CA 90640
MLS# MB26223593Listed by: EXCELLENCE RE REAL ESTATE - New
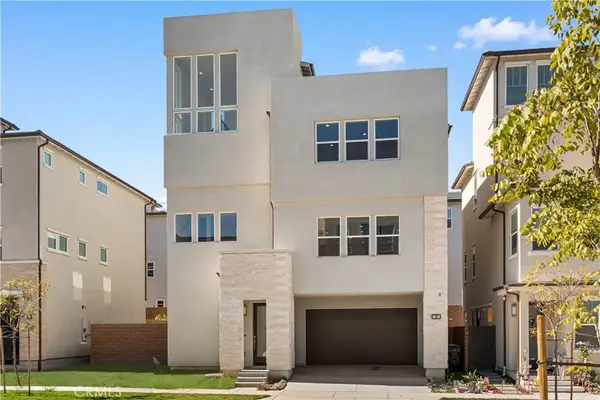 $1,450,000Active4 beds 4 baths2,920 sq. ft.
58 Remy Lane, Montebello, CA 90640
MLS# OC26242065Listed by: PINNACLE REAL ESTATE GROUP - New
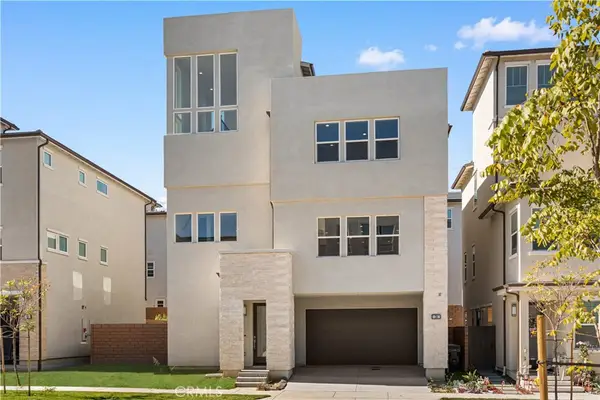 $1,450,000Active4 beds 4 baths2,920 sq. ft.
58 Remy Lane, Montebello, CA 90640
MLS# OC26242065Listed by: PINNACLE REAL ESTATE GROUP - New
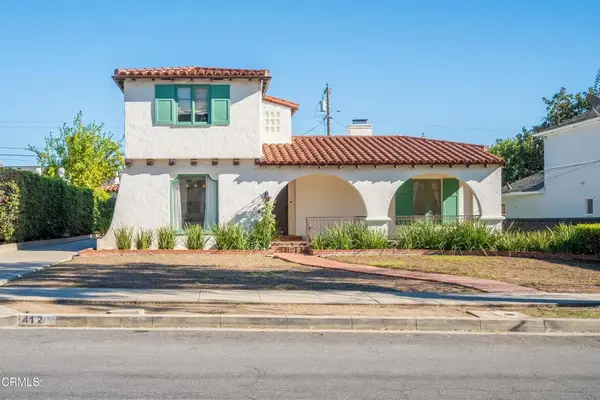 $949,000Active3 beds 2 baths2,044 sq. ft.
412 N 10th Street, Montebello, CA 90640
MLS# P1-29561Listed by: TOWNSQUARE REAL ESTATE PARTNERS INC. - New
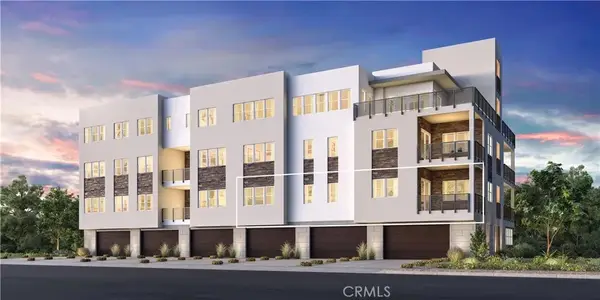 $890,000Active3 beds 2 baths1,503 sq. ft.
1538 Lupine Terrace #354, Montebello, CA 90640
MLS# OC26242064Listed by: TOLL BROTHERS REAL ESTATE, INC - New
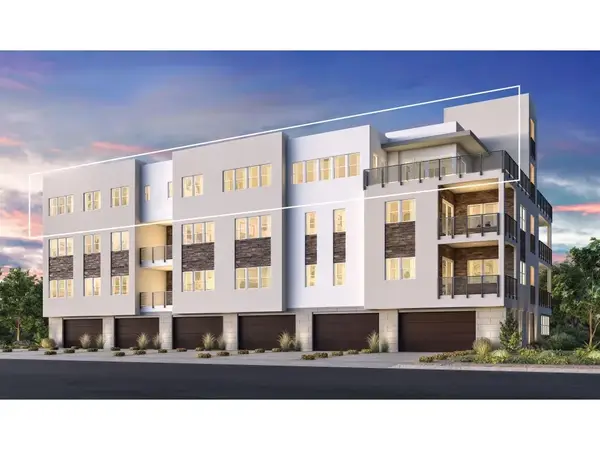 $1,668,000Active3 beds 4 baths2,849 sq. ft.
958 Snowberry Place #502, Montebello, CA 90640
MLS# OC26242103Listed by: TOLL BROTHERS REAL ESTATE, INC - Open Sun, 12 to 4pmNew
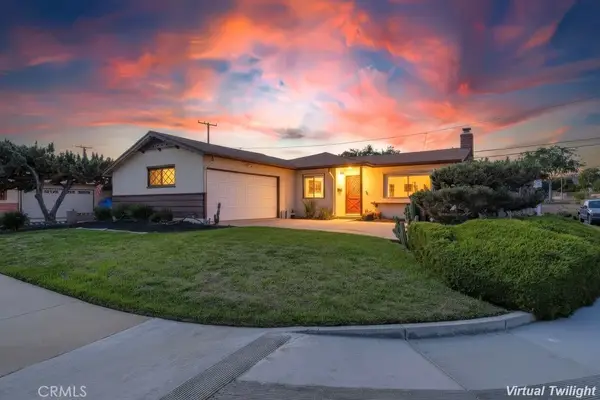 $799,900Active3 beds 2 baths1,304 sq. ft.
733 N Sanchez, Montebello, CA 90640
MLS# OC26241360Listed by: KELLER WILLIAMS REALTY IRVINE


Protect your home and budget from life's surprises with an Assurant Home Warranty, backed by a partner that supports you through every step of homeownership. Explore Plans.
© 2023 - 2026 ERA Franchise Systems LLC. All rights reserved. ERA Franchise Systems LLC fully supports the principles of the Fair Housing Act and the Equal Opportunity Act. ERA, ERA Real Estate powered, and their respective logos are registered service marks of ERA Franchise Systems LLC. Each office is independently owned and operated.