
2435 Liv Way, Montebello, CA 90640
Local realty services provided by:Legacy Real Estate & Associates ERA Powered
2435 Liv Way,Montebello, CA 90640
$1,435,000
- 4 Beds
- 3 Baths
- 2,678 sq. ft.
- Condominium
- Active
Listed by: jennifer robertson
Office: toll brothers real estate, inc
MLS#:OC26207299
Source:MLSListings
Price summary
- Price:$1,435,000
- Price per sq. ft.:$535.85
- Monthly HOA dues:$312
About this home
Welcome to Skyview at Metro Heights, a new community in Montebello, approximately 20 minutes from downtown Los Angeles. Homesite 281 features the Grand Elite floor plan with a dedicated office and an upgraded 3rd floor loft. The kitchen pairs Oregon Pine cabinetry with Biancone quartz countertops and a matching full quartz backsplash. A center island and select KitchenAid appliances round out the space. Brighton luxury vinyl plank flooring flows through the kitchen, great room, casual dining area, and office. In the loft, a 48-inch linear gas fireplace and a 12-by-8-foot multi-slide door create an inviting space to unwind or entertain. The primary bath features beige porcelain shower walls, an ivory mosaic shower floor, and a Kohler HydroRail shower system with a rain head and hand shower. Additional upgrades include upper cabinetry in the laundry room and recessed LED lighting in select rooms. Metro Heights features an attended gate, a walking trail, multiple pocket parks, and a 10,000-square-foot community center with two pools, rentable event spaces, workspace, and a fitness center. Homesite 281 Estimated Move-In: February 2027. This home is under construction. Images are of the model home....
Contact an agent
Home facts
- Year built:2026
- Listing ID #:OC26207299
- Added:52 day(s) ago
- Updated:November 15, 2026 at 05:44 PM
Rooms and interior
- Bedrooms:4
- Total bathrooms:3
- Full bathrooms:2
- Half bathrooms:1
- Dining Description:Breakfast Bar
- Kitchen Description:Dishwasher
- Living area:2,678 sq. ft.
Heating and cooling
- Cooling:Central Air
- Heating:Central Forced Air, Gas
Structure and exterior
- Roof:Concrete, Tile
- Year built:2026
- Building area:2,678 sq. ft.
- Lot area:0.05 Acres
- Lot Features:Mid Block, Zero Lot Line
- Architectural Style:Contemporary
- Foundation Description:Concrete Slab
- Levels:3 or More Stories
Utilities
- Water:District - Public, Gas Water Heater, Hot Water
Finances and disclosures
- Price:$1,435,000
- Price per sq. ft.:$535.85
Features and amenities
- Laundry features:Gas Hook-up, Upper Floor
- Amenities:Central Fire Alarm, Double Pane Window(s), Fire Sprinkler System
- Pool features:Community Pool, Community Pool(s)
Parking
- Parking description:Garage, Off Street Parking
 The information being provided by Mlslistings Inc is for the consumer's personal, non-commercial use and may not be used for any purpose other than to identify prospective properties consumer may be interested in purchasing. Any information relating to real estate for sale referenced on this web site comes from the Internet Data Exchange (IDX) program of the Mlslistings Inc. Legacy Real Estate & Associates ERA Powered is not a Multiple Listing Service (MLS), nor does it offer MLS access. This website is a service of Legacy Real Estate & Associates ERA Powered, a broker participant of Mlslistings Inc. This web site may reference real estate listing(s) held by a brokerage firm other than the broker and/or agent who owns this web site. The accuracy of all information, regardless of source, including but not limited to open house information, square footages and lot sizes, is deemed reliable but not guaranteed and should be personally verified through personal inspection by and/or with the appropriate professionals. The data contained herein is copyrighted by Mlslistings Inc and is protected by all applicable copyright laws. Any unauthorized dissemination of this information is in violation of copyright laws and is strictly prohibited. Properties in listings may have been sold or may no longer be available. Copyright 2026 Mlslistings Inc. All rights reserved. This data is updated every 12 hours. Some properties appearing for sale on this display may subsequently have sold and may no longer be available. IDX display powered by Anywhere Real Estate. CAREIL Member Broker: William Aboumrad
New listings near 2435 Liv Way
- New
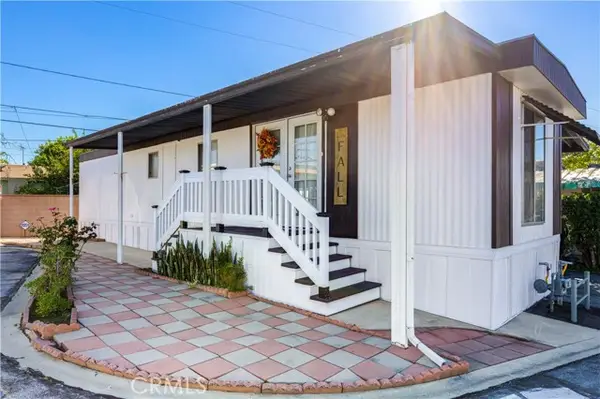 $145,000Active1 beds 1 baths576 sq. ft.
1428 Beach Street #16, Montebello, CA 90640
MLS# MB26223593Listed by: EXCELLENCE RE REAL ESTATE - Open Sun, 1 to 4pmNew
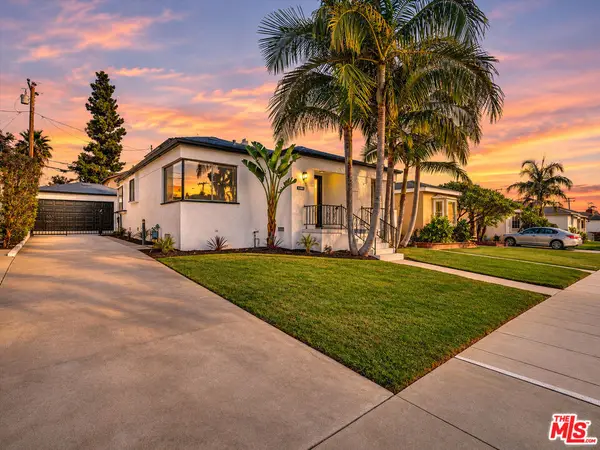 $949,000Active3 beds 2 baths1,874 sq. ft.
424 Via Miramonte, Montebello, CA 90640
MLS# 26108227Listed by: COMPASS - New
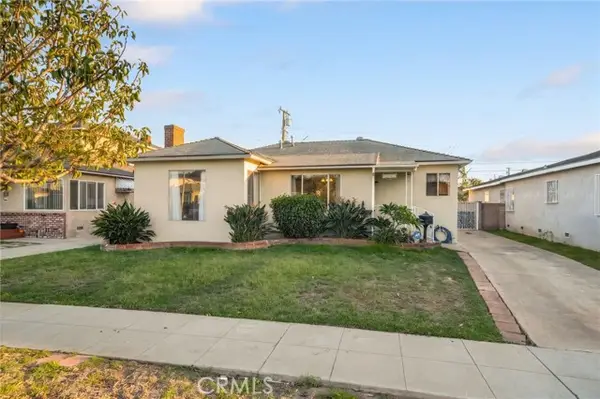 $750,000Active3 beds 2 baths1,449 sq. ft.
2037 Hereford, Montebello, CA 90640
MLS# SR26243236Listed by: LUXURY COLLECTIVE - New
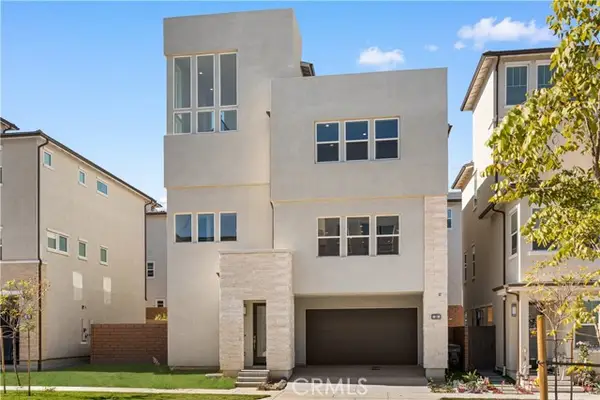 $1,450,000Active4 beds 4 baths2,920 sq. ft.
58 Remy Lane, Montebello, CA 90640
MLS# OC26242065Listed by: PINNACLE REAL ESTATE GROUP - New
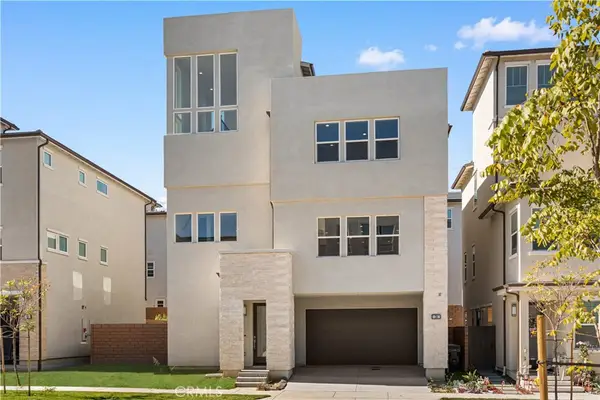 $1,450,000Active4 beds 4 baths2,920 sq. ft.
58 Remy Lane, Montebello, CA 90640
MLS# OC26242065Listed by: PINNACLE REAL ESTATE GROUP - New
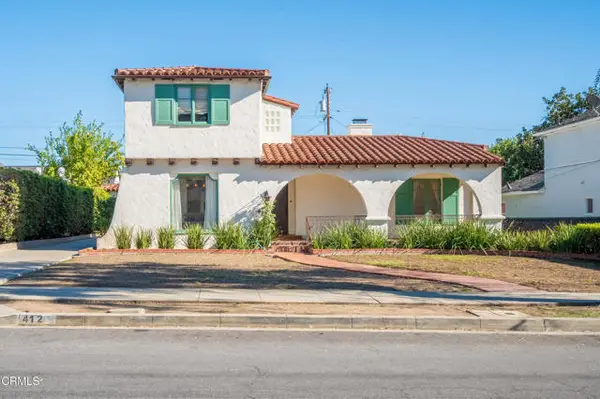 $949,000Active3 beds 2 baths2,044 sq. ft.
412 10th Street, Montebello, CA 90640
MLS# P1-29561Listed by: TOWNSQUARE REAL ESTATE PARTNERS INC. - New
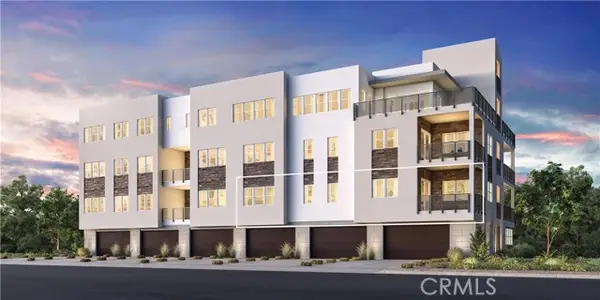 $890,000Active3 beds 2 baths1,503 sq. ft.
1538 Lupine Terrace #354, Montebello, CA 90640
MLS# OC26242064Listed by: TOLL BROTHERS REAL ESTATE, INC - New
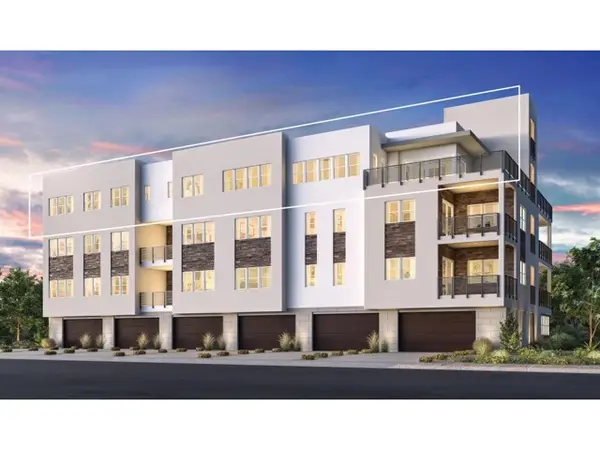 $1,668,000Active3 beds 4 baths2,849 sq. ft.
958 Snowberry Place #502, Montebello, CA 90640
MLS# OC26242103Listed by: TOLL BROTHERS REAL ESTATE, INC - Open Sun, 12 to 4pmNew
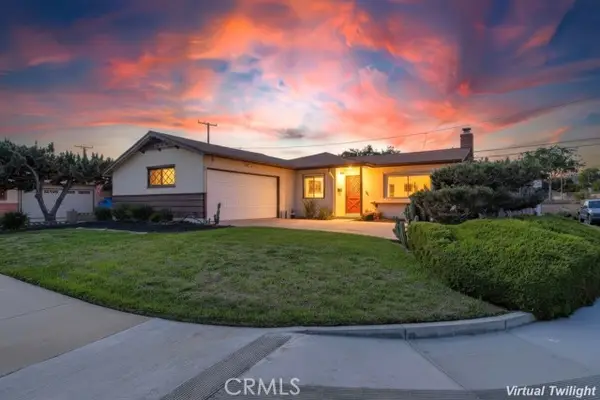 $799,900Active3 beds 2 baths1,304 sq. ft.
733 Sanchez, Montebello, CA 90640
MLS# OC26241360Listed by: KELLER WILLIAMS REALTY IRVINE - New
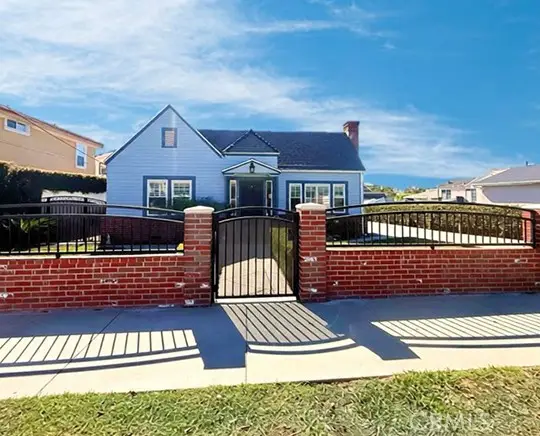 $950,000Active3 beds 2 baths1,531 sq. ft.
413 Lincoln, Montebello, CA 90640
MLS# SW26240932Listed by: REALTY ONE GROUP WEST


Protect your home and budget from life's surprises with an Assurant Home Warranty, backed by a partner that supports you through every step of homeownership. Explore Plans.
© 2023 - 2026 ERA Franchise Systems LLC. All rights reserved. ERA Franchise Systems LLC fully supports the principles of the Fair Housing Act and the Equal Opportunity Act. ERA, ERA Real Estate powered, and their respective logos are registered service marks of ERA Franchise Systems LLC. Each office is independently owned and operated.