
288 Sage Way, Montebello, CA 90640
Local realty services provided by:ERA North Orange County Real Estate
Listed by: jennifer robertson
Office: toll brothers real estate, inc844-700-8655
MLS#:OC26152975
Source:CRMLS
Price summary
- Price:$1,299,000
- Price per sq. ft.:$574.52
- Monthly HOA dues:$299
About this home
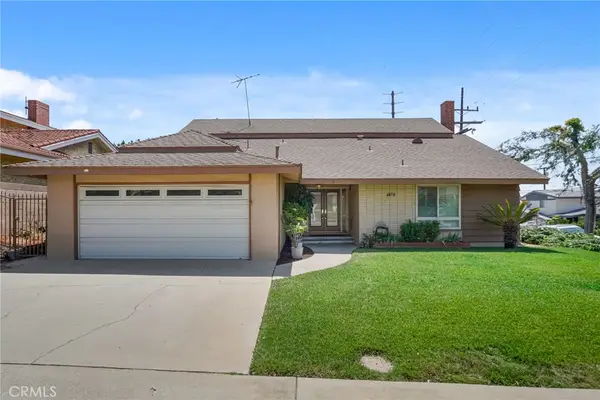
Welcome to Skyview at Metro Heights, a fully gated, new home community located in Montebello, which is approximately 20 minutes from downtown Los Angeles. Homesite 90 is a brand-new luxury home that is situated on a beautiful lot with a cozy side yard and is the last remaining 2-story home with a full-length driveway! The Grand floor plan is 2,261 sq ft, featuring 4 bedrooms, 2.5 bathrooms and a 2-car garage. Upon entering the home, you walk into our expansive great room which extends into the kitchen, dining and home office. The kitchen features upgraded Oregon Pine cabinets to the ceiling, a large quartz island countertop with an integrated sink and Kitchen Aid appliances. The primary bedroom suite provides a generous walk-in closet and a spa-like shower with hydrorail shower column, and a dual sink vanity. Highlights of this home are the 10ft. high ceilings on the first floor, full luxury vinyl plank flooring throughout, and an upgraded interior insulation package. The side yard is the perfect size for a barbecue with family or enjoying the sunshine in the warm summer months. Just a brief walk to the many amenities including multiple pocket parks, a walking trail, and a 10,000 square foot community center with two pools, cabanas, multiple outdoor kitchens, office space, rentable areas for parties and a fitness center. Homesite 90, is move-in ready! Photos provided may be renderings of a model home....
Contact an agent
Home facts
- Year built:2026
- Listing ID #:OC26152975
- Added:21 day(s) ago
- Updated:July 30, 2026 at 01:30 PM
Rooms and interior
- Bedrooms:4
- Total bathrooms:3
- Full bathrooms:2
- Half bathrooms:1
- Flooring:Carpet, Tile
- Kitchen Description:Dishwasher, Gas Cooktop, Gas Oven, Microwave, Refrigerator
- Bedroom Description:All Bedrooms Up
- Living area:2,261 sq. ft.
Heating and cooling
- Cooling:Central Air
- Heating:Central Furnace, Natural Gas
- Central air:Yes
Structure and exterior
- Roof:Concrete, Tile
- Year built:2026
- Building area:2,261 sq. ft.
- Lot area:0.07 Acres
- Lot Features:Zero Lot Line
- Architectural Style:Contemporary
- Construction Materials:Stucco
- Foundation Description:Slab
- Levels:2 Story
Utilities
- Water:Public, Water Connected
- Sewer:Public Sewer, Sewer Connected
Finances and disclosures
- Price:$1,299,000
- Price per sq. ft.:$574.52
Features and amenities
- Appliances:Dishwasher, Gas Cooktop, Gas Oven, Gas Water Heater, Microwave, Refrigerator, Tankless Water Heater
- Laundry features:Gas Dryer Hookup, On Upper Level, Washer Hookup
- Amenities:Barbecue, Billiard Room, Clubhouse, Double Pane Windows, Fitness Center, Meeting Room, Open Floorplan, Outdoor Cooking Area, Playground, Pool, Quartz Counters, Recreation Area, Walk In Closets
- Pool features:Association Pool, Community Pool, Pool
Parking
- Total parking spaces:2
- Parking description:Garage, Gated, On Street
- Garage:Yes
- Garage spaces:2
New listings near 288 Sage Way
- New
 $395,000Active2 beds 2 baths946 sq. ft.
1620 Neil Armstrong Street #106, Montebello, CA 90640
MLS# PW26170118Listed by: SYNERGY REAL ESTATE - New
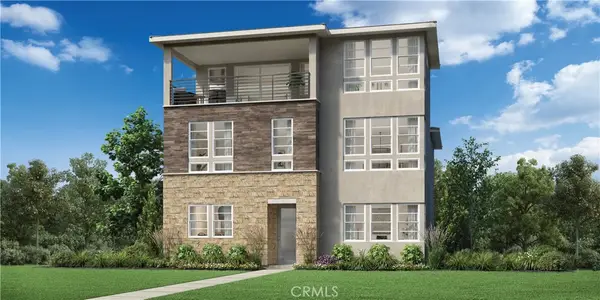 $1,459,000Active4 beds 3 baths2,678 sq. ft.
2428 Liv Way, Montebello, CA 90640
MLS# OC26170073Listed by: TOLL BROTHERS REAL ESTATE, INC - New
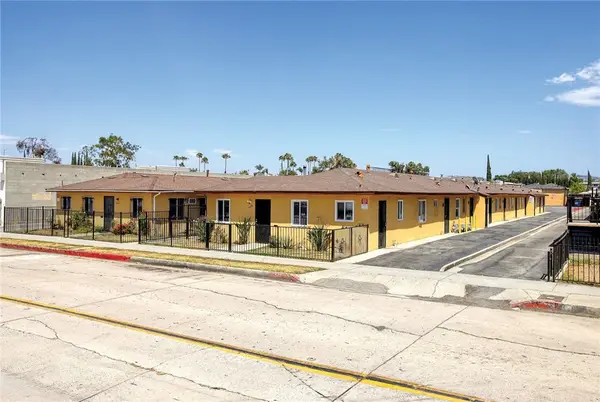 $1,972,500Active-- beds -- baths3,916 sq. ft.
428 N Poplar Avenue, Montebello, CA 90640
MLS# CV26169882Listed by: RE/MAX 2000 REALTY - New
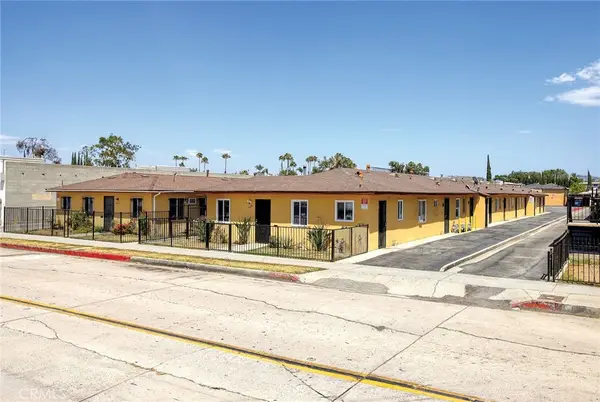 $1,972,500Active-- beds -- baths3,916 sq. ft.
432 N Poplar Avenue, Montebello, CA 90640
MLS# CV26169898Listed by: RE/MAX 2000 REALTY - New
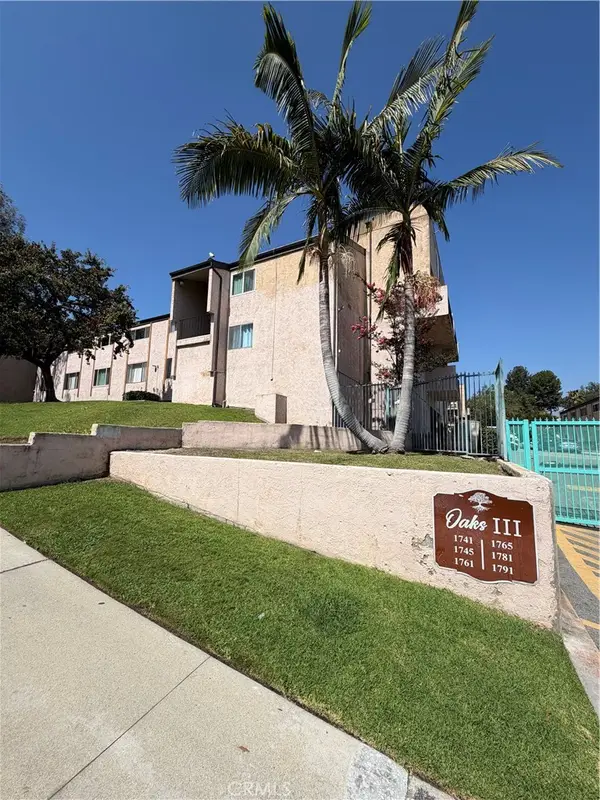 $445,000Active2 beds 2 baths970 sq. ft.
1741 Neil Armstrong Street #113, Montebello, CA 90640
MLS# PW26163230Listed by: CENTURY 21 ALLSTARS - Open Sat, 1 to 3pmNew
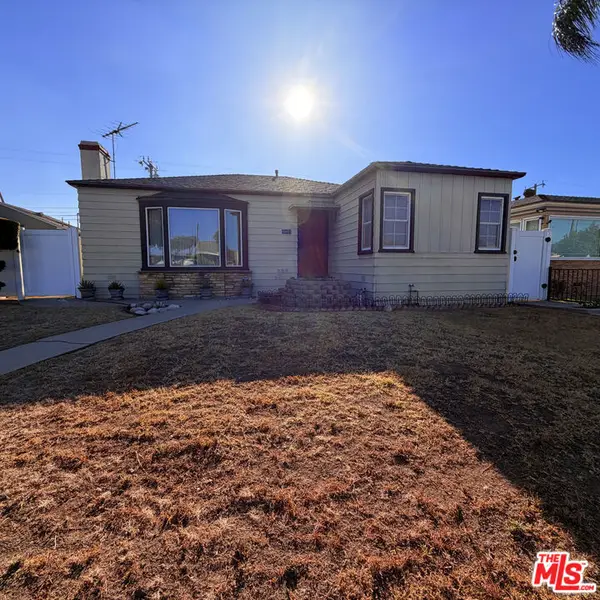 $625,000Active2 beds 1 baths1,200 sq. ft.
805 Bradshawe Street, Montebello, CA 90640
MLS# 26867911Listed by: EXP REALTY OF CALIFORNIA INC - New
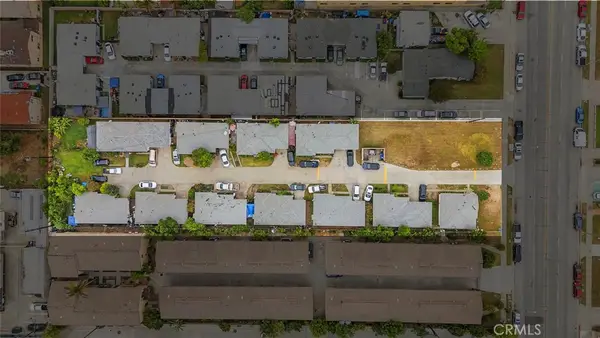 $3,380,000Active-- beds -- baths7,904 sq. ft.
825 S Greenwood, Montebello, CA 90640
MLS# WS26169060Listed by: SUN PROPERTIES - New
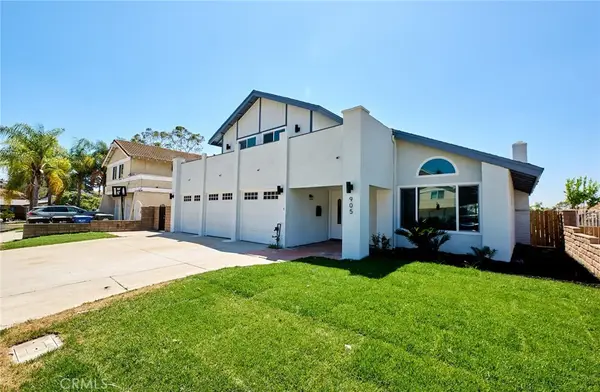 $1,150,000Active5 beds 3 baths2,553 sq. ft.
905 Brighton Way, Montebello, CA 90640
MLS# CV26167922Listed by: RE/MAX INNOVATIONS - New
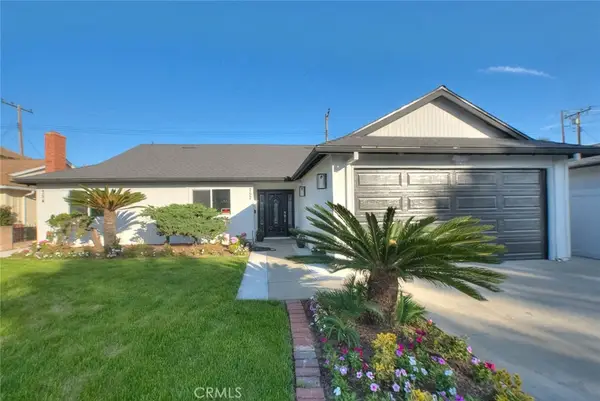 $1,450,000Active-- beds -- baths2,525 sq. ft.
752 -754 Rio Del Sol Avenue, Montebello, CA 90640
MLS# WS26167908Listed by: RE/MAX CHAMPIONS/WC - Open Sat, 1 to 4pmNew
 $1,119,500Active4 beds 3 baths2,442 sq. ft.
700 N 7th Street, Montebello, CA 90640
MLS# DW26157218Listed by: EXP REALTY OF SOUTHERN CALIF


Protect your home and budget from life's surprises with an Assurant Home Warranty, backed by a partner that supports you through every step of homeownership. Explore Plans.
© 2023 - 2026 ERA Franchise Systems LLC. All rights reserved. ERA Franchise Systems LLC fully supports the principles of the Fair Housing Act and the Equal Opportunity Act. ERA, ERA Real Estate powered, and their respective logos are registered service marks of ERA Franchise Systems LLC. Each office is independently owned and operated.