
1157 Glenview Road, Montecito, CA 93108
Local realty services provided by:ERA North Orange County Real Estate
1157 Glenview Road,Montecito, CA 93108
$5,948,000
- 4 Beds
- 4 Baths
- 4,179 sq. ft.
- Single family
- Active
Listed by: alessandra elster
Office: exp realty of southern california, inc
MLS#:V1-37717
Source:MLSListings
Price summary
- Price:$5,948,000
- Price per sq. ft.:$1,423.31
- Monthly HOA dues:$2,491
About this home
Set in Montecito's sought-after Pepper Hill neighborhood and within the Cold Spring School District, this updated 4-bedroom home offers approximately 4,330 square feet of thoughtfully designed living space with sweeping views of the ocean and Channel Islands. High ceilings, wood flooring, and refined finishes create a warm, inviting atmosphere, while expansive windows and doors fill the home with natural light and seamlessly connect indoor and outdoor living, offering views from nearly every room.The main level is centered around a spacious living area that opens to a large patio, complemented by a wet bar and a dining room that connects to a more intimate outdoor space. The primary suite is conveniently located on the first floor, featuring large sliding doors that lead to a private patio. The kitchen is well-positioned to integrate with the home's central living areas, allowing for an easy flow suited to both everyday living and entertaining.Outdoor spaces are designed for both relaxation and enjoyment, featuring an ocean-view deck, citrus trees, a built-in BBQ, and multiple garden areas that enhance both beauty and functionality. Just minutes from Montecito's Upper Village, beaches, hiking trails, the Rosewood Miramar, the Montecito Club, and highly regarded schools, this prop...
Contact an agent
Home facts
- Year built:1980
- Listing ID #:V1-37717
- Added:64 day(s) ago
- Updated:September 28, 2026 at 02:46 AM
Rooms and interior
- Bedrooms:4
- Total bathrooms:4
- Full bathrooms:3
- Half bathrooms:1
- Bedroom Description:Ground Floor Bedroom
- Living area:4,179 sq. ft.
Heating and cooling
- Cooling:Central Air
- Heating:Central Forced Air
Structure and exterior
- Year built:1980
- Building area:4,179 sq. ft.
- Lot area:1.01 Acres
- Architectural Style:Tudor
- Levels:Split Level
Utilities
- Water:District - Public
- Sewer:Sewer Available
Finances and disclosures
- Price:$5,948,000
- Price per sq. ft.:$1,423.31
Features and amenities
- Amenities:High Ceiling, Wet Bar
 The information being provided by Mlslistings Inc is for the consumer's personal, non-commercial use and may not be used for any purpose other than to identify prospective properties consumer may be interested in purchasing. Any information relating to real estate for sale referenced on this web site comes from the Internet Data Exchange (IDX) program of the Mlslistings Inc. ERA North Orange County Real Estate is not a Multiple Listing Service (MLS), nor does it offer MLS access. This website is a service of ERA North Orange County Real Estate, a broker participant of Mlslistings Inc. This web site may reference real estate listing(s) held by a brokerage firm other than the broker and/or agent who owns this web site. The accuracy of all information, regardless of source, including but not limited to open house information, square footages and lot sizes, is deemed reliable but not guaranteed and should be personally verified through personal inspection by and/or with the appropriate professionals. The data contained herein is copyrighted by Mlslistings Inc and is protected by all applicable copyright laws. Any unauthorized dissemination of this information is in violation of copyright laws and is strictly prohibited. Properties in listings may have been sold or may no longer be available. Copyright 2026 Mlslistings Inc. All rights reserved. This data is updated every 12 hours. Some properties appearing for sale on this display may subsequently have sold and may no longer be available. IDX display powered by Anywhere Real Estate.
New listings near 1157 Glenview Road
 $7,595,000Active2 beds 4 baths1,550 sq. ft.
1508 Miramar, Santa Barbara, CA 93108
MLS# 26985879Listed by: CHRISTIE'S INTERNATIONAL REAL ESTATE SOCAL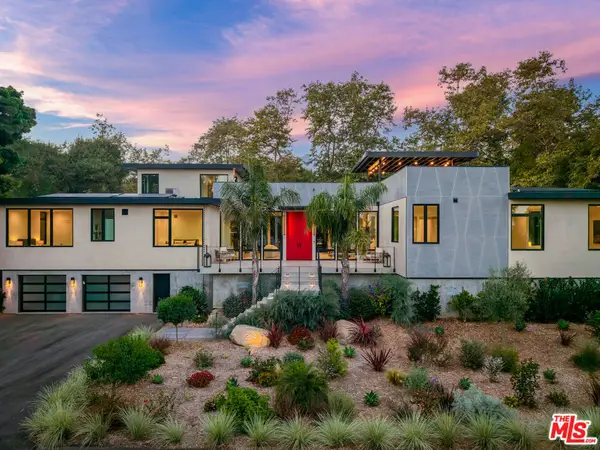 $11,750,000Active5 beds 6 baths4,998 sq. ft.
204 Olive Mill Road, Montecito, CA 93108
MLS# 26929881Listed by: COMPASS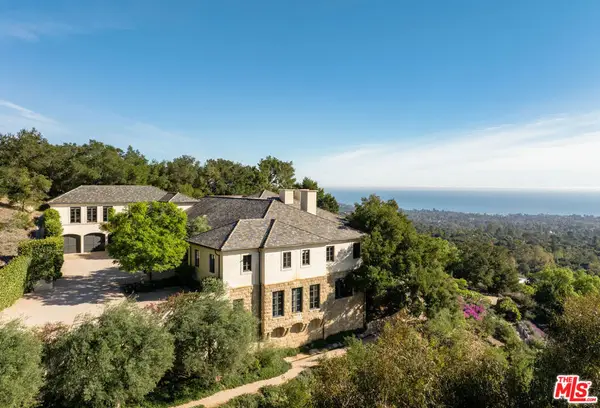 $19,495,000Active5 beds 7 baths9,711 sq. ft.
1140 E Mountain Drive, Montecito, CA 93108
MLS# 26892559Listed by: SOTHEBY'S INTERNATIONAL REALTY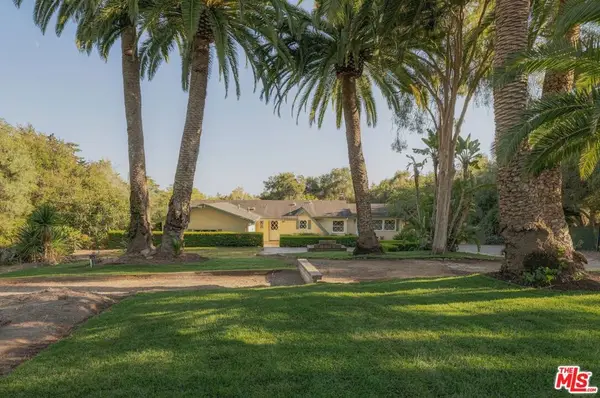 $4,495,000Active4 beds 3 baths2,978 sq. ft.
625 Parra Grande Lane, Santa Barbara, CA 93108
MLS# 26859313Listed by: SOTHEBY'S INTERNATIONAL REALTY $12,950,000Active4 beds 7 baths5,859 sq. ft.
1130 E Mountain Drive, Montecito, CA 93108
MLS# 26875293Listed by: SOTHEBY'S INTERNATIONAL REALTY $5,500,000Active3 beds 3 baths2,360 sq. ft.
135 Pomar Lane, Santa Barbara, CA 93108
MLS# 26873501Listed by: BERKSHIRE HATHAWAY HOMESERVICES CALIFORNIA PROPERTIES $10,875,000Active5 beds 4 baths3,611 sq. ft.
610 Olive Road, Santa Barbara, CA 93108
MLS# 26872737Listed by: BERKSHIRE HATHAWAY HOMESERVICES CALIFORNIA PROPERTIES $58,500,000Active9 beds 11 baths8,934 sq. ft.
1461 -1463 Edgecliff Lane, Montecito, CA 93108
MLS# 26862251Listed by: CHRISTIE'S INTERNATIONAL REAL ESTATE SOCAL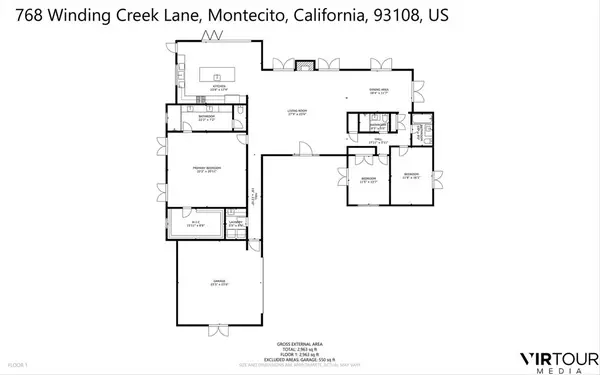 $7,495,000Active3 beds 3 baths2,963 sq. ft.
768 Winding Creek Lane, Montecito, CA 93108
MLS# 26864227Listed by: COMPASS


Protect your home and budget from life's surprises with an Assurant Home Warranty, backed by a partner that supports you through every step of homeownership. Explore Plans.
© 2023 - 2026 ERA Franchise Systems LLC. All rights reserved. ERA Franchise Systems LLC fully supports the principles of the Fair Housing Act and the Equal Opportunity Act. ERA, ERA Real Estate powered, and their respective logos are registered service marks of ERA Franchise Systems LLC. Each office is independently owned and operated.