
220 N Moore Avenue #D, Monterey Park, CA 91754
Local realty services provided by:ERA Excel Realty
220 N Moore Avenue #D,Monterey Park, CA 91754
$789,900
- 3 Beds
- 3 Baths
- 1,520 sq. ft.
- Townhouse
- Active
Listed by: james chou, serena wu
Office: re/max 2000 realty626-964-8999
MLS#:CV26019923
Source:CRMLS
Price summary
- Price:$789,900
- Price per sq. ft.:$519.67
- Monthly HOA dues:$225
About this home
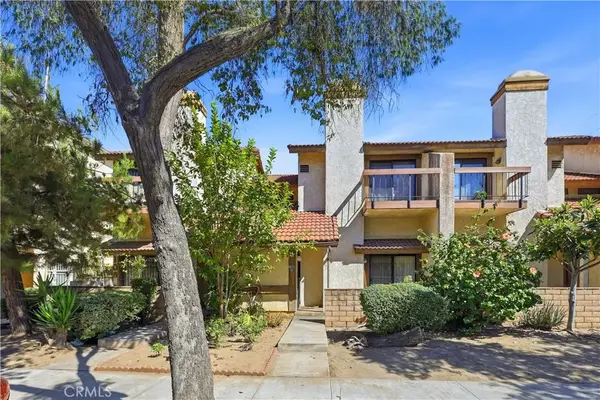
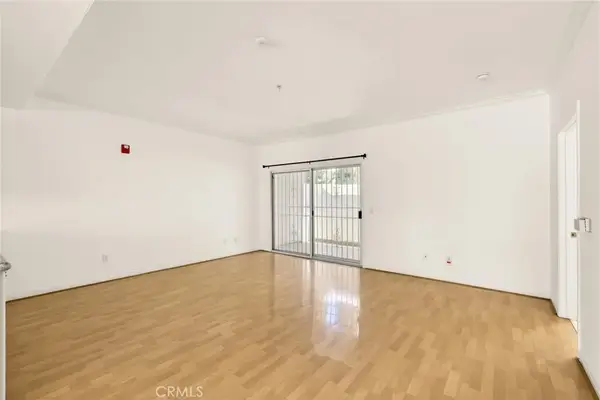
Remodel 2 stories split-level townhouse, 3 bedrooms / 2.5 baths / 2 cars direct access attached garage located in convenience Monterey Park area; Open and airy floor plan; Newly remodel kitchen cabinet & appliances, and all baths; Newer installed laminate & tile floor, double panel windows & sliding door, recess lights, and paint; Restaurants, markets, shopping plaza, schools, banks, movie theater, fitness center; public transportation, Hotel, doctors clinics, pharmacy, and hospital w/emergency room are nearby; Easy access to 10 Freeway, Atlantic Blvd. & Garfield Ave. access.
Contact an agent
Home facts
- Year built:1973
- Listing ID #:CV26019923
- Added:236 day(s) ago
- Updated:September 19, 2026 at 01:24 PM
Rooms and interior
- Bedrooms:3
- Total bathrooms:3
- Full bathrooms:2
- Half bathrooms:1
- Flooring:Laminate, Tile
- Kitchen Description:Free Standing Range, Gas Oven, Gas Range, Range Hood, Vented Exhaust Fan
- Bedroom Description:All Bedrooms Up
- Living area:1,520 sq. ft.
Heating and cooling
- Cooling:Central Air, Electric
- Heating:Central Furnace, Forced Air, Natural Gas
- Central air:Yes
Structure and exterior
- Roof:Flat, Tile
- Year built:1973
- Building area:1,520 sq. ft.
- Lot area:0.7 Acres
- Lot Features:Level with Street, Rectangular Lot
- Architectural Style:Contemporary
- Construction Materials:Concrete, Stucco
- Exterior Features:Concrete Patio
- Foundation Description:Concrete Perimeter, Slab
- Levels:Three Or More
Utilities
- Water:Public, Water Available
- Sewer:Public Sewer, Sewer Connected
Finances and disclosures
- Price:$789,900
- Price per sq. ft.:$519.67
Features and amenities
- Appliances:Disposal, Free Standing Range, Gas Oven, Gas Range, Gas Water Heater, Range Hood, Vented Exhaust Fan
- Laundry features:Gas Dryer Hookup, Inside, Laundry Closet, Washer Hookup
- Amenities:Carbon Monoxide Detectors, Double Pane Windows, Open Floorplan, Quartz Counters, Rain Gutters, Recessed Lighting, Smoke Detectors, Unfurnished
Parking
- Total parking spaces:2
- Parking description:Concrete Driveway, Direct Access, Door Single, Garage, Garage Door Opener, Garage Faces Rear, Private, Shared Driveway, Side By Side
- Garage:Yes
- Garage spaces:2
New listings near 220 N Moore Avenue #D
- New
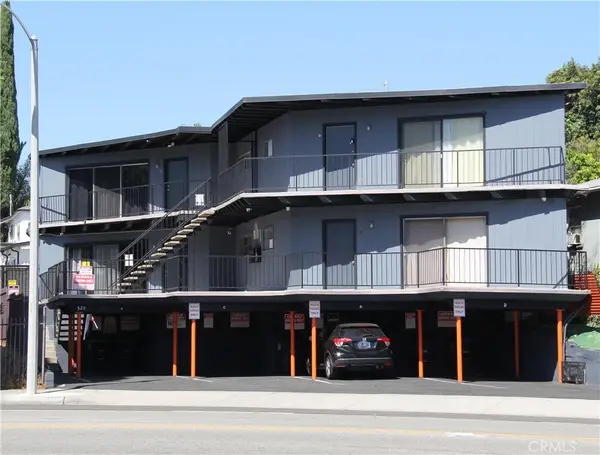 $1,275,000Active-- beds -- baths2,654 sq. ft.
529 S Garfield Avenue, Monterey Park, CA 91754
MLS# GD26218067Listed by: COLDWELL BANKER HALLMARK - Open Sat, 2 to 4pmNew
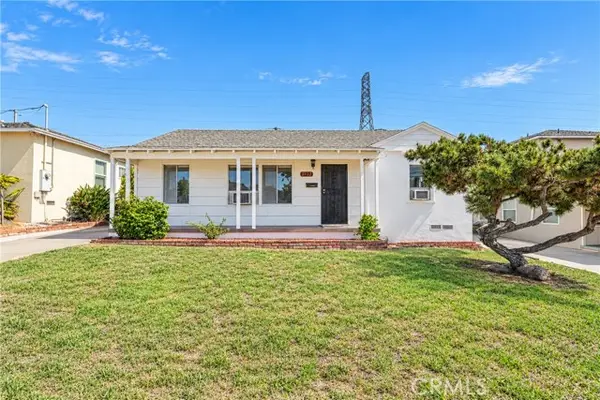 $860,000Active3 beds 2 baths1,428 sq. ft.
2132 Hendricks Avenue, Monterey Park, CA 91754
MLS# WS26217429Listed by: MANREALTY.COM
- Open Sat, 2 to 4pmNew
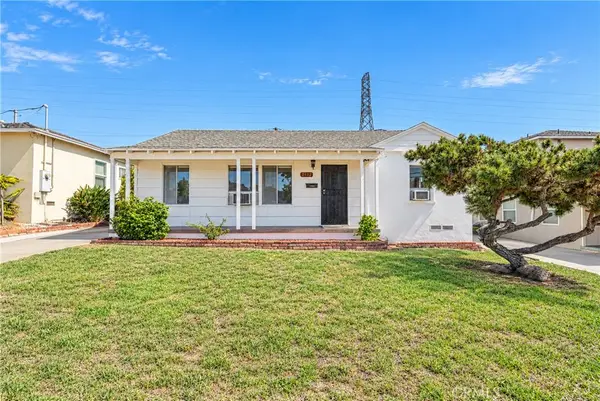 $860,000Active3 beds 2 baths1,428 sq. ft.
2132 Hendricks Avenue, Monterey Park, CA 91754
MLS# WS26217429Listed by: MANREALTY.COM - Open Sat, 1 to 3pmNew
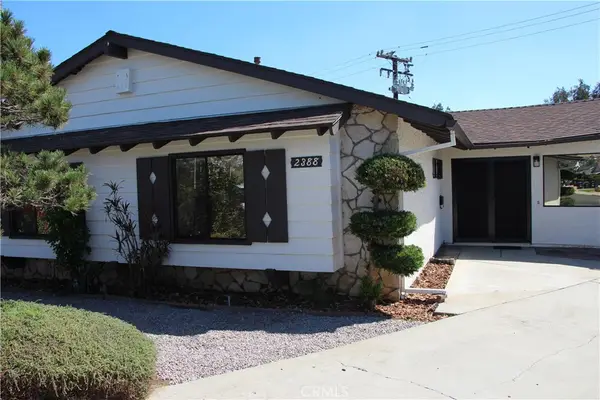 $875,000Active3 beds 2 baths1,580 sq. ft.
2388 Westcott Avenue, Monterey Park, CA 91754
MLS# AR26210023Listed by: COLDWELL BANKER DYNASTY T.C. - Open Sat, 12 to 3pmNew
 $949,888Active3 beds 2 baths1,478 sq. ft.
108 Coral View, Monterey Park, CA 91755
MLS# CV26214940Listed by: EXP REALTY OF SOUTHERN CALIFORNIA INC - New
 $729,000Active3 beds 3 baths1,502 sq. ft.
108 N Moore, Monterey Park, CA 91754
MLS# SB26213863Listed by: AWM REALTY - New
 $498,000Active2 beds 2 baths949 sq. ft.
121 N Mcpherrin Avenue #105, Monterey Park, CA 91754
MLS# AR26213890Listed by: RE/MAX PREMIER PROPERTIES - New
 $1,050,000Active3 beds 2 baths1,215 sq. ft.
416 W Andrix Street, Monterey Park, CA 91754
MLS# DW26214431Listed by: KELLER WILLIAMS PREMIER PROPERTIES - New
 $1,150,000Active4 beds 2 baths1,966 sq. ft.
512 Ladera, Monterey Park, CA 91754
MLS# CV26213725Listed by: ROYAL HOMES & LOANS - New
 $1,025,000Active4 beds 3 baths1,871 sq. ft.
132 N Lincoln Avenue, Monterey Park, CA 91755
MLS# CV26214596Listed by: K.W. EXECUTIVE


Protect your home and budget from life's surprises with an Assurant Home Warranty, backed by a partner that supports you through every step of homeownership. Explore Plans.
© 2023 - 2026 ERA Franchise Systems LLC. All rights reserved. ERA Franchise Systems LLC fully supports the principles of the Fair Housing Act and the Equal Opportunity Act. ERA, ERA Real Estate powered, and their respective logos are registered service marks of ERA Franchise Systems LLC. Each office is independently owned and operated.