
511 N Mcpherrin Avenue #B, Monterey Park, CA 91754
Local realty services provided by:ERA North Orange County Real Estate
511 N Mcpherrin Avenue #B,Monterey Park, CA 91754
$749,000
- 3 Beds
- 3 Baths
- 1,561 sq. ft.
- Townhouse
- Active
Listed by: kha cao, vinh tran
Office: exp realty of greater l.a. inc888-652-1314
MLS#:WS26148069
Source:CRMLS
Price summary
- Price:$749,000
- Price per sq. ft.:$479.82
- Monthly HOA dues:$235
About this home
Tucked into one of Monterey Park’s most connected and family-friendly pockets, this move-in ready townhome offers the kind of everyday ease that young families are searching for but rarely find. From the moment you arrive, a charming gated front patio welcomes you in, a quiet space to sip your morning coffee, add a touch of greenery, or unwind as the day winds down. Inside, the home opens up to a thoughtfully updated interior, where the kitchen and bathrooms have already been refreshed, saving you time, energy, and expense. It’s the kind of home where you can simply move in and start living. With three spacious bedrooms and 2.5 bathrooms, there’s room to grow, gather, and create routines that feel just right. The primary suite stands out with its generous size and private balcony, perfect for slow mornings, fresh air, and a moment of calm before the day begins. An attached two-car garage adds everyday convenience, while the low HOA keeps ownership practical and approachable. But what truly sets this home apart is its location. Just moments from Langley Park, Garfield Medical Center, and the vibrant energy of Atlantic Times Square, everything you need is within reach. Whether it’s a quick grocery run, dinner out, or a weekend stroll through nearby parks, life here is designed to be easy and walkable. For families, the value goes even deeper, situated within an A-rated school district, including Ynez Elementary and Mark Keppel High School, this is a place where your children can thrive while staying connected to the heart of Los Angeles. This is more than a townhome, it’s a smart start, a comfortable upgrade, and a place where your next chapter naturally unfolds....
Contact an agent
Home facts
- Year built:1984
- Listing ID #:WS26148069
- Added:69 day(s) ago
- Updated:October 01, 2026 at 12:04 PM
Rooms and interior
- Bedrooms:3
- Total bathrooms:3
- Full bathrooms:2
- Half bathrooms:1
- Flooring:Carpet, Tile, Wood
- Kitchen Description:Dishwasher, Gas Oven, Gas Range, Range Hood, Refrigerator, Water To Refrigerator
- Living area:1,561 sq. ft.
Heating and cooling
- Cooling:Central Air
- Heating:Central
- Central air:Yes
Structure and exterior
- Roof:Clay, Spanish Tile
- Year built:1984
- Building area:1,561 sq. ft.
- Lot area:0.45 Acres
- Lot Features:Near Public Transit, Rectangular Lot
- Exterior Features:FrontPorch
- Levels:2 Story
Schools
- High school:Mark Keppel
Utilities
- Water:Public, Water Connected
- Sewer:Public Sewer, Sewer Connected
Finances and disclosures
- Price:$749,000
- Price per sq. ft.:$479.82
Features and amenities
- Appliances:Dishwasher, Dryer, Washer
- Laundry features:Dryer, Washer
- Amenities:All Bedrooms Up, Balcony, High Ceilings, Quartz Counters, Recessed Lighting, Walk In Closets
Parking
- Total parking spaces:2
- Parking description:Direct Access, Door-Multi, Garage, Garage Door Opener, Side By Side
- Garage:Yes
- Garage spaces:2
New listings near 511 N Mcpherrin Avenue #B
- New
 $799,000Active3 beds 2 baths1,450 sq. ft.
332 Fernfield Drive, Monterey Park, CA 91754
MLS# P1-29047Listed by: KELLER WILLIAMS REALTY
- New
 $1,550,000Active5 beds 3 baths3,330 sq. ft.
709 Ridgecrest Street, Monterey Park, CA 91754
MLS# P1-29025Listed by: COLDWELL BANKER REALTY - Open Sat, 2 to 4pmNew
 $1,550,000Active5 beds 3 baths3,330 sq. ft.
709 Ridgecrest Street, Monterey Park, CA 91754
MLS# P1-29025Listed by: COLDWELL BANKER REALTY - Open Sat, 2 to 5pmNew
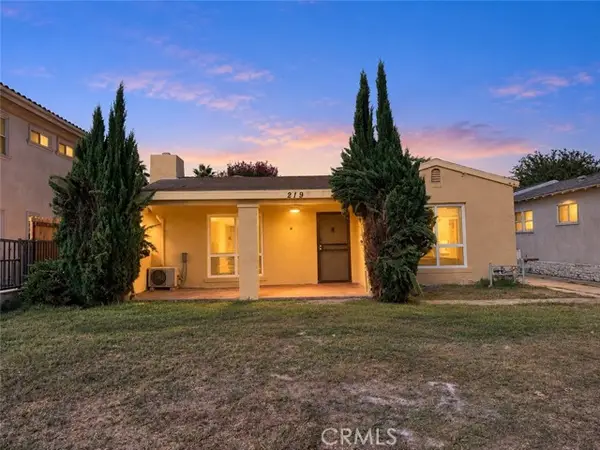 $1,080,000Active3 beds 2 baths1,310 sq. ft.
219 Nicholson Avenue, Monterey Park, CA 91755
MLS# WS26211790Listed by: RE/MAX PREMIER PROPERTIES - New
 $990,000Active4 beds 3 baths1,914 sq. ft.
426 Avondale Avenue, Monterey Park, CA 91754
MLS# PF26211199Listed by: NEIGHBORHOOD HOME TOUR - New
 $1,250,000Active6 beds 4 baths
2442 Sherbrook, Monterey Park, CA 91754
MLS# PW26210879Listed by: T.N.G. REAL ESTATE CONSULTANTS - Open Sat, 12 to 3pmNew
 $1,098,000Active3 beds 3 baths1,698 sq. ft.
2009 Graylock Avenue, Monterey Park, CA 91754
MLS# IV26211126Listed by: CENTURY 21 PRIMETIME REALTORS - Open Sat, 2 to 4pmNew
 $888,888Active4 beds 3 baths2,112 sq. ft.
1734 Bluestone, Monterey Park, CA 91755
MLS# AR26210945Listed by: COLDWELL BANKER REALTY - New
 $1,490,000Active5 beds 4 baths2,264 sq. ft.
111 Everett, Monterey Park, CA 91755
MLS# AR26210044Listed by: SKYWAY INVESTMENT CORP. - New
 $999,000Active3 beds 2 baths1,379 sq. ft.
1458 Fulton, Monterey Park, CA 91755
MLS# CV26210266Listed by: HAUS OF REAL ESTATE


Protect your home and budget from life's surprises with an Assurant Home Warranty, backed by a partner that supports you through every step of homeownership. Explore Plans.
© 2023 - 2026 ERA Franchise Systems LLC. All rights reserved. ERA Franchise Systems LLC fully supports the principles of the Fair Housing Act and the Equal Opportunity Act. ERA, ERA Real Estate powered, and their respective logos are registered service marks of ERA Franchise Systems LLC. Each office is independently owned and operated.