
1021 Johnson Street, Monterey, CA 93940
Local realty services provided by:ERA Excel Realty
1021 Johnson Street,Monterey, CA 93940
$899,000
- 4 Beds
- 2 Baths
- 1,624 sq. ft.
- Single family
- Active
Listed by: leslie johnson
Office: sotheby's international realty831-659-2267
MLS#:ML82056529
Source:CRMLS
Price summary
- Price:$899,000
- Price per sq. ft.:$553.57
About this home
Project - Great Monterey Location. This is a fixer upper. Has great potential featuring 4 bedrooms and 2 baths on 1 level. There is a bonus room with separate entrance on left side, below the 1st floor. There are open bean ceilings and a living room fireplace. Peaceful canyon views can be seen from the large window to the deck. There could be 1 car garage if small wall was removed. Has laundry in here as well There is also a carport. Much of the plumbing, windows and roof have been updated. Walk to Veterans Park and downtown Monterey and Fisherman's wharf. Opportunity is knocking.
Contact an agent
Home facts
- Year built:1949
- Listing ID #:ML82056529
- Added:46 day(s) ago
- Updated:September 19, 2026 at 01:24 PM
Rooms and interior
- Bedrooms:4
- Total bathrooms:2
- Full bathrooms:2
- Flooring:Carpet
- Living area:1,624 sq. ft.
Structure and exterior
- Roof:Tar Gravel
- Year built:1949
- Building area:1,624 sq. ft.
- Lot area:0.15 Acres
- Lot Features:Sloped Down
- Architectural Style:Traditional
- Exterior Features:Deck
- Foundation Description:Block
Utilities
- Water:Public
- Sewer:Public Sewer
Finances and disclosures
- Price:$899,000
- Price per sq. ft.:$553.57
Features and amenities
- Laundry features:In Garage
- Amenities:Skylights
Parking
- Total parking spaces:2
- Parking description:1 Carport Space(s), Carport
- Garage:Yes
- Garage spaces:1
- Carport spaces:1
New listings near 1021 Johnson Street
- Open Sun, 1 to 4pmNew
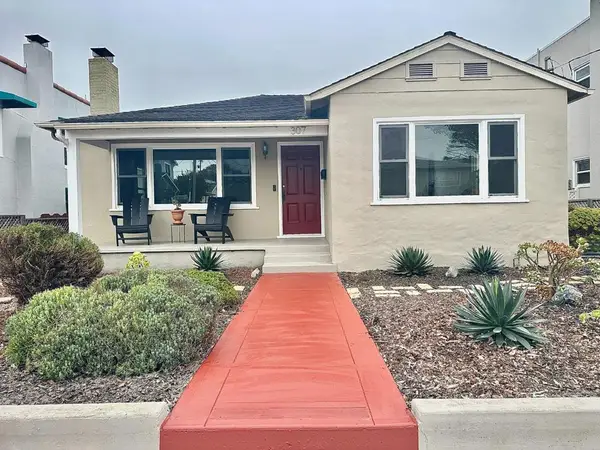 $1,275,000Active2 beds 2 baths1,475 sq. ft.
307 Monroe Street, Monterey, CA 93940
MLS# ML82061951Listed by: COMPASS - New
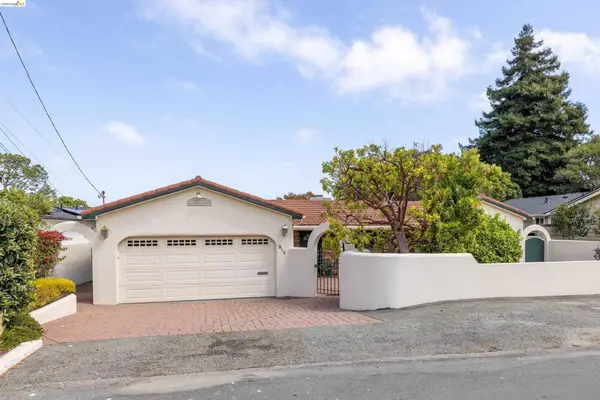 $1,575,000Active2 beds 3 baths1,883 sq. ft.
913 Monterey Cir, Monterey, CA 93940
MLS# 41148651Listed by: LOANS REALTY ELITE CORPORATION - New
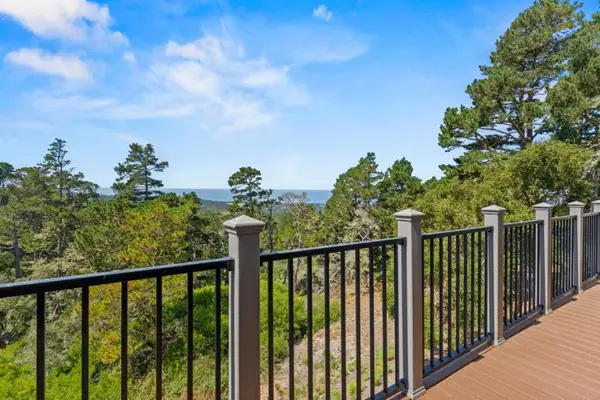 $725,000Active2 beds 2 baths1,193 sq. ft.
250 Forest Ridge Road #42, Monterey, CA 93940
MLS# ML82061196Listed by: SOTHEBY'S INTERNATIONAL REALTY - Open Sun, 12 to 2pmNew
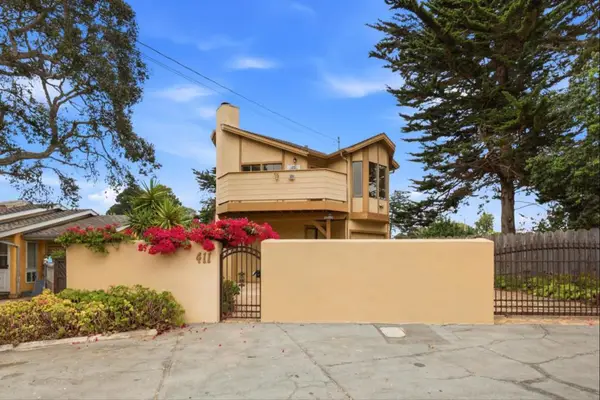 $850,888Active2 beds 2 baths831 sq. ft.
411 Estrella Avenue, Monterey, CA 93940
MLS# ML82060259Listed by: INTERO REAL ESTATE SERVICES - New
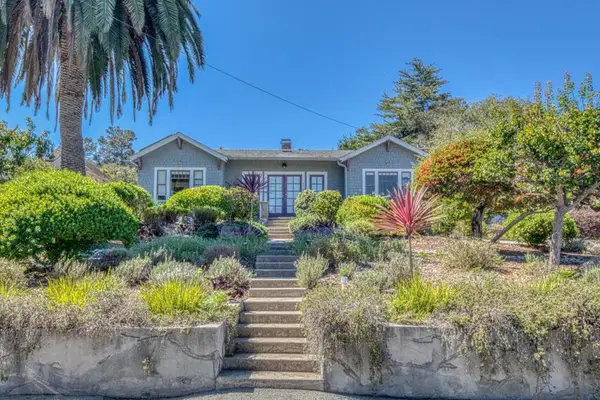 $1,450,000Active3 beds 2 baths1,318 sq. ft.
870 Doud Street, Monterey, CA 93940
MLS# ML82060825Listed by: SOTHEBY'S INTERNATIONAL REALTY - Open Sun, 12 to 3pmNew
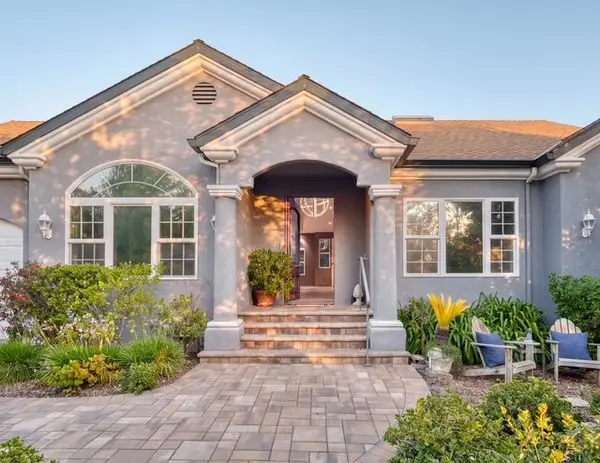 $2,449,000Active3 beds 3 baths2,513 sq. ft.
23715 Determine Lane, Monterey, CA 93940
MLS# ML82061051Listed by: SOTHEBY'S INTERNATIONAL REALTY - Open Sun, 1 to 3pmNew
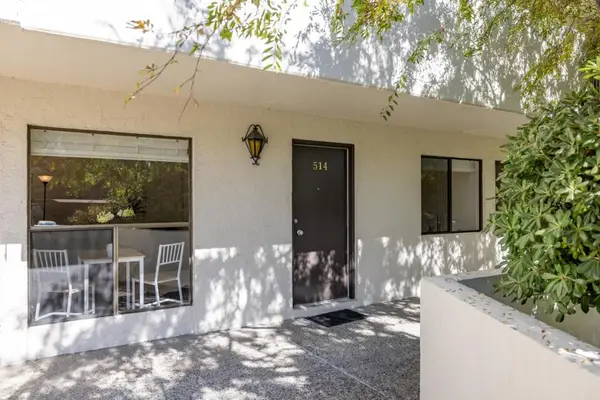 $495,000Active1 beds 1 baths630 sq. ft.
500 Glenwood Circle #514, Monterey, CA 93940
MLS# ML82060973Listed by: COMPASS - Open Sun, 1 to 3:30pmNew
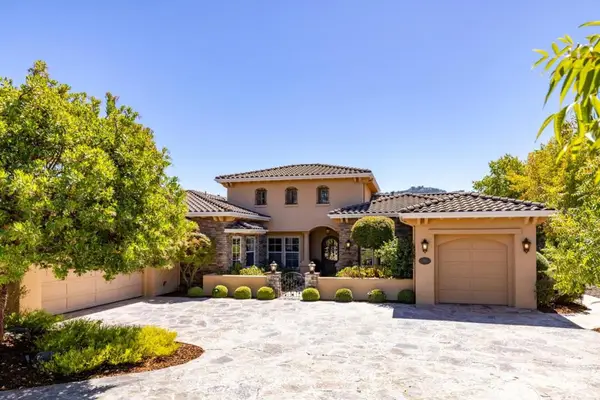 $2,795,000Active4 beds 4 baths3,440 sq. ft.
405 Estrella D'oro, Monterey, CA 93940
MLS# ML82060979Listed by: KELLER WILLIAMS REALTY - Open Sun, 2 to 4pmNew
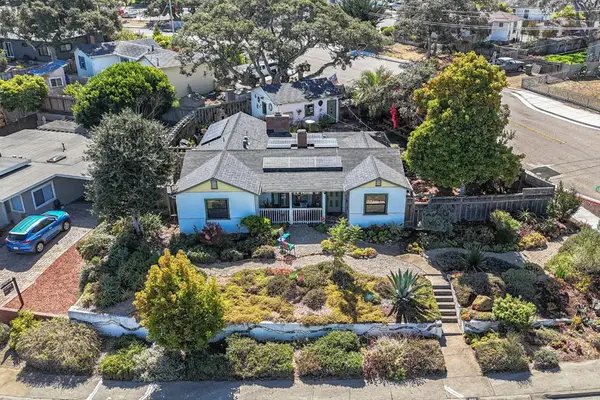 $1,195,000Active2 beds 2 baths1,680 sq. ft.
202 Edinburgh Avenue, Monterey, CA 93940
MLS# ML82060541Listed by: TOWN'N COUNTRY REALTY 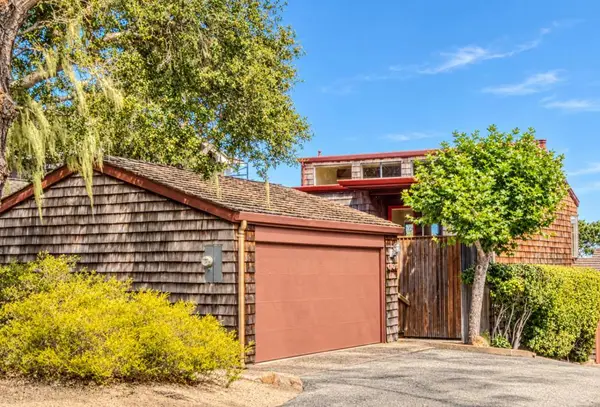 $1,089,000Active2 beds 3 baths1,560 sq. ft.
664 Terry Street, Monterey, CA 93940
MLS# ML82060306Listed by: KELLY REALTY


Protect your home and budget from life's surprises with an Assurant Home Warranty, backed by a partner that supports you through every step of homeownership. Explore Plans.
© 2023 - 2026 ERA Franchise Systems LLC. All rights reserved. ERA Franchise Systems LLC fully supports the principles of the Fair Housing Act and the Equal Opportunity Act. ERA, ERA Real Estate powered, and their respective logos are registered service marks of ERA Franchise Systems LLC. Each office is independently owned and operated.