
244 Mar Vista Drive, Monterey, CA 93940
Local realty services provided by:ERA Excel Realty
Listed by: the ruiz group
Office: keller williams realty619-469-0700
MLS#:ML82055906
Source:CRMLS
Price summary
- Price:$1,949,000
- Price per sq. ft.:$744.46
About this home
At the base of the pines and oaks of Skyline Forest, this triplex sits on a quiet wooded hillside minutes above downtown Monterey. The opportunities are numerous: three separate residences (244, 246, and 248) under one roofline, each with its own dedicated entrance, privacy, and character. One unit is warm and traditional, with a stone fireplace and hardwood floors. Another is bright and contemporary, with ample cabinetry and French doors to a private patio where you can bask in the beautiful forested setting. Light-filled bedrooms abound in all three units, and bathrooms are crisp and modern. A long private drive ensures plenty of off-street parking for your guests or tenants, and mature trees, a fenced backyard, and a storage shed complete the outdoor space. The neighborhood is private, yet within easy reach of downtown, the wharf, the hospital, the Naval Postgraduate School and DLI, and the Highway 1 Pebble Beach gate. For an investor, this property offers three income streams on a single parcel. For an owner-occupant, it is a chance to live in one and let the other two work for you. Welcome to a rare foothold on the Monterey Peninsula....
Contact an agent
Home facts
- Year built:1956
- Listing ID #:ML82055906
- Added:52 day(s) ago
- Updated:September 19, 2026 at 01:24 PM
Rooms and interior
- Bedrooms:7
- Full bathrooms:3
- Living area:2,618 sq. ft.
Heating and cooling
- Heating:Central Furnace
Structure and exterior
- Roof:Composition
- Year built:1956
- Building area:2,618 sq. ft.
- Lot area:0.32 Acres
- Foundation Description:Slab
Utilities
- Water:Public
Finances and disclosures
- Price:$1,949,000
- Price per sq. ft.:$744.46
Parking
- Total parking spaces:3
- Garage:Yes
- Garage spaces:2
New listings near 244 Mar Vista Drive
- Open Sun, 1 to 4pmNew
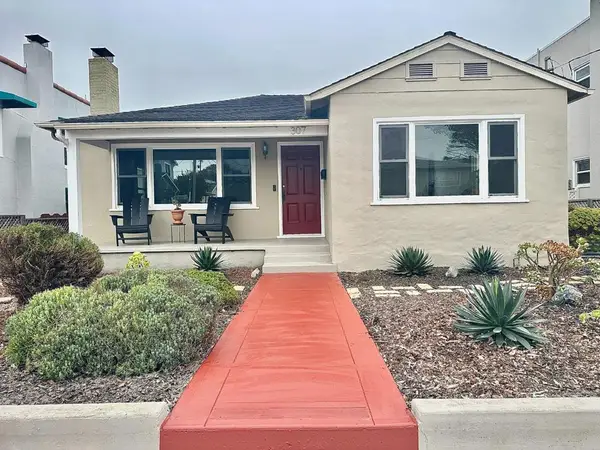 $1,275,000Active2 beds 2 baths1,475 sq. ft.
307 Monroe Street, Monterey, CA 93940
MLS# ML82061951Listed by: COMPASS - New
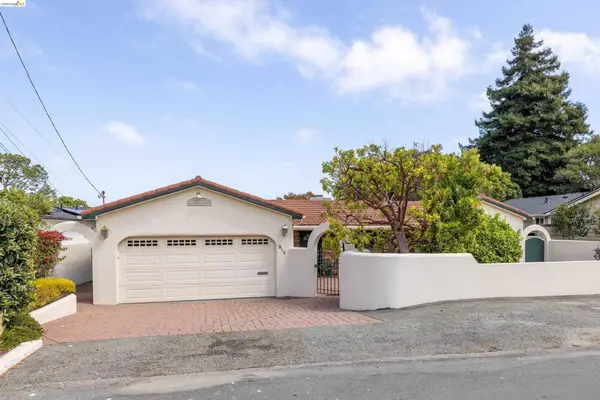 $1,575,000Active2 beds 3 baths1,883 sq. ft.
913 Monterey Cir, Monterey, CA 93940
MLS# 41148651Listed by: LOANS REALTY ELITE CORPORATION - New
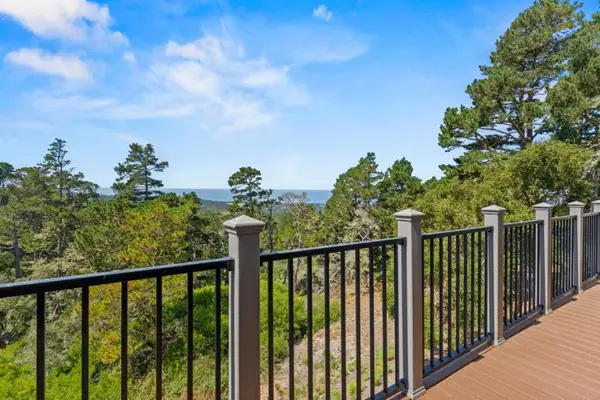 $725,000Active2 beds 2 baths1,193 sq. ft.
250 Forest Ridge Road #42, Monterey, CA 93940
MLS# ML82061196Listed by: SOTHEBY'S INTERNATIONAL REALTY - Open Sun, 12 to 2pmNew
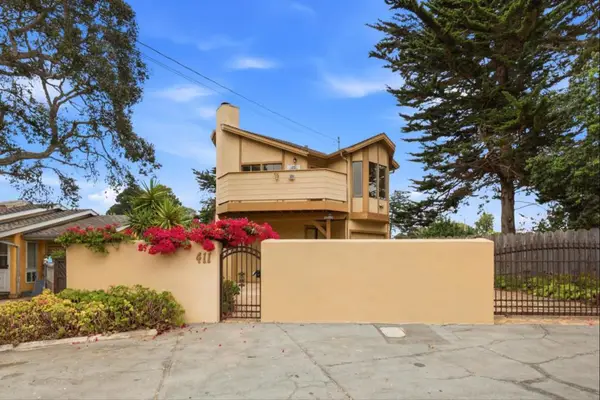 $850,888Active2 beds 2 baths831 sq. ft.
411 Estrella Avenue, Monterey, CA 93940
MLS# ML82060259Listed by: INTERO REAL ESTATE SERVICES - New
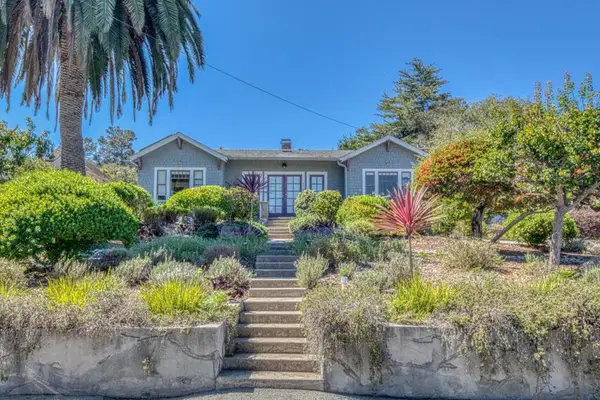 $1,450,000Active3 beds 2 baths1,318 sq. ft.
870 Doud Street, Monterey, CA 93940
MLS# ML82060825Listed by: SOTHEBY'S INTERNATIONAL REALTY - Open Sun, 12 to 3pmNew
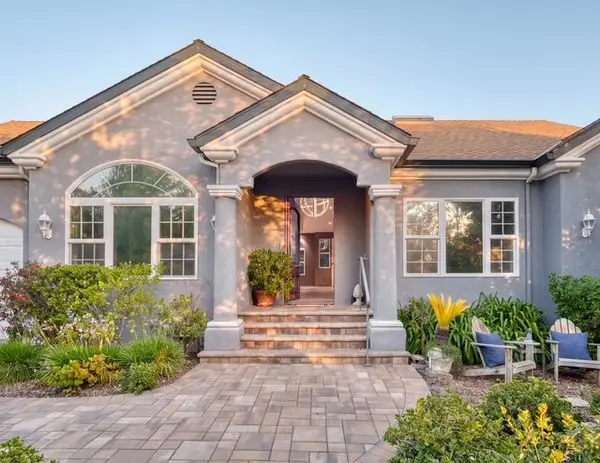 $2,449,000Active3 beds 3 baths2,513 sq. ft.
23715 Determine Lane, Monterey, CA 93940
MLS# ML82061051Listed by: SOTHEBY'S INTERNATIONAL REALTY - Open Sun, 1 to 3:30pmNew
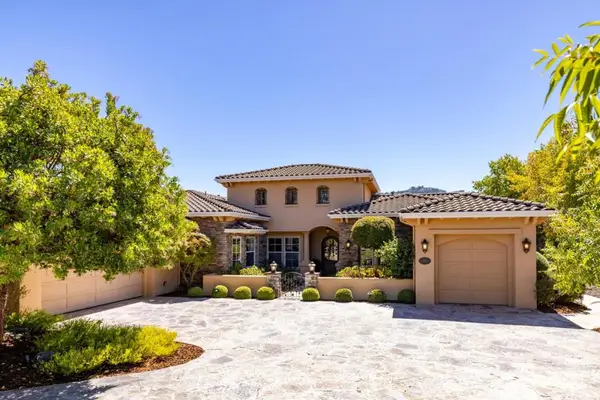 $2,795,000Active4 beds 4 baths3,440 sq. ft.
405 Estrella D'oro, Monterey, CA 93940
MLS# ML82060979Listed by: KELLER WILLIAMS REALTY - Open Sun, 1 to 3pmNew
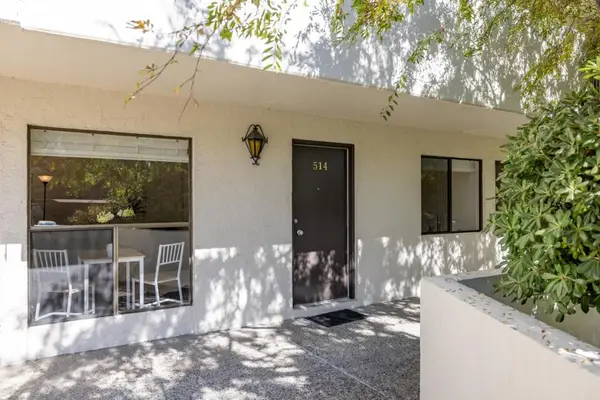 $495,000Active1 beds 1 baths630 sq. ft.
500 Glenwood Circle #514, Monterey, CA 93940
MLS# ML82060973Listed by: COMPASS - Open Sun, 2 to 4pmNew
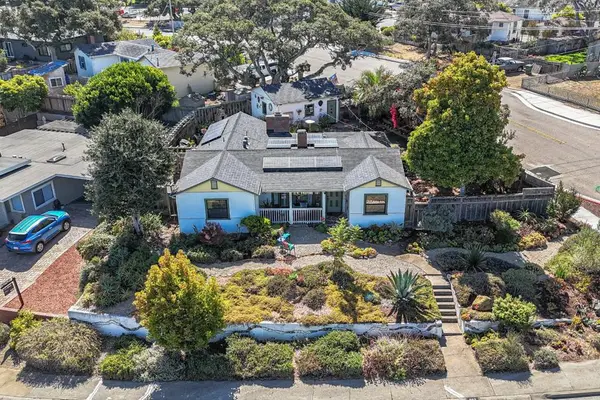 $1,195,000Active2 beds 2 baths1,680 sq. ft.
202 Edinburgh Avenue, Monterey, CA 93940
MLS# ML82060541Listed by: TOWN'N COUNTRY REALTY 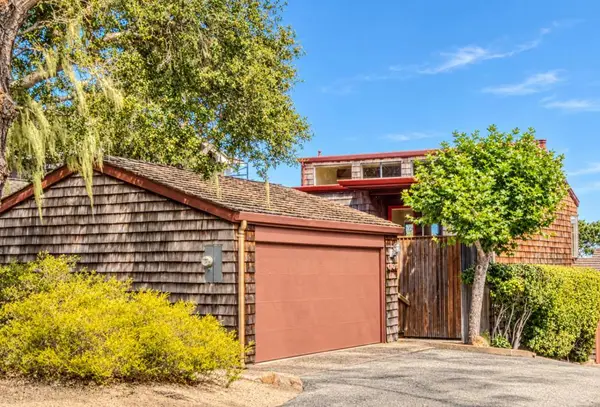 $1,089,000Active2 beds 3 baths1,560 sq. ft.
664 Terry Street, Monterey, CA 93940
MLS# ML82060306Listed by: KELLY REALTY


Protect your home and budget from life's surprises with an Assurant Home Warranty, backed by a partner that supports you through every step of homeownership. Explore Plans.
© 2023 - 2026 ERA Franchise Systems LLC. All rights reserved. ERA Franchise Systems LLC fully supports the principles of the Fair Housing Act and the Equal Opportunity Act. ERA, ERA Real Estate powered, and their respective logos are registered service marks of ERA Franchise Systems LLC. Each office is independently owned and operated.