
2135 Ascot Dr #23, Moraga, CA 94556
Local realty services provided by:ERA Excel Realty
2135 Ascot Dr #23,Moraga, CA 94556
$745,000
- 2 Beds
- 3 Baths
- 1,529 sq. ft.
- Condominium
- Active
Listed by: ben olsen
Office: brightwork realty advocates925-200-6000
MLS#:41141873
Source:CRMLS
Price summary
- Price:$745,000
- Price per sq. ft.:$487.25
- Monthly HOA dues:$676
About this home
This is the one you've been waiting for! Bright, stylish, and truly move-in ready, this spacious two-bedroom, 2.5-bath townhome offers the perfect blend of comfort, convenience, and thoughtful updates. Fresh interior paint, beautifully remodeled bathrooms, a rebuilt staircase, recessed lighting, a newer Lennox heating and air conditioning system, and stainless steel appliances mean the work has already been done. The generous living and dining spaces are filled with natural light, while the bright eat-in kitchen opens to a private patio—perfect for relaxing, entertaining, or enjoying Moraga's beautiful weather. Upstairs, two oversized bedroom suites offer plenty of space, updated bathrooms, generous closets, and conveniently located laundry. Step outside to beautifully maintained grounds with expansive greenbelts and a sparkling community pool—an ideal place to cool off on warm summer days, unwind with a good book, or gather with neighbors and friends. All of this is just a short stroll from the Rheem Shopping Center, restaurants, movie theater, grocery shopping, public transportation, and Moraga's top-rated schools. Easy to love, easy to live in, and ready for its next owner—this is Moraga living at its best....
Contact an agent
Home facts
- Year built:1969
- Subdivision & Development:CEDARS
- Listing ID #:41141873
- Added:76 day(s) ago
- Updated:September 19, 2026 at 01:24 PM
Rooms and interior
- Bedrooms:2
- Total bathrooms:3
- Full bathrooms:2
- Half bathrooms:1
- Flooring:Carpet, Laminate
- Living area:1,529 sq. ft.
Heating and cooling
- Cooling:Central Air
- Heating:Forced Air
- Central air:Yes
Structure and exterior
- Roof:Tile
- Year built:1969
- Building area:1,529 sq. ft.
- Architectural Style:Contemporary
- Construction Materials:Brick, Wood Siding
- Exterior Features:Patio
- Levels:2 Story
Finances and disclosures
- Price:$745,000
- Price per sq. ft.:$487.25
Features and amenities
- Amenities:Pool
- Pool features:Association Pool, In Ground, Pool
Parking
- Total parking spaces:2
- Parking description:One Space
New listings near 2135 Ascot Dr #23
- Coming Soon
 $899,999Coming Soon2 beds 2 baths1,211 sq. ft.
2 Benedita Place, Moraga, CA 94556
MLS# 41021112Listed by: CHRISTIE'S INTL REAL ESTATE SE - Open Sat, 12 to 3pmNew
 $1,899,000Active4 beds 2 baths2,186 sq. ft.
21 Inverleith Terrace, Moraga, CA 94556
MLS# 41149084Listed by: BHHS DRYSDALE PROPERTIES - New
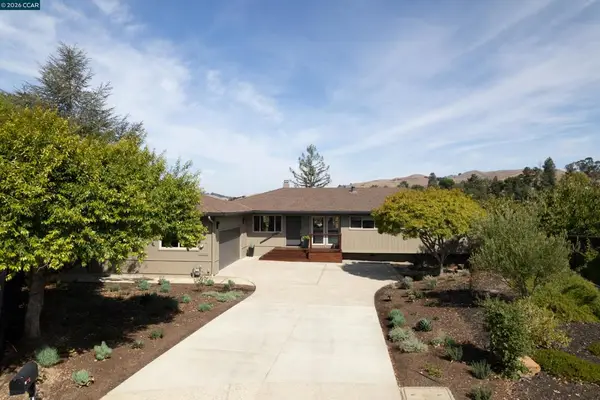 $1,799,950Active4 beds 3 baths2,342 sq. ft.
158 Fairfield Pl, Moraga, CA 94556
MLS# 41149537Listed by: REALTY ONE GROUP ELITE - New
 $2,495,000Active5 beds 5 baths3,595 sq. ft.
9 Sanders Ranch Rd, Moraga, CA 94556
MLS# 41148148Listed by: COMPASS - New
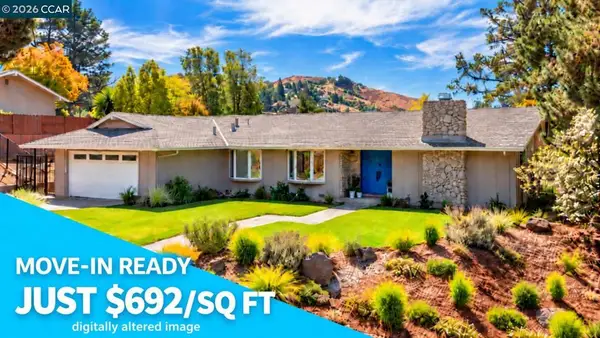 $2,085,000Active4 beds 3 baths3,011 sq. ft.
445 Kingsford Dr, Moraga, CA 94556
MLS# 41149446Listed by: BRIGHTWORK REALTY ADVOCATES - Open Sat, 2 to 4pm
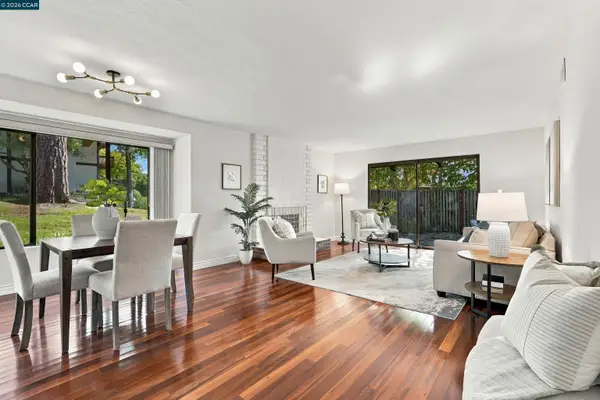 $649,000Active2 beds 2 baths1,043 sq. ft.
1478 Camino Peral #B, MORAGA, CA 94556
MLS# 41148756Listed by: COLDWELL BANKER
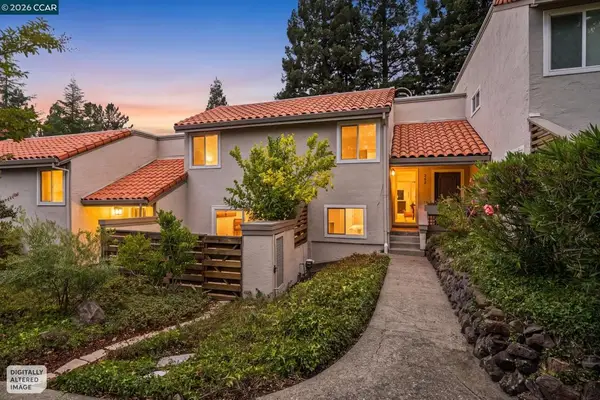 $949,000Pending3 beds 3 baths2,044 sq. ft.
262 Paseo Bernal, Moraga, CA 94556
MLS# 41148568Listed by: DUDUM REAL ESTATE GROUP $430,000Active1 beds 1 baths713 sq. ft.
2059 Ascot Dr #108, Moraga, CA 94556
MLS# 41148702Listed by: COMPASS- Open Sat, 1 to 4pm
 $1,759,000Active4 beds 2 baths2,191 sq. ft.
303 Calle La Mesa, Moraga, CA 94556
MLS# 41148481Listed by: COMPASS 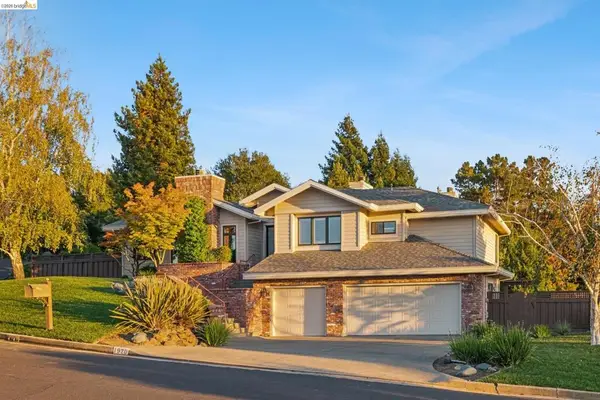 $2,280,000Active3 beds 3 baths3,290 sq. ft.
1920 Joseph Dr, Moraga, CA 94556
MLS# 41148363Listed by: YOME PROPERTIES INC.


Protect your home and budget from life's surprises with an Assurant Home Warranty, backed by a partner that supports you through every step of homeownership. Explore Plans.
© 2023 - 2026 ERA Franchise Systems LLC. All rights reserved. ERA Franchise Systems LLC fully supports the principles of the Fair Housing Act and the Equal Opportunity Act. ERA, ERA Real Estate powered, and their respective logos are registered service marks of ERA Franchise Systems LLC. Each office is independently owned and operated.