
10304 Crossing Green Circle, Moreno Valley, CA 92557
Local realty services provided by:ERA Excel Realty
10304 Crossing Green Circle,Moreno Valley, CA 92557
$498,000
- 3 Beds
- 2 Baths
- 1,175 sq. ft.
- Single family
- Active
Listed by: valerie maxwell
Office: maxwell & associates951-656-0550
MLS#:IV26237423
Source:CRMLS
Price summary
- Price:$498,000
- Price per sq. ft.:$423.83
About this home
CHARMING MORENO VALLEY HOME! Welcome home to this 3-bedroom, 2- bathroom residence offering 1,175 square feet of comfortable living space, nestled on a desirable cultural-de-sac! From the moment you arrive, you'll appreciate the inviting curb appeal, featuring a beautiful mature tree, low maintenance, artificial green turf, and elegant white wooden shutters that add a touch of timeless charm. Step inside to discover a spacious living room that provides the perfect setting for relaxing or entertaining family and friends. The open kitchen offers plenty of cabinet space, a dishwasher, and a built-in stove, creating a functional and welcoming space for everyday living. The adjoining dining area provides convenient access to the covered patio, making indoor-outdoor gatherings a breeze. The backyard offers its own special appeal, featuring beautiful white rock landscaping, mature fruit trees, and a cemented walkway leading to the side garage entrance. Enjoy outdoor dining, morning coffee, or simply unwind under the covered patio while taking in the peaceful surroundings. With its desirable cultural-de-sac location, living interior space, charming landscaping, and convenient outdoor features, this Moreno Valley home is ready to welcome its next Owner. Come see all the possibilities and make this wonderful house your next place to call HOME!!!...
Contact an agent
Home facts
- Year built:1988
- Listing ID #:IV26237423
- Added:7 day(s) ago
- Updated:November 12, 2026 at 09:30 PM
Rooms and interior
- Bedrooms:3
- Total bathrooms:2
- Full bathrooms:2
- Flooring:Carpet, Laminate
- Kitchen Description:Dishwasher, Gas Cooktop, Gas Oven
- Bedroom Description:All Bedrooms Down
- Living area:1,175 sq. ft.
Heating and cooling
- Cooling:Central Air
- Heating:Central Furnace
- Central air:Yes
Structure and exterior
- Roof:Composition
- Year built:1988
- Building area:1,175 sq. ft.
- Lot area:0.12 Acres
- Lot Features:Back Yard, Cul De Sac, Front Yard, Level with Street, Yard
- Architectural Style:Contemporary
- Construction Materials:Stucco
- Exterior Features:Concrete Patio, Covered Patio
- Foundation Description:Slab
- Levels:1 Story
Schools
- High school:Canyon Springs
Utilities
- Water:Public, Water Connected
- Sewer:Public Sewer, Sewer Connected
Finances and disclosures
- Price:$498,000
- Price per sq. ft.:$423.83
Features and amenities
- Appliances:Dishwasher, Disposal, Gas Cooktop, Gas Oven, Water Heater
- Laundry features:Gas Dryer Hookup, In Garage
- Amenities:Carbon Monoxide Detectors, High Ceilings, Plantation Shutters, Shutters, Smoke Detectors
Parking
- Total parking spaces:4
- Parking description:Concrete Driveway, Direct Access, Door Single, Driveway, Garage, Garage Faces Front
- Garage:Yes
- Garage spaces:2
New listings near 10304 Crossing Green Circle
- Coming SoonOpen Sat, 1 to 3pm
 $799,000Coming Soon4 beds 2 baths2,275 sq. ft.
14480 Windmill, Moreno Valley, CA 92555
MLS# CV26242573Listed by: REAL ESTATE HOUND - Coming Soon
 $650,000Coming Soon4 beds 3 baths2,424 sq. ft.
12872 Azalea Street, Moreno Valley, CA 92555
MLS# IV26242048Listed by: REAL ESTATE ONE - Coming SoonOpen Sat, 12 to 3pm
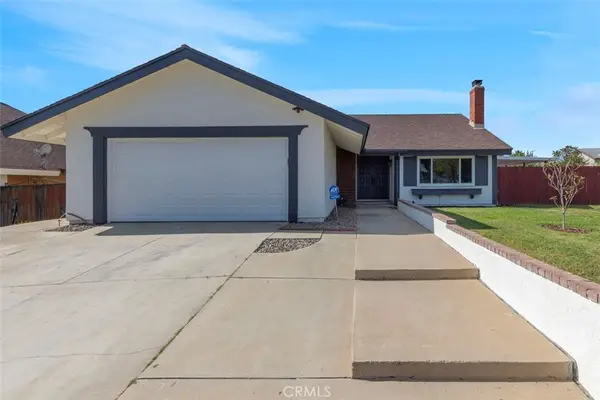 $539,999Coming Soon3 beds 2 baths1,396 sq. ft.
12089 Odessa, Moreno Valley, CA 92557
MLS# CV26241134Listed by: STIGLER HOMES - Coming SoonOpen Sat, 12 to 2pm
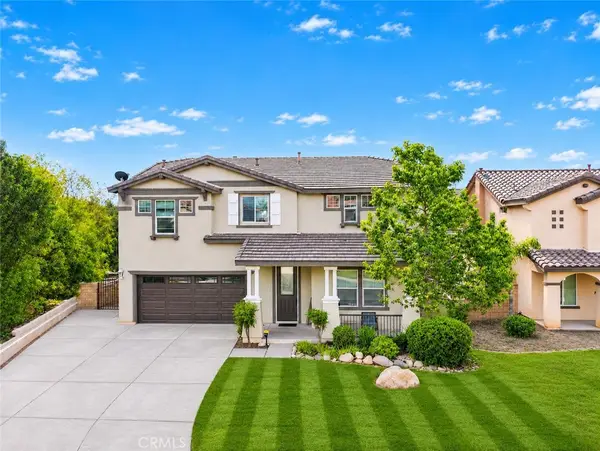 $599,900Coming Soon5 beds 3 baths2,954 sq. ft.
25965 Avenida Espaldar, Moreno Valley, CA 92551
MLS# PW26230568Listed by: HARCOURTS PLACE - Coming Soon
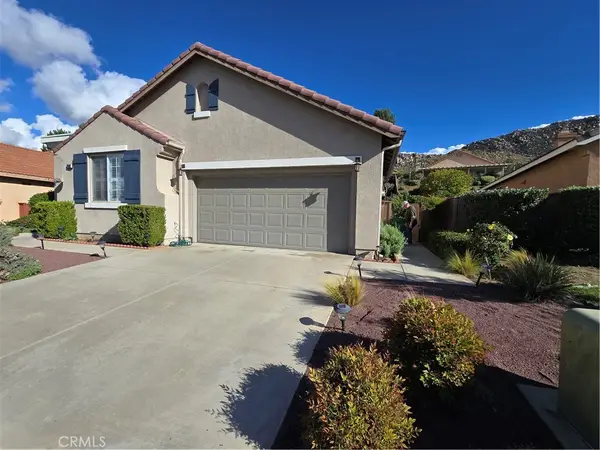 $569,900Coming Soon3 beds 3 baths2,089 sq. ft.
14592 Mountain Vista, Moreno Valley, CA 92555
MLS# IV26239660Listed by: BERKSHIRE HATHAWAY HOMESERVICES CALIFORNIA REALTY - Coming Soon
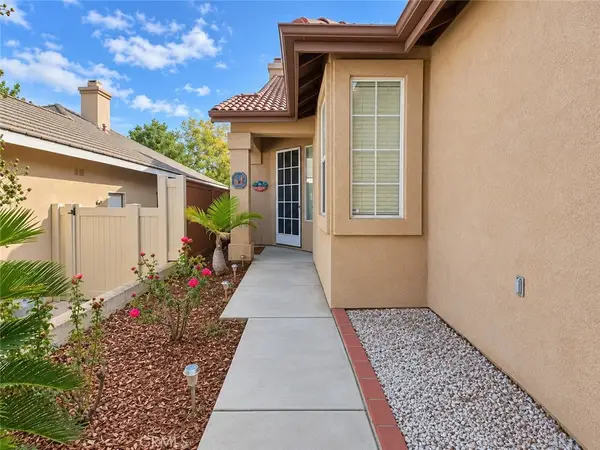 $529,000Coming Soon3 beds 3 baths2,089 sq. ft.
14560 Grandview, Moreno Valley, CA 92555
MLS# SW26234842Listed by: ALLISON JAMES ESTATES & HOMES - Coming SoonOpen Sat, 11am to 3pm
 $550,000Coming Soon3 beds 2 baths1,842 sq. ft.
14757 Big Bear, Moreno Valley, CA 92555
MLS# TR26230856Listed by: EXP REALTY OF SOUTHERN CA, INC - New
 $659,230Active4 beds 3 baths2,259 sq. ft.
27232 Celestial Road, Moreno Valley, CA 92555
MLS# SW26242479Listed by: D R HORTON AMERICA'S BUILDER - Open Sat, 11am to 3pmNew
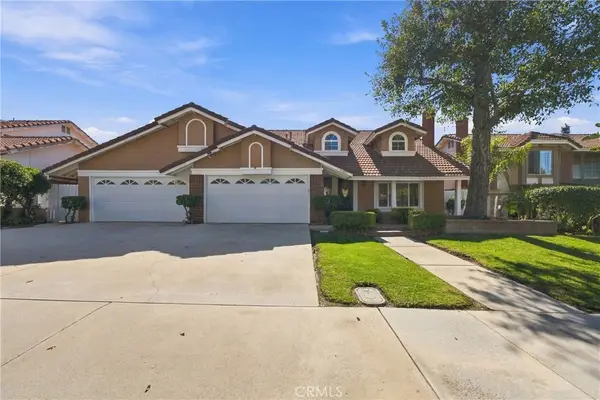 $629,900Active4 beds 3 baths2,528 sq. ft.
24077 Ironbark, Moreno Valley, CA 92557
MLS# DW26242265Listed by: CENTURY 21 ALLSTARS - New
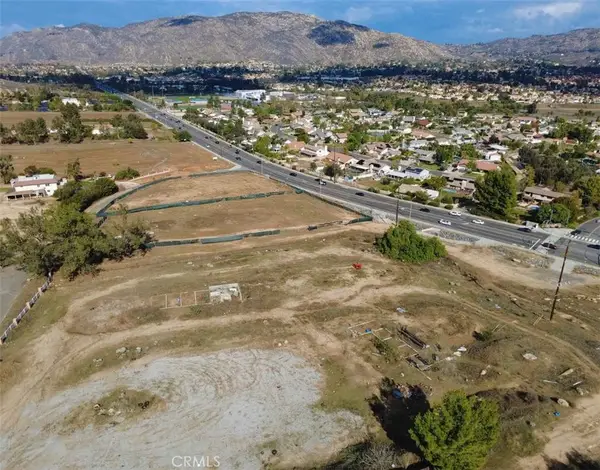 $5,000Active5 Acres
11455 Pigeon Pass, Moreno Valley, CA 92557
MLS# WS26242379Listed by: MEY LAY REALTY GROUP


Protect your home and budget from life's surprises with an Assurant Home Warranty, backed by a partner that supports you through every step of homeownership. Explore Plans.
© 2023 - 2026 ERA Franchise Systems LLC. All rights reserved. ERA Franchise Systems LLC fully supports the principles of the Fair Housing Act and the Equal Opportunity Act. ERA, ERA Real Estate powered, and their respective logos are registered service marks of ERA Franchise Systems LLC. Each office is independently owned and operated.