
10406 Gray Partridge, Moreno Valley, CA 92557
Local realty services provided by:ERA North Orange County Real Estate
10406 Gray Partridge,Moreno Valley, CA 92557
$600,000
- 4 Beds
- 3 Baths
- 2,232 sq. ft.
- Single family
- Active
Upcoming open houses
- Sat, Aug 0802:00 pm - 05:00 pm
Listed by: jennifer benitez
Office: realty masters & associates951-384-6600
MLS#:IV26168870
Source:CRMLS
Price summary
- Price:$600,000
- Price per sq. ft.:$268.82
- Monthly HOA dues:$275
About this home
Welcome to resort-style living in the heart of Sunnymead Ranch! Tucked away in the highly sought-after, gated community of Meadow Creek, this stunning 4-bedroom, 3-bath home combines modern comfort, thoughtful design, and unbeatable community amenities. Step inside to an inviting open layout flooded with natural light, seamlessly connecting the spacious living room, dining area, and kitchen – ideal for easy everyday living & entertaining. Features a coveted main-level bedroom & full bath, perfect for overnight guests, multi-generational living, or a private home office. Situated on one of the larger lots in the neighborhood, featuring a private backyard with a covered patio designed for outdoor dining & weekend relaxation. Enjoy exclusive access to a sparkling pool & spa, fully equipped fitness center, neighborhood par, playground, and BBQ/picnic areas. Minutes from top-rated schools, major retail (Target, Costco, Walmart), popular dining spots, and convenient freeway access for an easy commute. Come see this home today....
Contact an agent
Home facts
- Year built:2017
- Listing ID #:IV26168870
- Added:2 day(s) ago
- Updated:August 06, 2026 at 05:44 AM
Rooms and interior
- Bedrooms:4
- Total bathrooms:3
- Full bathrooms:3
- Flooring:Vinyl
- Kitchen Description:Dishwasher, Pantry
- Living area:2,232 sq. ft.
Heating and cooling
- Cooling:Central Air
- Heating:Central Furnace
- Central air:Yes
Structure and exterior
- Year built:2017
- Building area:2,232 sq. ft.
- Lot area:0.14 Acres
- Lot Features:Back Yard, Corner Lot, Cul De Sac, Drip Irrigation/Bubblers, Front Yard, Landscaped, Level with Street, Near Park, Street Level
- Levels:2 Story
Utilities
- Water:Public, Water Available
- Sewer:Public Sewer
Finances and disclosures
- Price:$600,000
- Price per sq. ft.:$268.82
Features and amenities
- Appliances:Dishwasher
- Laundry features:Gas Dryer Hookup, Inside, Laundry Room, On Upper Level, Washer Hookup
- Amenities:Barbecue, Clubhouse, Controlled Access, Fire Pit, Fitness Center, Gated Community, Loft, Meeting Room, Open Floorplan, Pantry, Picnic Area, Playground, Pool, Recessed Lighting, Sauna, Security Gate, Walk In Closets
- Pool features:Association Pool, Pool
Parking
- Total parking spaces:2
- Parking description:Concrete Driveway, Door Multi, Driveway, Garage, Garage Faces Front, Paved Driveway
- Garage:Yes
- Garage spaces:2
New listings near 10406 Gray Partridge
- New
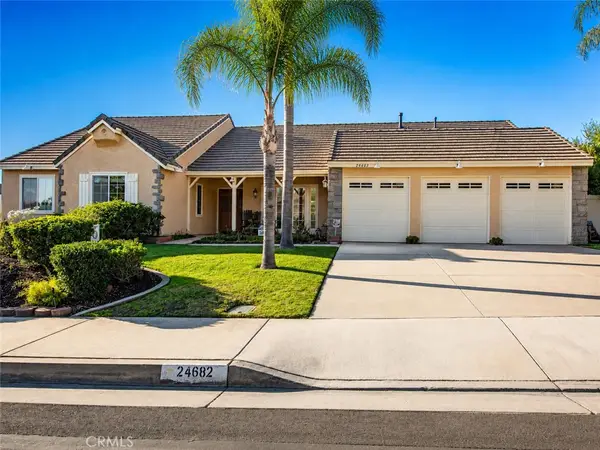 $715,000Active4 beds 3 baths2,810 sq. ft.
24682 Morning Mist, Moreno Valley, CA 92557
MLS# PW26170483Listed by: BIAZOWA INC. - New
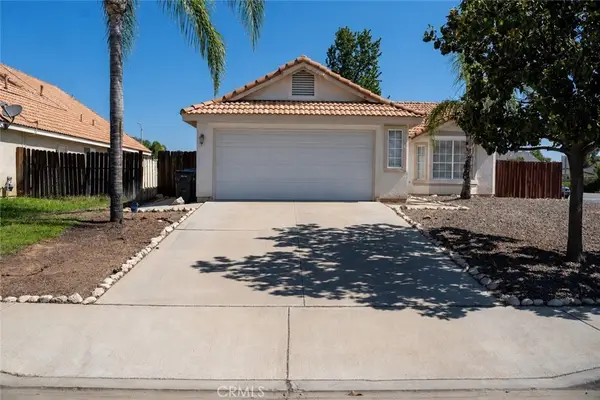 $474,000Active2 beds 2 baths970 sq. ft.
25354 Ceremony, Moreno Valley, CA 92551
MLS# SR26170665Listed by: KELLER WILLIAMS REALTY-STUDIO CITY - Open Sat, 1 to 4pmNew
 $615,888Active4 beds 3 baths2,358 sq. ft.
10389 Meadow Creek, Moreno Valley, CA 92557
MLS# IG26171416Listed by: REAL BROKERAGE TECHNOLOGIES
- Coming Soon
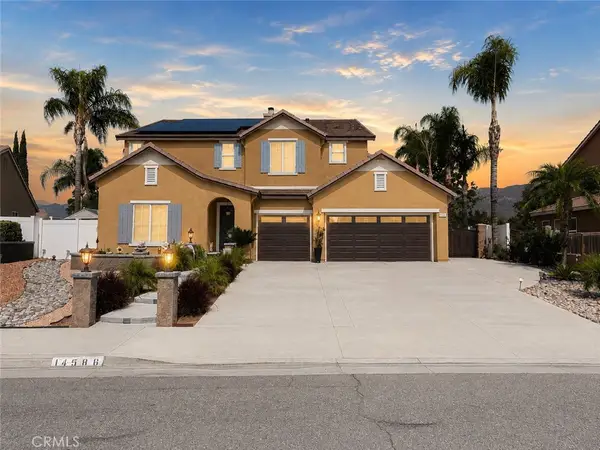 $719,880Coming Soon4 beds 4 baths
14586 Willow Leaf Road, Moreno Valley, CA 92555
MLS# IG26170837Listed by: RE/MAX TOP PRODUCERS - Open Sat, 1 to 4pmNew
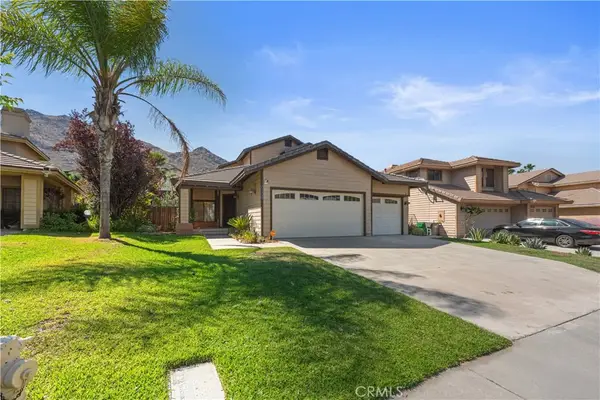 $615,888Active4 beds 3 baths2,358 sq. ft.
10389 Meadow Creek, Moreno Valley, CA 92557
MLS# IG26171416Listed by: REAL BROKERAGE TECHNOLOGIES - New
 $629,900Active3 beds 2 baths1,792 sq. ft.
21785 Calle Prima, Moreno Valley, CA 92557
MLS# PW26171210Listed by: HLS REALTY - New
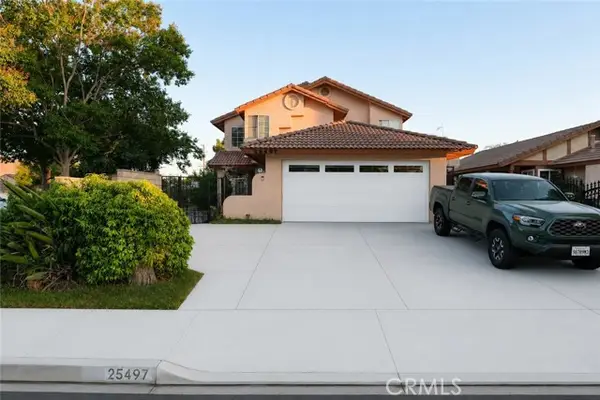 $529,000Active3 beds 3 baths1,711 sq. ft.
25497 Moorland Road, Moreno Valley, CA 92551
MLS# DW26167394Listed by: VISMAR REAL ESTATE - New
 $524,990Active4 beds 3 baths2,420 sq. ft.
26729 Indigo Way, Moreno Valley, CA 92555
MLS# IG26171028Listed by: TAYLOR MORRISON SERVICES - New
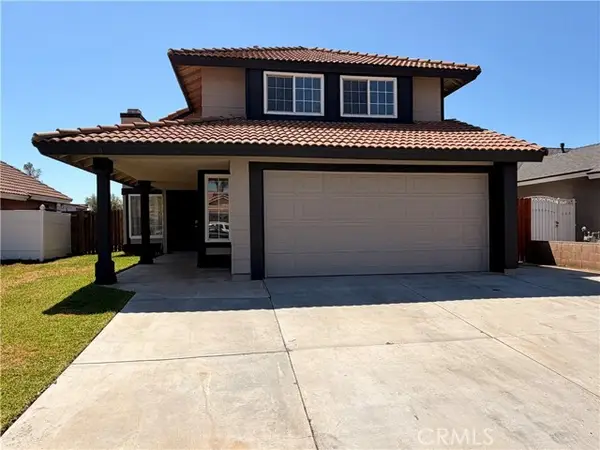 $485,000Active3 beds 3 baths1,510 sq. ft.
14919 Lavender, Moreno Valley, CA 92553
MLS# IV26170674Listed by: KEITHLY CAPITAL ADVISORS, INC - New
 $570,000Active4 beds 3 baths1,600 sq. ft.
11025 Le Grand, Moreno Valley, CA 92557
MLS# IV26170902Listed by: ADVANTAGE REAL ESTATE SERVICES


Protect your home and budget from life's surprises with an Assurant Home Warranty, backed by a partner that supports you through every step of homeownership. Explore Plans.
© 2023 - 2026 ERA Franchise Systems LLC. All rights reserved. ERA Franchise Systems LLC fully supports the principles of the Fair Housing Act and the Equal Opportunity Act. ERA, ERA Real Estate powered, and their respective logos are registered service marks of ERA Franchise Systems LLC. Each office is independently owned and operated.