
12348 Hythe, Moreno Valley, CA 92557
Local realty services provided by:ERA North Orange County Real Estate
12348 Hythe,Moreno Valley, CA 92557
$524,800
- 3 Beds
- 2 Baths
- 1,139 sq. ft.
- Single family
- Active
Listed by: tami stark
Office: realty masters & associates, in
MLS#:CV26147817
Source:San Diego MLS via CRMLS
Price summary
- Price:$524,800
- Price per sq. ft.:$460.76
About this home
This property is a must see..... its a lovely 3-bedroom, 2-bathroom home located in an established neighborhood close to restaurants, shops, and easy freeway access. The interior features beautiful wood-look laminate flooring, newer carpet, and fresh paint. The kitchen is equipped with newer countertops and cabinets, a new refrigerator, and a breakfast bar that opens to the dining area. The master bedroom includes dual closets and a sliding door to the large backyard and patio area. The remodeled master bathroom offers a custom, low-clearance tiled shower, laminate granite-look countertops, with updated fixtures, while the hallway bathroom features upgraded water-resistant vinyl tile. Additional highlights to this home includes: - The bedrooms with ceiling fans and modern 2" blinds throughout. - An indoor laundry/utility room with a washer and dryer. - An extra-wide driveway for ample parking. - A garage featuring a 9x11 hobby room conversion with additional space for a vehicle and storage. - A large, pie-shaped backyard with a cement patio and cover, ready for your creative landscaping ideas....
Contact an agent
Home facts
- Year built:1984
- Listing ID #:CV26147817
- Added:91 day(s) ago
- Updated:October 10, 2026 at 02:26 PM
Rooms and interior
- Bedrooms:3
- Total bathrooms:2
- Full bathrooms:2
- Kitchen Description:Dishwasher, Electric Oven
- Living area:1,139 sq. ft.
Heating and cooling
- Cooling:Central Forced Air
- Heating:Forced Air Unit
Structure and exterior
- Year built:1984
- Building area:1,139 sq. ft.
- Exterior Features:Cabana
- Levels:1 Story
Utilities
- Water:Public
- Sewer:Public Sewer
Finances and disclosures
- Price:$524,800
- Price per sq. ft.:$460.76
Features and amenities
- Appliances:Dishwasher, Electric Oven
Parking
- Total parking spaces:1
- Garage spaces:1
 This information is deemed reliable but not guaranteed. You should rely on this information only to decide whether or not to further investigate a particular property. BEFORE MAKING ANY OTHER DECISION, YOU SHOULD PERSONALLY INVESTIGATE THE FACTS (e.g. square footage and lot size) with the assistance of an appropriate professional. You may use this information only to identify properties you may be interested in investigating further. All uses except for personal, non-commercial use in accordance with the foregoing purpose are prohibited. Redistribution or copying of this information, any photographs or video tours is strictly prohibited. This information is derived from the Internet Data Exchange (IDX) service provided by San Diego MLS®. Displayed property listings may be held by a brokerage firm other than the broker and/or agent responsible for this display. The information and any photographs and video tours and the compilation from which they are derived is protected by copyright. Compilation © 2020 San Diego MLS®, Inc.
New listings near 12348 Hythe
- Coming Soon
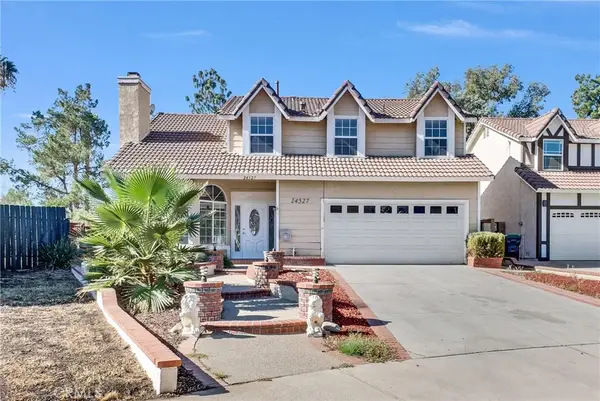 $560,000Coming Soon4 beds 3 baths1,707 sq. ft.
24527 Wind Flower Drive, Moreno Valley, CA 92557
MLS# OC26219292Listed by: FIRST TEAM REAL ESTATE - Open Sat, 2 to 5pmNew
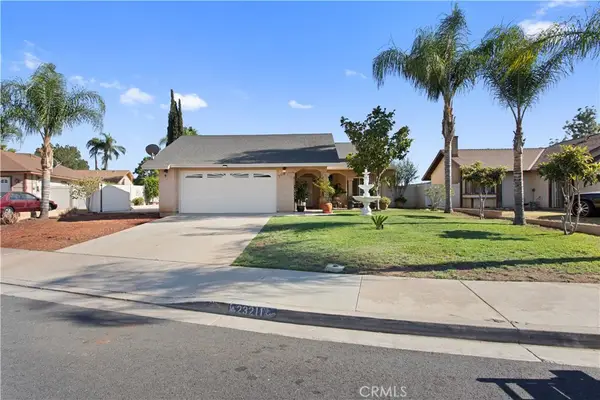 $499,000Active3 beds 2 baths1,090 sq. ft.
23211 Aristotle Court, Moreno Valley, CA 92553
MLS# PW26219440Listed by: ADVANCE REALTY - Open Sun, 12 to 3pmNew
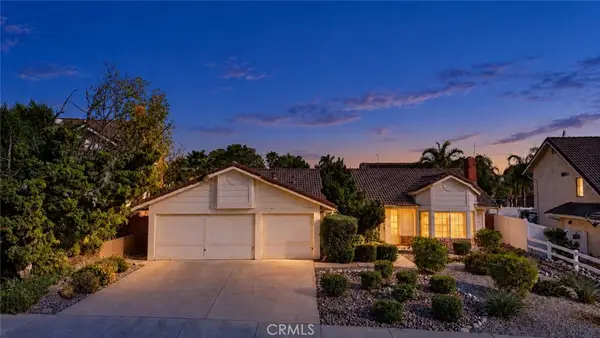 $415,000Active3 beds 2 baths1,667 sq. ft.
24307 Barley Road, Moreno Valley, CA 92557
MLS# IV26213883Listed by: KELLER WILLIAMS RIVERSIDE CENT - New
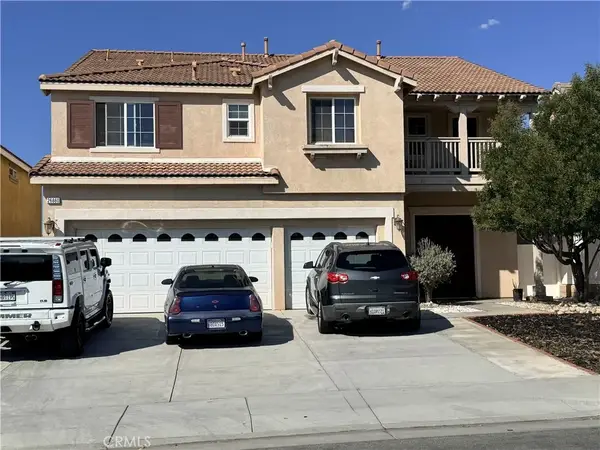 $699,888Active5 beds 3 baths3,755 sq. ft.
26860 Sugarite Canyon, Moreno Valley, CA 92555
MLS# PW26219379Listed by: MERIDIAN R.E. AND INVESTMENT - Open Sat, 10am to 1pmNew
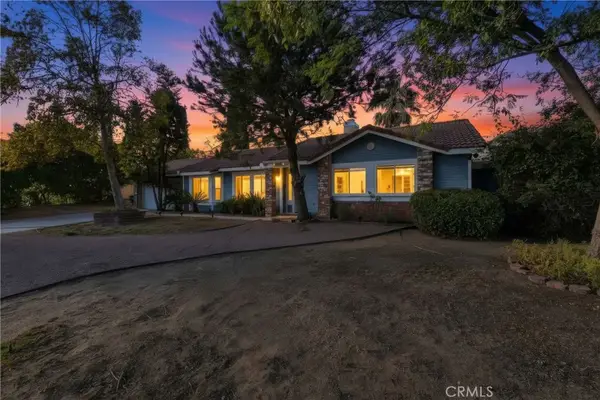 $569,999Active3 beds 2 baths1,815 sq. ft.
25414 Kalmia, Moreno Valley, CA 92557
MLS# DW26219575Listed by: REAL BROKERAGE TECHNOLOGIES - New
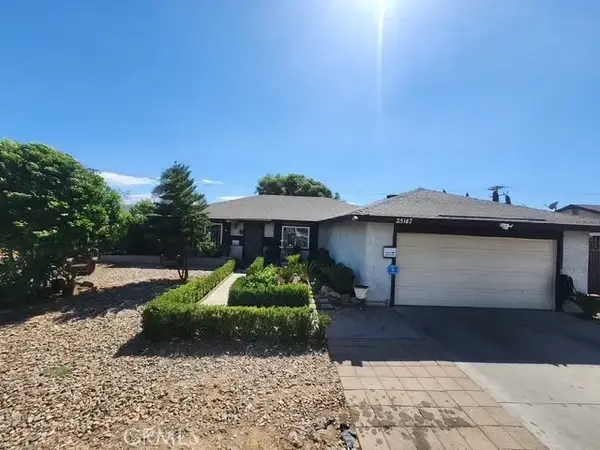 $549,900Active4 beds 2 baths1,356 sq. ft.
25147 Silver Arrow, Moreno Valley, CA 92553
MLS# RS26219321Listed by: ADVANCE MORTGAGE SOLUTION INC - Open Sat, 12 to 3pmNew
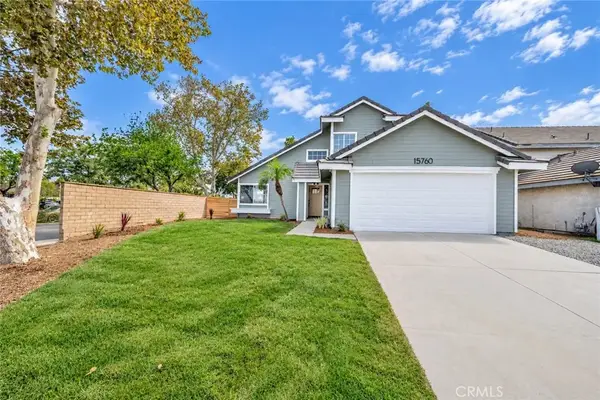 $589,000Active4 beds 3 baths2,534 sq. ft.
15760 Cobra Drive, Moreno Valley, CA 92551
MLS# CV26212827Listed by: RE/MAX TIME REALTY - Open Sat, 1 to 4pmNew
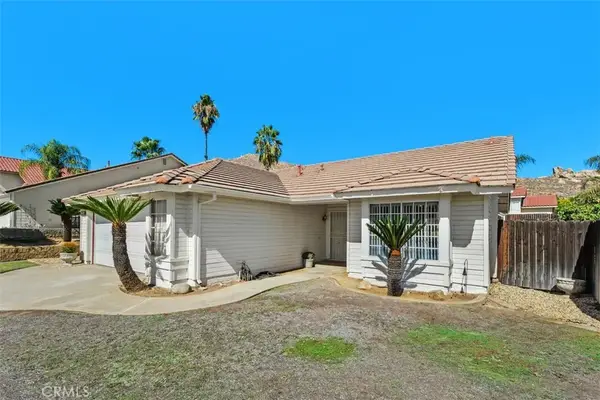 $499,999Active3 beds 2 baths1,329 sq. ft.
22844 Climbing Rose, Moreno Valley, CA 92557
MLS# OC26218450Listed by: FIRST TEAM REAL ESTATE - Open Sat, 1 to 4pmNew
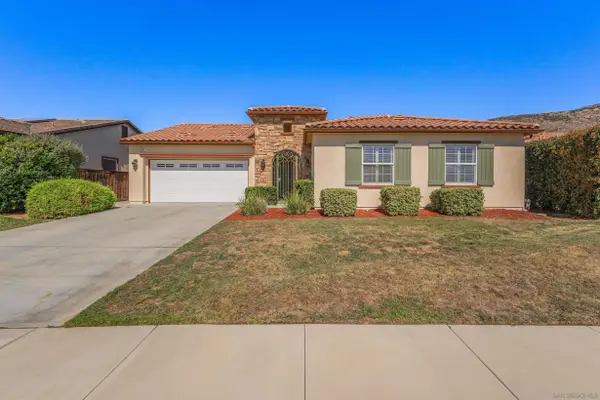 $574,000Active4 beds 3 baths1,992 sq. ft.
23060 Sienna Ln, Moreno Valley, CA 92557
MLS# 260024443Listed by: WEICHERT SOCAL - Open Sat, 1 to 4pmNew
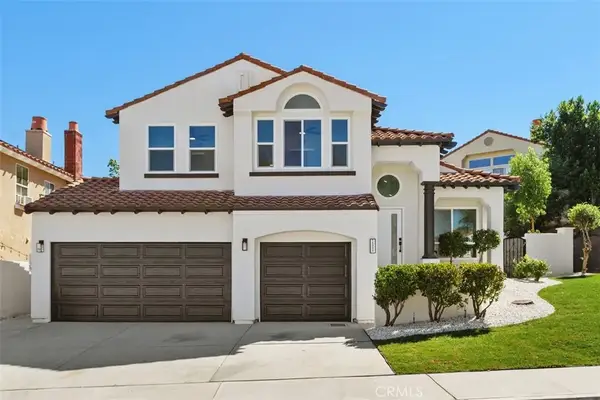 $629,000Active4 beds 3 baths2,089 sq. ft.
15332 Dunes Way, Moreno Valley, CA 92555
MLS# OC26218911Listed by: FIRST TEAM REAL ESTATE


Protect your home and budget from life's surprises with an Assurant Home Warranty, backed by a partner that supports you through every step of homeownership. Explore Plans.
© 2023 - 2026 ERA Franchise Systems LLC. All rights reserved. ERA Franchise Systems LLC fully supports the principles of the Fair Housing Act and the Equal Opportunity Act. ERA, ERA Real Estate powered, and their respective logos are registered service marks of ERA Franchise Systems LLC. Each office is independently owned and operated.